We've tightened what earns a Pursue. A home now needs a published valuation, a strategy that still makes money after real running costs and lender stress tests, and no listing problems that would stop a mortgage. You'll see fewer Pursues, and each one has been checked harder.
See how verdicts work2-bedroom house · SN15 2NP
Sold STCReduced £25k (−6.7%) on 26 OctListed 156 days
Opportunity summary
See Archie’s verdict, returns by strategy and what to check before viewing.
About
VENDOR SUITED - Built in 2019, Patterdown Farm Barns is a characterful collection of contemporary barn-style homes built by a small, local developer.
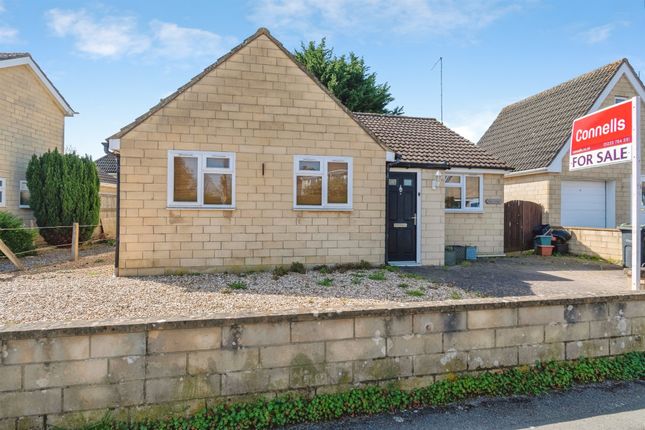
Located on the edge of The Cotswolds and finished to an incredibly high standard inside and out, Sharington Barn is a two-bedroom single story home complete with allocated off-street parking for multiple vehicles, courtyard garden and a modern open-plan living space.
Reflecting the heritage of the site, Sharington Barn takes inspiration from rustic developments and features traditional Cotswold Stone with internal Oak timber frames.
As you enter the property you are greeted by the open-plan kitchen-diner / sitting room which truly is the heart of the home.
Measuring 16' 5" x 21' 4", this space has a light and airy feel courtesy of an impressive, vaulted ceiling, and dual aspect windows.
The kitchen comprises of modern Shaker-Style units with Quartz worktops and NEFF integrated appliances including fridge-freezer, oven and induction hob.
The L-shaped kitchen is ideally positioned for hosting as the open plan kitchen-diner also includes a lounge area with ample space for furniture.
In addition, the dining area has space for a large freestanding table overlooking the rear courtyard garden via bi-fold doors, whilst Oak timber frames add character and charm to this modern and versatile space.
Moving through the inner hallway there is access to a separate utility room which has space for an integrated washer dryer. From here there are two double bedrooms and the family bathroom.
Both bedrooms overlook the front aspect with space for double beds and bedroom one benefits from bespoke fitted wardrobes.
The family bathroom has been finished to a high standard with neutral tones via Travertine tile, Crosswater fixtures, and a Villeroy and Bosch modern white suite with roll top bath and separate walk-in shower.
Externally, the property sits in an enviable position with nearby countryside walks available from the doorstep.
Private parking for two vehicles is available to the front with the driveway area forming shared responsibility with neighbouring properties.
The rear courtyard garden is private to Sharington Barn and provides a low maintenance space that be enjoyed throughout the year.
Mostly laid to patio, access to the courtyard is from the kitchen-diner / sitting room and there is ample space to enjoy an evening drink or al-fresco dining, with potted plants adding a splash of colour and fencing aiding privacy.
Sharington Barn is in a convenient location on the southern outskirts of Chippenham and the southern Cotswolds occupying a semi-rural location with views across surrounding farmland but yet being a short travelling distance from the town and mainline rail link to London Paddington.
Chippenham has a wide range of amenities to include High Street retailers plus supermarkets and retail parks and in addition there is an excellent choice of both primary and secondary schools, plus Leisure Centre with indoor swimming pool, Library, Cinema and public parks.
For those wishing to commute there is a regular main line rail service from Chippenham station to London (Paddington) and the west country and the M4 motorway offers easy access to the regional centres of Swindon, Bristol and Bath via Junction 17 a few miles to the north of the town.
Additional Information Tenure: Freehold (c. £93pcm) Services: Heating - Air Source Heat Pump, Double Glazed Windows, Shared Septic Tank, Mains Water Supply. Mains Electricity Supply.
Council Tax Band: C EPC Rating: C (79) // Potential: A (116)
Value & comps
No previous sales on record.
Returns
Set an offer; the calculator follows it.
We're still gathering serviced-accommodation data for this area.
Archie refurb estimate: a Pro feature
0.0% below asking
This is not financial or investment advice. Prop AI Deals is not authorised by the Financial Conduct Authority (FCA) to provide investment advice.
All investment calculators, property analyses, and AI-generated insights are for informational purposes only. Property investment carries risk and may result in financial loss. All calculations should be independently verified and you should consult with FCA-authorised financial advisers before making any investment decisions.
Past performance does not guarantee future results. Tax implications vary by individual circumstances.
Deal
Properties like this can earn 2–3x BTL yields when converted to HMO, with retrofit costs around £10k/room. Sign in to see the full tier, yield projection, and cost breakdown.
Commercial properties like this can earn 30-50% higher yields when converted to residential under Class MA / Q / P / PA, with prior approval costing ~GBP 96/unit. Sign in to see the recommended route, yield uplift, and cost breakdown.
BRRR-suited properties can recycle 80-100% of investor capital on refi, leaving a high-yielding rental with most of the money out. Sign in to see the refurb cost stack, ARV projection, and refinance maths.
Detached + large garden = sub-division play. Pro tier unlocks the tier badge, plot size, uplift estimate, and regional land benchmark.
Short-lease flats trade at deep discount, but extending under the 1993 Act often costs far less than the discount. Pro tier unlocks the tier badge, premium breakdown, long-lease ARV and arbitrage maths.
See projected short-stay revenue vs a vanilla BTL for this property.
See real sub-let margins (HMO room rates & SA nightly rates) vs the landlord rent.
Area
Agent & docs

FAQ
About Patterdown, Chippenham, Bath And North East Somerset, SN15 2NP
Explore nearby