4-bedroom detached house · CW2 5TQ
For saleListed 608 days
Opportunity summary
See Archie’s verdict, returns by strategy and what to check before viewing.
About
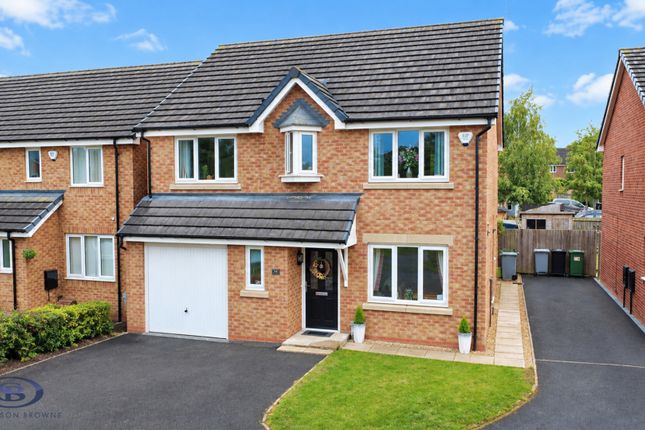
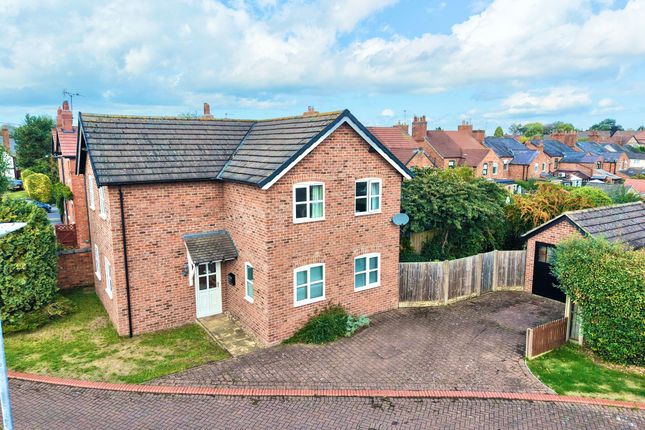
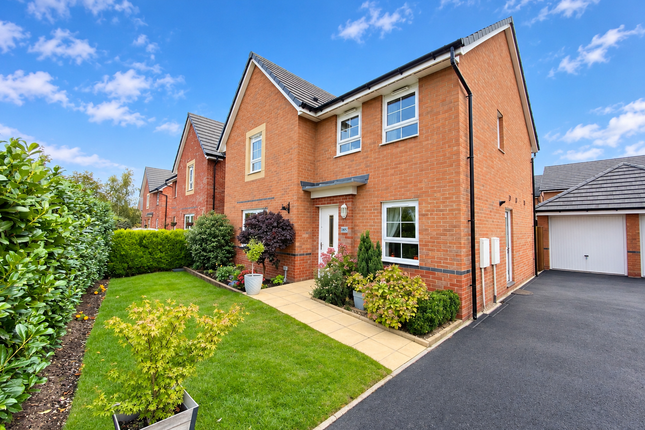
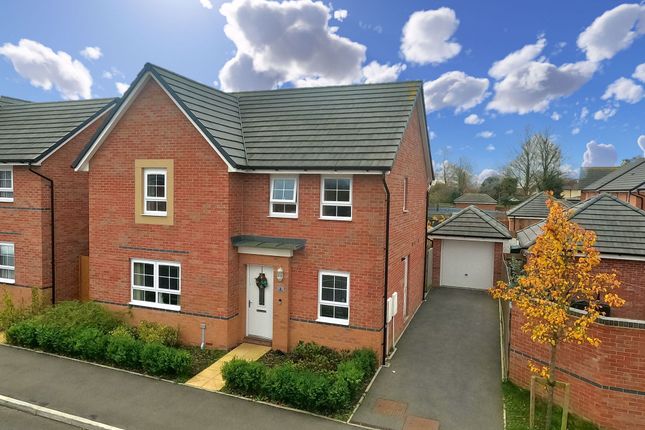
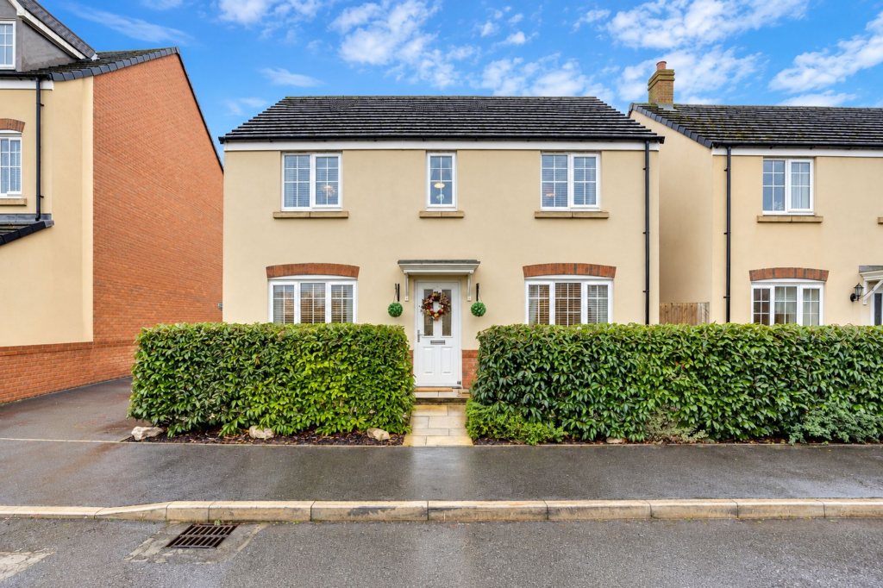
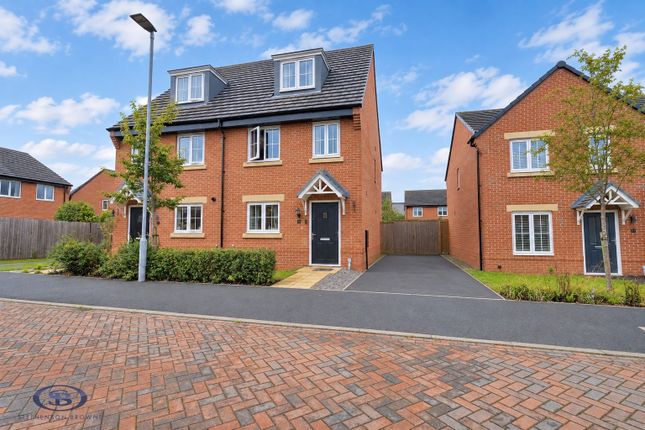
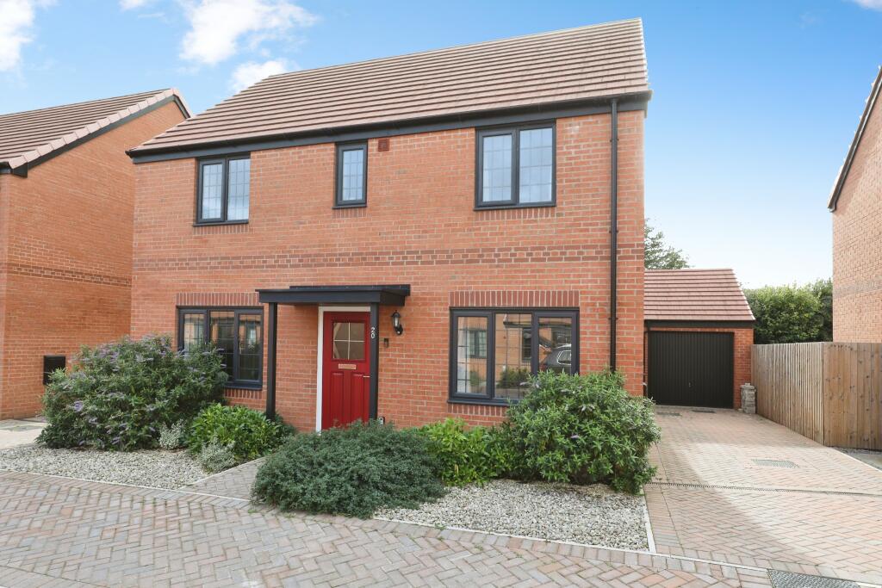
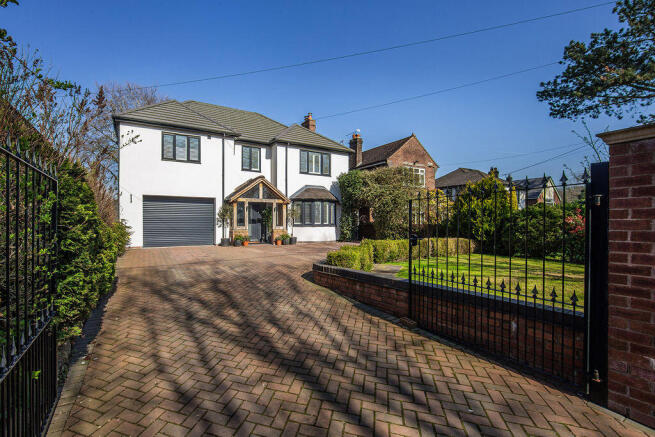
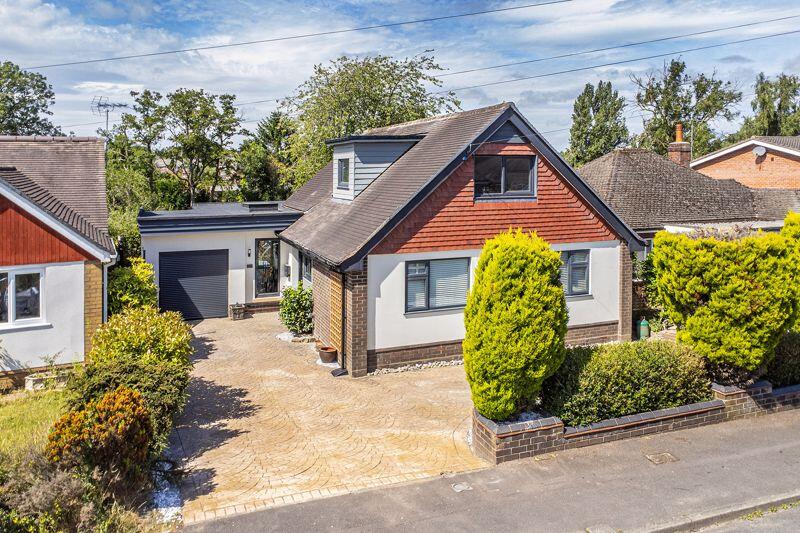
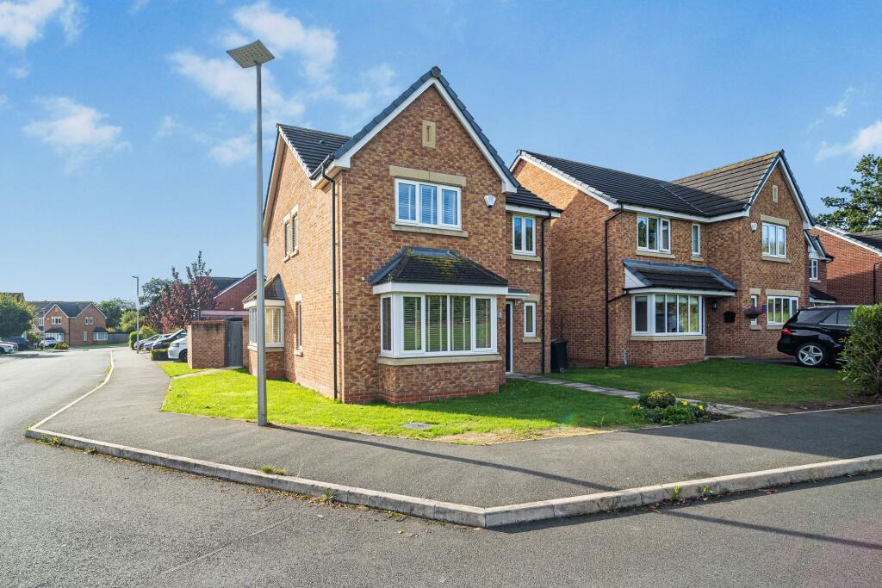
Let us make all your dreams come true with this wonderfully appointed four bedroom detached family home constructed by Wain Homes in the sought after Cheshire village of Shavington.
This fabulous home occupies an attractive end plot within a peaceful cul-de-sac position and is situated within close proximity to a plethora of amenities and facilities.
This wonderful home comes with an abundance of contemporary fixtures and fittings with stylish interior and high quality finishes in every room.
The accommodation comprises, to the ground floor, welcoming entrance hall, separate lounge and an open-plan kitchen/diner/family room that is perfect for social gatherings with French doors opening out into the rear garden and a beautifully fitted modern kitchen boasting a range of mounted wall and base units, complementary worktop surfaces and integrated appliances.
The ground floor is completed with a downstairs guest WC adding convenience and practicality to the ground floor living space.
Heading upwards onto the light and airy first floor landing, you will find four bedrooms including three double and a further single bedroom which is perfectly suitable for a child’s room or home office.
The master bedroom benefits with its own en-suite facility in addition to the main family bathroom, allowing the queue time to be cut shorter in the morning rush for school and work!
Since purchasing the property the vendors have further improved the property by adding Sharps fitted wardrobes and bedside cabinets to the three main bedrooms.
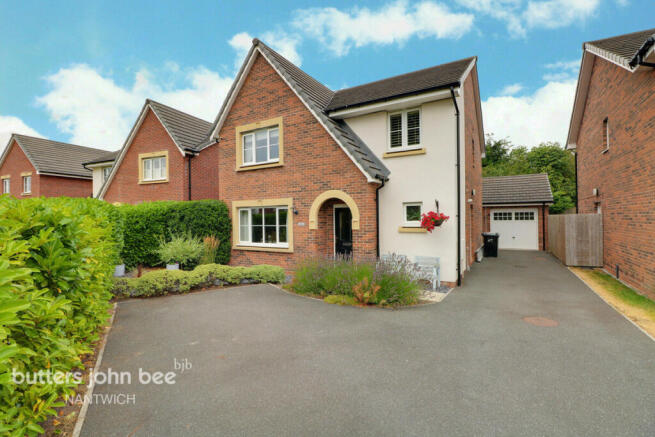
Externally, this stunning home occupies an attractive end plot position with a lawned garden sweeping down the side of the property and a tarmacadam driveway to the front elevation that leads to the integral garage and provides off-road parking for multiple vehicles.
The integral single garage is equipped with an up and over door, power/lighting and provides further parking and storage space with the scope to be converted into an additional reception room if those wish to do so.
A gated side entry provides access to a fully enclosed private rear garden with brick walled boundaries that offers a mixture of laid to lawn and paved sections with plenty of outdoor space for entertaining and activities.
Further benefits include a highly rated Energy Performance Certificate, full gas central heating system fuelled via a combi boiler and uPVC double glazed windows throughout.
Location Shavington is a large village to the south of Crewe and east of Nantwich offering a wide range of amenities and good road links but with the benefit of the countryside being moments away.
The village offers an array of amenities including pubs and restaurants, convenience shops, primary and secondary school, leisure centre, medical practice and pharmacy.
There are excellent road links to the larger towns of Nantwich, Crewe and Newcastle-under-Lyme and junction 16 of the M6 is only 6 miles away providing access to all the major cities.
The major train station of Crewe is just 2.8 miles (approx.) away and the nearest airports are Manchester and Liverpool to the north and Birmingham to the south.
As the property boasts a driveway that welcomes you back home effortlessly. EPC Rating: B
Value & comps
No previous sales on record.
Returns
Set an offer; the calculator follows it.
We're still gathering serviced-accommodation data for this area.
Archie refurb estimate: a Pro feature
0.0% below asking
This is not financial or investment advice. Prop AI Deals is not authorised by the Financial Conduct Authority (FCA) to provide investment advice.
All investment calculators, property analyses, and AI-generated insights are for informational purposes only. Property investment carries risk and may result in financial loss. All calculations should be independently verified and you should consult with FCA-authorised financial advisors before making any investment decisions.
Past performance does not guarantee future results. Tax implications vary by individual circumstances.
Deal
Properties like this can earn 2–3x BTL yields when converted to HMO, with retrofit costs around £10k/room. Sign in to see the full tier, yield projection, and cost breakdown.
Commercial properties like this can earn 30-50% higher yields when converted to residential under Class MA / Q / P / PA, with prior approval costing ~GBP 96/unit. Sign in to see the recommended route, yield uplift, and cost breakdown.
BRRR-suited properties can recycle 80-100% of investor capital on refi, leaving a high-yielding rental with most of the money out. Sign in to see the refurb cost stack, ARV projection, and refinance maths.
Detached + large garden = sub-division play. Pro tier unlocks the tier badge, plot size, uplift estimate, and regional land benchmark.
Short-lease flats trade at deep discount, but extending under the 1993 Act often costs far less than the discount. Pro tier unlocks the tier badge, premium breakdown, long-lease ARV and arbitrage maths.
See projected short-stay revenue vs a vanilla BTL for this property.
See real sub-let margins (HMO room rates & SA nightly rates) vs the landlord rent.
Area
Agent & docs
FAQ
About 19 Williams Drive, Crewe
Explore nearby