4-bedroom detached house · CW2 5AH
For saleListed 28 days
Opportunity summary
See Archie’s verdict, returns by strategy and what to check before viewing.
About
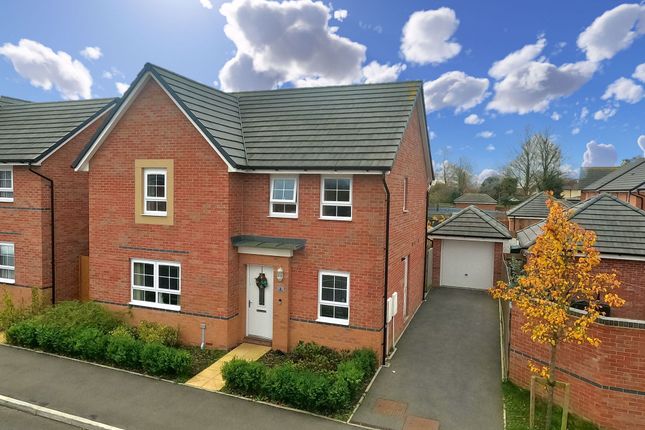
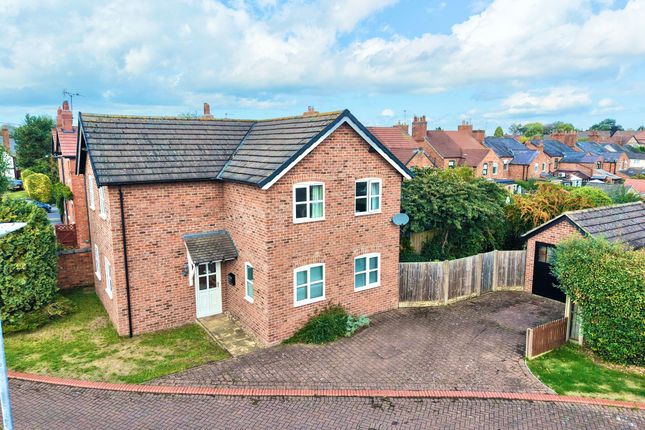
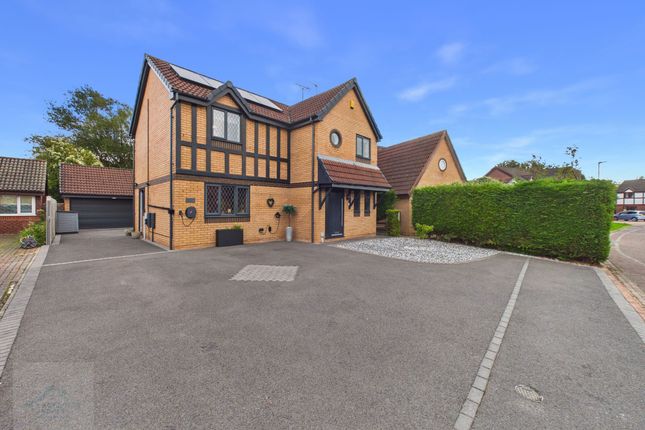
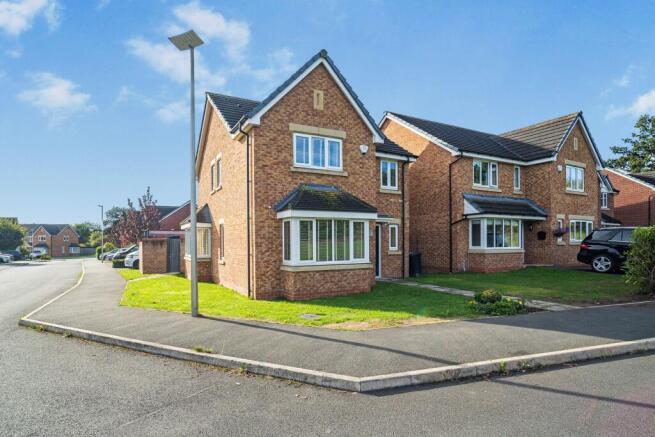
Description Nestled in the sought-after village of Shavington, this beautifully presented detached family home offers an outstanding blend of style, comfort, and flexibility.
A truly inviting property, it is perfect for modern family living, featuring an impressive open-plan kitchen and family room that forms the heart of the home - ideal for entertaining guests or enjoying relaxed meals with loved ones.
The spacious lounge provides a tranquil retreat, while a separate study offers the perfect space for home working or quiet reflection.
Upstairs, four generously sized bedrooms accommodate the needs of a growing family, with the luxurious master bedroom boasting its own en-suite facilities for added privacy.
Contemporary fixtures and thoughtful design continue throughout the home, ensuring both practicality and elegance.
Outside, a beautifully landscaped rear garden provides an idyllic setting for outdoor dining and children's play, whilst the presence of a driveway and garage adds valuable storage and secure parking.
Shavington is renowned for its welcoming community spirit and excellent amenities.
Well-regarded local schools, both primary and secondary, are within easy reach, making it an ideal setting for families.
Everyday essentials are conveniently close by, with shops, cafes, and local eateries just a short stroll away.
For commuters, excellent transport links offer straightforward access to Nantwich and Crewe, both brimming with shopping, dining, and recreational attractions.
The nearby Shavington Leisure Centre and picturesque countryside walks further enhance the appeal of this charming location. This exceptional home must be viewed to be fully appreciated.
Arrange your viewing today to discover all that this Shavington gem has to offer. Council Tax Band: E (Cheshire East) Tenure: Freehold There is an estate management fee of approximately £230 per year.
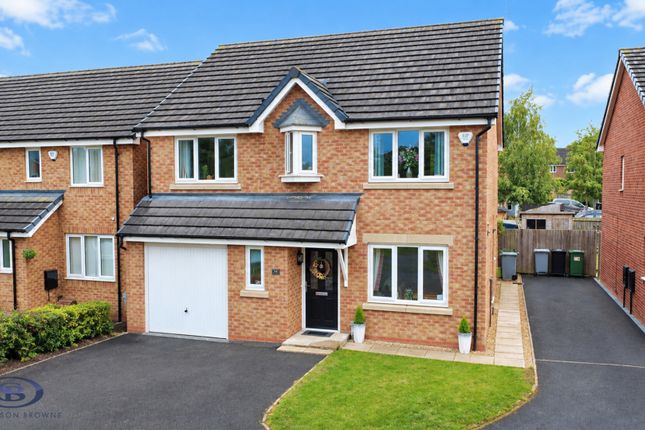
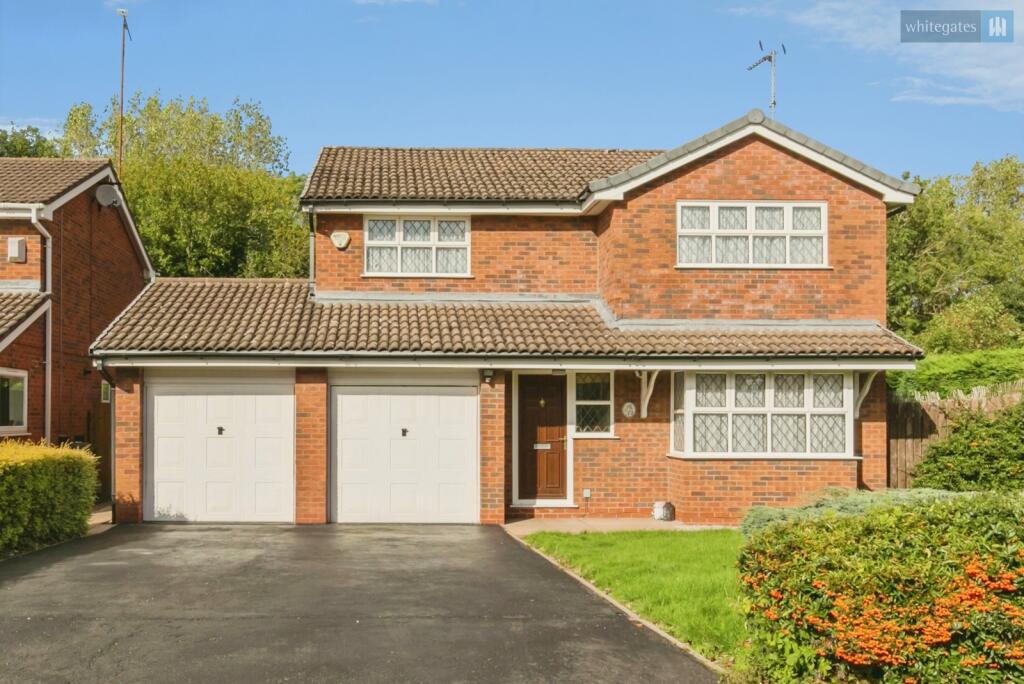
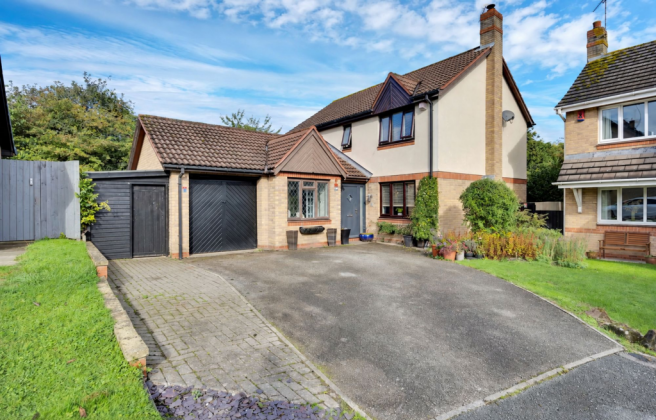
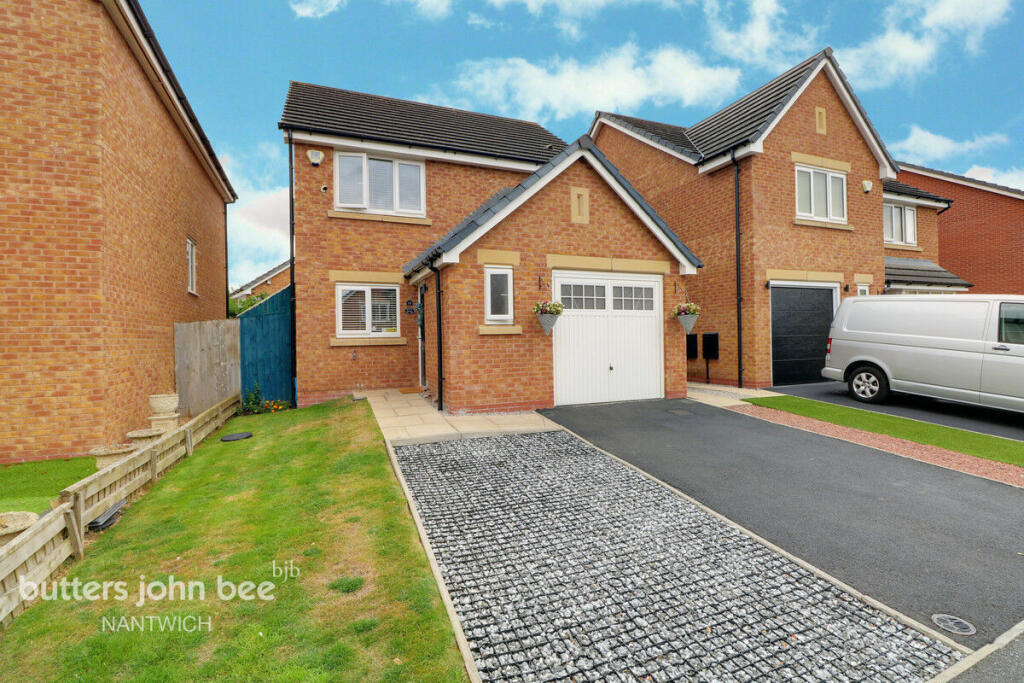
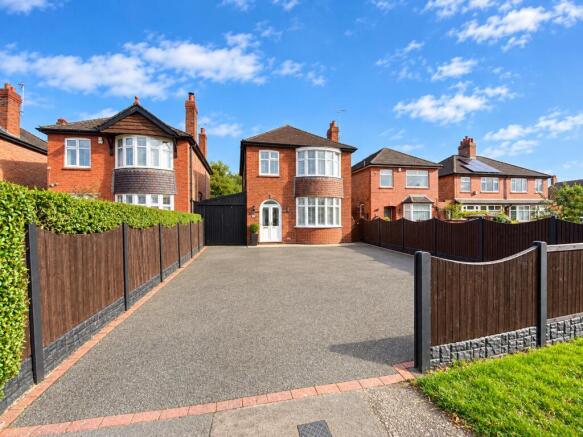
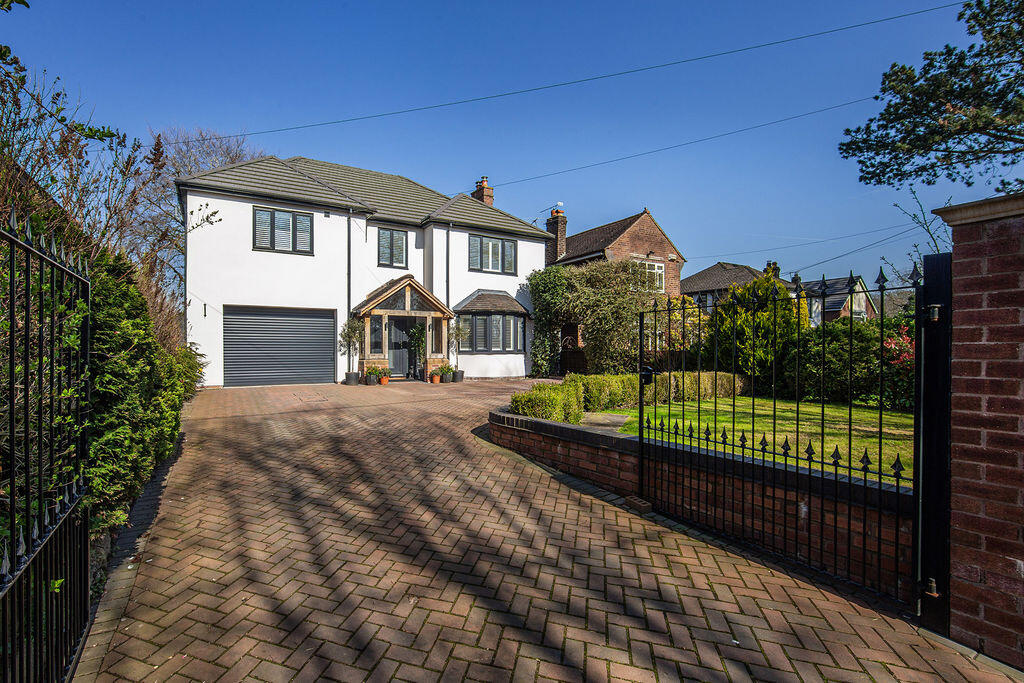
Access Approached over a Tarmacadam driveway and paved pathway leading to the covered entrance porch and the decorative double glazed panelled composite entrance door giving access into the reception hall.
Reception Hall W: 2.15m x l: 3.41m (w: 7' 1" x l: 11' 2") Spacious reception hall with a single panelled radiator, stairs rising to the first floor, built in storage cupboard, doors to all further rooms.
Cloakroom W: 0.8m x l: 1.81m (w: 2' 7" x l: 5' 11") Having a push button low level WC, pedestal wash hand basin with mixer tap and complimentary splash back tiling, single panelled radiator, ceiling extractor fan.
Study W: 2.53m x l: 1.97m (w: 8' 4" x l: 6' 6") Having a uPvc double glazed panelled window to the front elevation, single panelled radiator.
Sitting Room W: 3.38m x l: 5.38m (w: 11' 1" x l: 17' 8") Really spacious sitting room with uPvc double glazed panelled window to the front elevation, two single panelled radiators, door leading into the kitchen / family room.
Dining Kitchen / Family Room W: 3.74m x l: 3.05m (w: 12' 3" x l: 10' ) The heart of the home and a great place to socialise whilst preparing those all important family meals.
The kitchen is fitted with a range of wall, base and drawer units with roll top work surfaces over incorporating a one and a half bowl stainless steel single drainer sink unit with mixer tap and complimentary splash back tiling, built in four ring gas hob with extractor hood over and electric oven below, integrated fridge, integrated freezer, integrated dish washer, opening into the utility area.
Dining Area W: 4.52m x l: 3.05m (w: 14' 10" x l: 10' ) Having a uPvc double glazed panelled window to the rear elevation, double panelled radiator, uPvc double glazed French doors with built in blinds leading out onto the rear garden, space for dining table and chairs.
Utility Area W: 1.84m x l: 1.81m (w: 6' x l: 5' 11") Having a uPvc double glazed frosted panelled composite entrance door leading out to the side elevation, single panelled radiator.
Work station with integrated washing machine below, and wall mounted cupboard housing the central heating boiler.
First Floor: Landing W: 2.93m x l: 2.61m (w: 9' 7" x l: 8' 7") Galleried landing with single panelled radiator, loft access point, large built in storage cupboard, doors leading to all further rooms.
Master Bedroom W: 3.74m x l: 3.88m (w: 12' 3" x l: 12' 9") Spacious master bedroom with two uPvc double glazed panelled windows to the front elevation, double panelled radiator, uPvc double glazed frosted window to the side elevation, door leading into the en-suite shower room.
En-Suite W: 1.49m x l: 2.32m (w: 4' 11" x l: 7' 7") Having a three piece suite comprising of a push button low level WC, vanity unit wash hand basin with mixer tap and complimentary splash back tiling, walk in shower cubicle with glazed sliding door housing a mixer shower, wall mounted shaver socket, single panelled radiator, ceiling extractor.
Bedroom 2 W: 3.38m x l: 4.49m (w: 11' 1" x l: 14' 9") A further double bedroom with uPvc double glazed panelled window to the front elevation, single panelled radiator, built in storage cupboard.
Bedroom 3 W: 2.73m x l: 3.59m (w: 8' 11" x l: 11' 9") A further double room with a uPvc double glazed panelled window to the rear elevation, single panelled radiator.
Bedroom 4 W: 2.39m x l: 3.94m (w: 7' 10" x l: 12' 11") A further double room with uPvc double glazed panelled window to the rear elevation, single panelled radiator.
Bathroom W: 2.93m x l: 2.03m (w: 9' 7" x l: 6' 8") Having a uPvc double glazed frosted panelled window to the rear elevation, double panelled radiator.
The bathroom is fitted with a three piece suite comprising of a pedestal wash hand basin with mixer tap and complimentary splash back tiling, push button low level WC, panelled bath with mixer tap and mixer shower over and glazed shower screen, complimentary wall tiling.
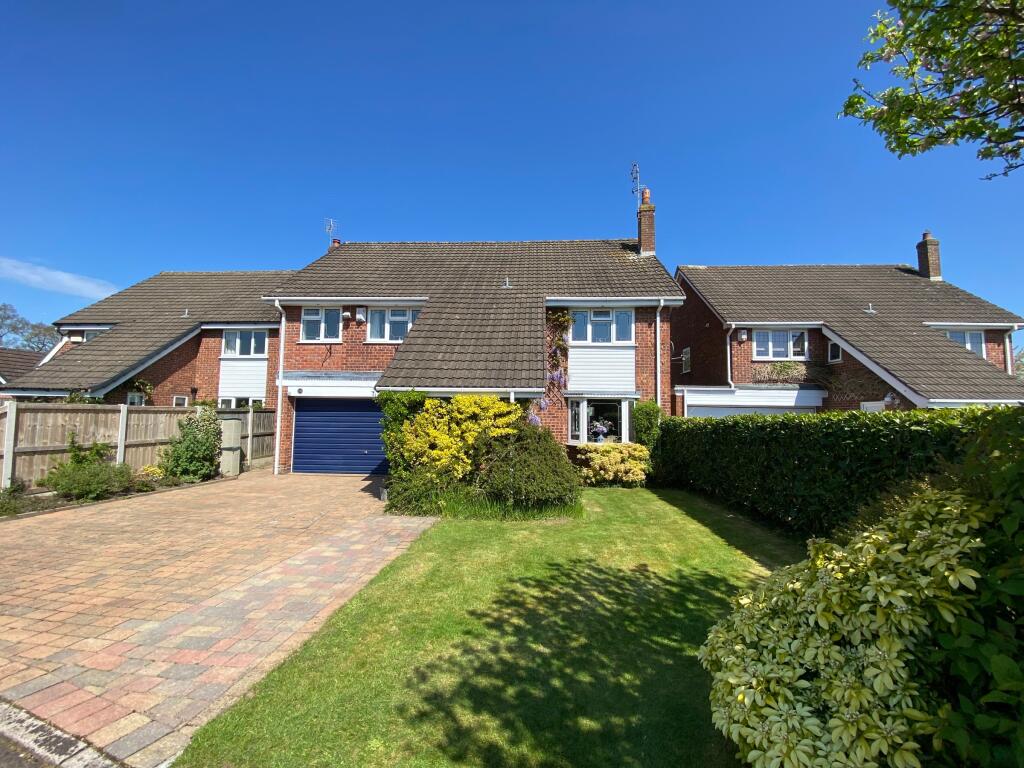
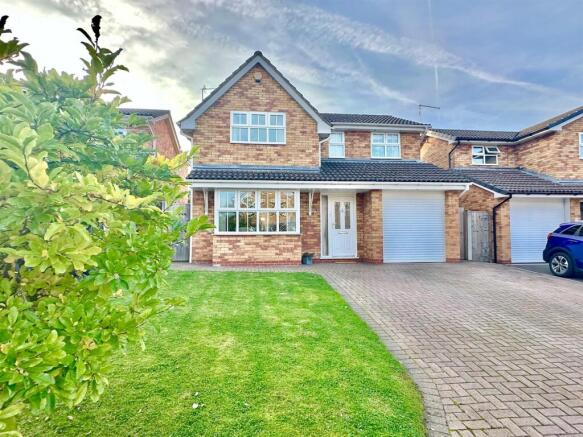
Externally To the front of the property there are hedged boundaries being laid to lawn with raised borders housing a variety of shrubs and plants, covered porch with outside light, Tarmacadam driveway providing off road parking extends along the side of the property leading to the detached single garage.
To the rear of the property is a beautifully maintained, enclosed, landscaped garden with fencing to all boundaries.
The garden is laid to artificial lawn with Indian stone paved patios allowing ample space for garden furniture.
A further raised decked seating area with inset lighting, steel framed contemporary pergola with pull down sun shades provides a further covered seating area, perfect for outdoor entertaining.
Outside tap and side access gate leading to the garage. Garage W: 2.44m x l: 5.13m (w: 8' x l: 16' 10") Having an up and over door to the front elevation, power and lighting.
Energy Performance The current energy rating is 84, with a potential rating of 94. Viewings Viewings are strictly by appointment only, please call or email the office. Thank you. Looking To Sell?
If you are thinking of selling please call or email the office to arrange a free market appraisal. Thank you.
Value & comps
No previous sales on record.
Returns
Set an offer; the calculator follows it.
We're still gathering serviced-accommodation data for this area.
Archie refurb estimate: a Pro feature
0.0% below asking
This is not financial or investment advice. Prop AI Deals is not authorised by the Financial Conduct Authority (FCA) to provide investment advice.
All investment calculators, property analyses, and AI-generated insights are for informational purposes only. Property investment carries risk and may result in financial loss. All calculations should be independently verified and you should consult with FCA-authorised financial advisors before making any investment decisions.
Past performance does not guarantee future results. Tax implications vary by individual circumstances.
Deal
Properties like this can earn 2–3x BTL yields when converted to HMO, with retrofit costs around £10k/room. Sign in to see the full tier, yield projection, and cost breakdown.
Commercial properties like this can earn 30-50% higher yields when converted to residential under Class MA / Q / P / PA, with prior approval costing ~GBP 96/unit. Sign in to see the recommended route, yield uplift, and cost breakdown.
BRRR-suited properties can recycle 80-100% of investor capital on refi, leaving a high-yielding rental with most of the money out. Sign in to see the refurb cost stack, ARV projection, and refinance maths.
Detached + large garden = sub-division play. Pro tier unlocks the tier badge, plot size, uplift estimate, and regional land benchmark.
Short-lease flats trade at deep discount, but extending under the 1993 Act often costs far less than the discount. Pro tier unlocks the tier badge, premium breakdown, long-lease ARV and arbitrage maths.
See projected short-stay revenue vs a vanilla BTL for this property.
See real sub-let margins (HMO room rates & SA nightly rates) vs the landlord rent.
Area
Agent & docs
FAQ
About 182 Crewe Road, Crewe
Explore nearby