4-bedroom bungalow · GU34 5PU
For saleListed 186 days
Opportunity summary
See Archie’s verdict, returns by strategy and what to check before viewing.
About
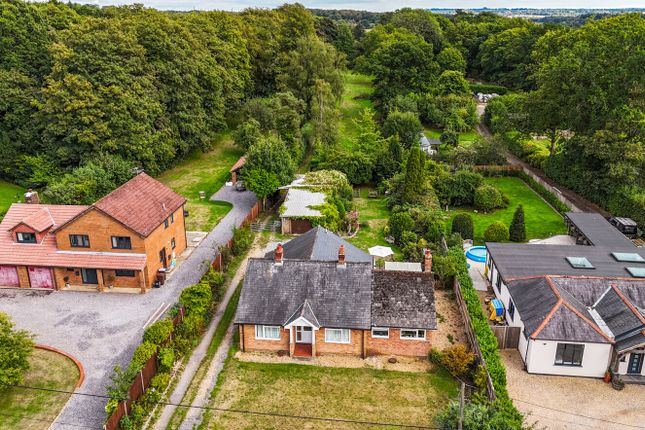
● Detached Three-Bedroom Bungalow Set Well Back From a Country Lane ● Integral One-Bedroom Self-contained Annexe ● Ample Parking with Triple Garage and Further Single Garage ● Enclosed Private Gardens ● Pasture Paddock with Gate Leading Directly onto A Bridleway ● Approx.
3 Acres In All ● Highly Desirable Location with Lovely Views to The Winchester Hills The current owner purchased the land in 1969 and subsequently had the bungalow built in the late 1970’s.
The annexe was added about thirty years later and the owner ran a successful cattery business from the property for over thirty years until retiring in 2020.
In the agent’s opinion, the paddock is ideal for private equestrian use and there is a concrete base in situ from an old stable yard which has scope to be reinstated, subject to any necessary permissions.
A gateway at the bottom of the paddock opens directly onto a bridleway giving access to many miles of hacking through the surrounding countryside.
The property is set in a beautiful historically-rich part of Hampshire with a wonderful rural feel away from the hustle of larger towns yet only a short drive from Alton which has a variety of independent shops, a modern library and supermarkets including M&S Food, Waitrose and Aldi.
Medstead is known for its stunning countryside surroundings and is within easy reach of the South Downs National Park.
The area is served by a number of highly regarded schools and there is a mainline rail station in Alton providing direct services to London Waterloo taking just over one hour.
A detached bungalow set well back from the country lane, with oil fired central heating and double glazed windows.
The accommodation in brief is as follows, please refer to the floor plan for approximate room sizes.
The Main Entrance to the front is via a Conservatory from which glazed double doors open into a Reception Hall.
The Kitchen was refitted in 2022 with a range of modern built-in units with worksurfaces, stainless steel sink, electric double oven and hob.
The wonderfully large Living / Dining Room has been recently refurbished with a new carpet and has a feature stone fireplace with an inset electric fire.
There are Three Good Sized Bedrooms and a Bathroom fitted with a corner bath, WC, wash hand basin and shower cubicle.
Additionally, there is a Utility Room with plumbing for washing machine, built-in storage cupboards and 1½ bowl stainless steel sink, a separate Cloakroom with WC, and a Boot Room with external door.
Self Contained Annexe A communicating door from the utility room in the main residence leads through to the adjoining annexe which we understand was added about thirty years ago.
It provides a Kitchen with built-in cupboards, electric double oven, hob and 1½ bowl sink, a generous Living Room with glazed double doors opening out to the garden, and a fireplace with a log burner.
There is One Bedroom with an En Suite Bathroom fitted with a bath with shower over, WC, and wash hand basin, plus a Separate Cloakroom with WC and wash hand basin.
A five-bar timber gate opens onto a private gravelled driveway with plenty of parking space for a good number of vehicles.
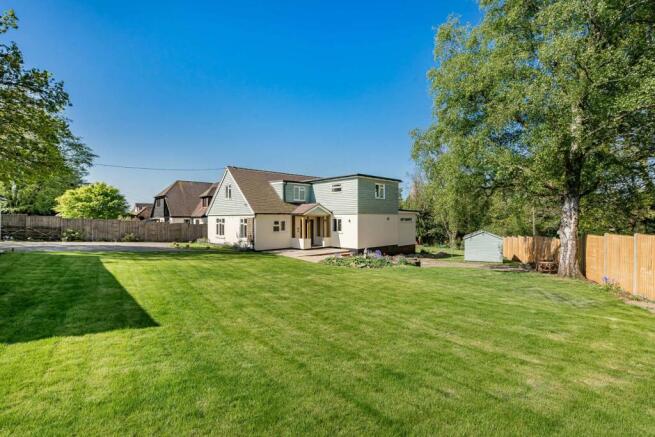
Adjoining the parking area is a Detached Triple Garage with three up-and-over doors plus a further Single Garage Lawned gardens adjoin to the rear and side, enclosed with hedges and a number of mature trees that provide shelter and privacy.
Within the rear garden there are Various Sheds and Outhouses plus several concrete bases left over from the old cattery buildings that have been removed.
The pasture paddock lies beyond the garden, it is fairly level and enclosed with mature hedges. In All Approx. 3 Acres (About 1.1 Hectares)
Value & comps
No previous sales on record.
Returns
Set an offer; the calculator follows it.
We're still gathering serviced-accommodation data for this area.
Archie refurb estimate: a Pro feature
0.0% below asking
This is not financial or investment advice. Prop AI Deals is not authorised by the Financial Conduct Authority (FCA) to provide investment advice.
All investment calculators, property analyses, and AI-generated insights are for informational purposes only. Property investment carries risk and may result in financial loss. All calculations should be independently verified and you should consult with FCA-authorised financial advisers before making any investment decisions.
Past performance does not guarantee future results. Tax implications vary by individual circumstances.
Deal
Properties like this can earn 2–3x BTL yields when converted to HMO, with retrofit costs around £10k/room. Sign in to see the full tier, yield projection, and cost breakdown.
Commercial properties like this can earn 30-50% higher yields when converted to residential under Class MA / Q / P / PA, with prior approval costing ~GBP 96/unit. Sign in to see the recommended route, yield uplift, and cost breakdown.
BRRR-suited properties can recycle 80-100% of investor capital on refi, leaving a high-yielding rental with most of the money out. Sign in to see the refurb cost stack, ARV projection, and refinance maths.
Detached + large garden = sub-division play. Pro tier unlocks the tier badge, plot size, uplift estimate, and regional land benchmark.
Short-lease flats trade at deep discount, but extending under the 1993 Act often costs far less than the discount. Pro tier unlocks the tier badge, premium breakdown, long-lease ARV and arbitrage maths.
See projected short-stay revenue vs a vanilla BTL for this property.
See real sub-let margins (HMO room rates & SA nightly rates) vs the landlord rent.
Area
Agent & docs
FAQ
About AVELEY WYCHEND, Goatacre Road, Alton
Explore nearby