4-bedroom detached house · GU34 5PT
Listing removedListed 253 days
Opportunity summary
See Archie’s verdict, returns by strategy and what to check before viewing.
About
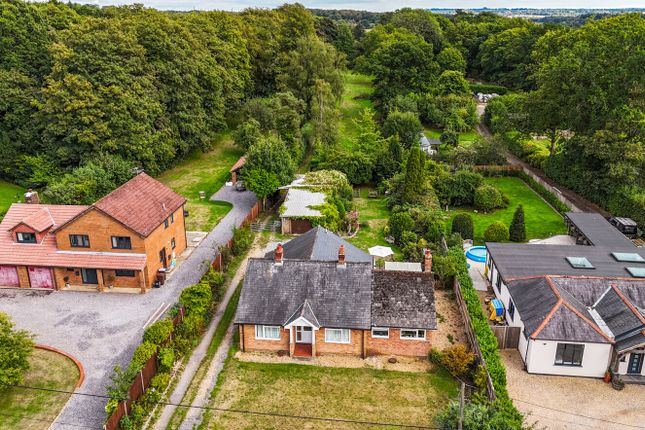
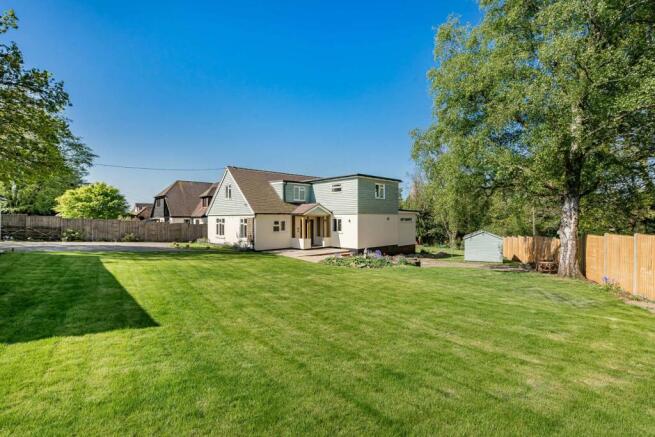
An exceptionally spacious individual detached family home, with a principally south-west facing garden, standing in a tranquil edge of village location in grounds of about 0.273 of an acre.
The house has been carefully enlarged with skill to create a very generous family home with bright and well-proportioned accommodation with high ceilings and large windows.
Features of note include a large triple aspect sitting room with doors opening out to the garden and a wood burning stove.
The further accommodation includes a twin aspect dining room, an ideally positioned sun room and a separate study/2nd sitting room providing additional flexibility and an ideal layout for everyday family living.
The living accommodation is beautifully complemented by a very spacious kitchen/breakfast room with multiple doors opening out to the garden.
The kitchen is set around an island/breakfast bar and is fitted with twin electric ovens, gas hob and dishwasher together with a water softener and a range of eye and base level cabinets with quartz work surfaces.
The first floor accommodation is of equal merit and includes four bedrooms and a family bathroom with a bath, basin and WC. Of note, three of the bedrooms have the benefit of an en suite shower room.
The first floor accommodation is of equal merit and includes four bedrooms and a family bathroom with a bath, basin and WC. Of note, three of the bedrooms have the benefit of an suite shower room.
Outside The gardens and grounds are a very special feature of the property and provide a beautiful south-west facing setting.
The house is approached via a pair of in and out driveways providing ample parking and access to the garage and store areas.
The garden has been landscaped with a raised area of decking providing an ideal outside seating area (with fine views over open countryside) together with broad areas of lawn and a variety of flowering plants and shrubs, mature hedgerows and a selection of trees.
Of note, there is a further paved area of terrace set between the kitchen/breakfast room and rear of the garage. Within the garden there is also a timber shed.
Situation The property occupies a very fine location, off a small country lane, about a mile and a half from the centre of the village.
Medstead is a thriving and very active village centred around a village green and hall with a strong community and a broad range of clubs and societies for all ages including a cricket club, tennis club, bowls club, and gardeners club to name a few.
The village also has the benefit of a number of amenities with 'The Castle of Comfort' Inn, C of E primary school, St. Andrew's Church, local shops and cafe.
The beautiful surrounding countryside provides ample opportunity for many country pursuits with footpaths leading directly from the lane.
The market towns of Alton and Alresford both provide a good range of facilities with two secondary schools, sixth form college and a station to London Waterloo at Alton and the well renowned Perins secondary school at Alresford.
Property Ref Number: Ham-62872 Additional Information Mains electricity, gas & water Private drainage
Value & comps
No previous sales on record.
Returns
Set an offer; the calculator follows it.
We're still gathering serviced-accommodation data for this area.
Archie refurb estimate: a Pro feature
0.0% below asking
This is not financial or investment advice. Prop AI Deals is not authorised by the Financial Conduct Authority (FCA) to provide investment advice.
All investment calculators, property analyses, and AI-generated insights are for informational purposes only. Property investment carries risk and may result in financial loss. All calculations should be independently verified and you should consult with FCA-authorised financial advisers before making any investment decisions.
Past performance does not guarantee future results. Tax implications vary by individual circumstances.
Deal
Properties like this can earn 2–3x BTL yields when converted to HMO, with retrofit costs around £10k/room. Sign in to see the full tier, yield projection, and cost breakdown.
Commercial properties like this can earn 30-50% higher yields when converted to residential under Class MA / Q / P / PA, with prior approval costing ~GBP 96/unit. Sign in to see the recommended route, yield uplift, and cost breakdown.
BRRR-suited properties can recycle 80-100% of investor capital on refi, leaving a high-yielding rental with most of the money out. Sign in to see the refurb cost stack, ARV projection, and refinance maths.
Detached + large garden = sub-division play. Pro tier unlocks the tier badge, plot size, uplift estimate, and regional land benchmark.
Short-lease flats trade at deep discount, but extending under the 1993 Act often costs far less than the discount. Pro tier unlocks the tier badge, premium breakdown, long-lease ARV and arbitrage maths.
See projected short-stay revenue vs a vanilla BTL for this property.
See real sub-let margins (HMO room rates & SA nightly rates) vs the landlord rent.
Area
Agent & docs
FAQ
About Little Hackett, Paice Lane, Medstead
Explore nearby