We've tightened what earns a Pursue. A home now needs a published valuation, a strategy that still makes money after real running costs and lender stress tests, and no listing problems that would stop a mortgage. You'll see fewer Pursues, and each one has been checked harder.
See how verdicts work4-bedroom detached house · TQ12 2PU
Listing removedListed 223 days
Opportunity summary
See Archie’s verdict, returns by strategy and what to check before viewing.
About
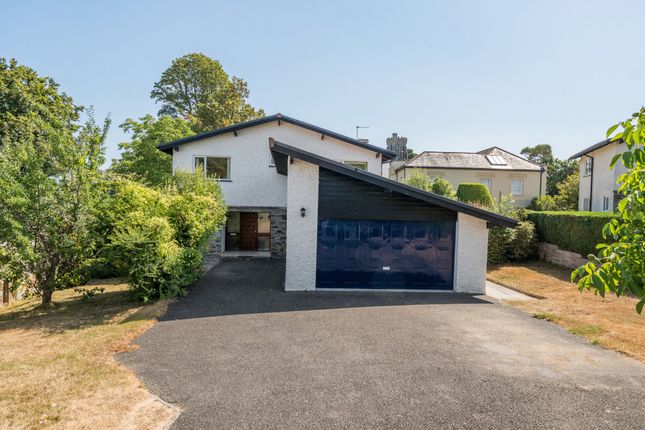
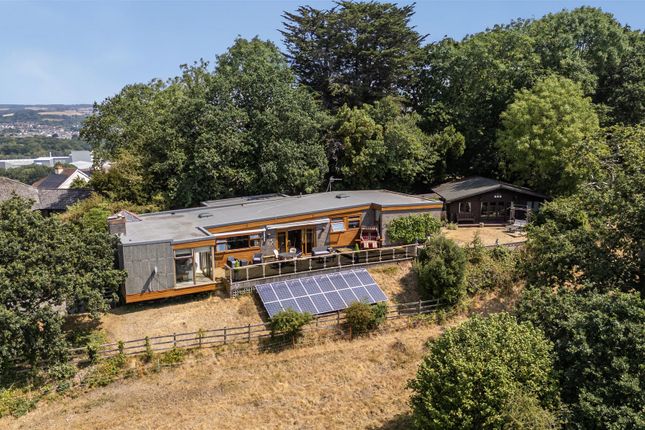
A unique detached dwelling built in 1965, designed by Narracotts Architects drawing architectural inspiration from the 'mid-century modern' and 'Californian modernist' design movements, popular in the mid 20th century.
Sat in a superb residential area benefitting from delightful and far-reaching views as well as enjoying ease of access to Newton Abbot's town centre.
The property expends to 2861sqft of accommodation and offers four bedrooms and spacious reception rooms set in charming grounds that extend to 1.25 acres. EPC Band: F.
Situation - The property is situated on Seymour Road in one of Newton Abbot's most favoured residential areas offering wonderful far-reaching views.
The town centre is only a short walk away with its wide range of amenities including; various shops, restaurants and cafes, supermarkets, hospital, primary and secondary schools, leisure centre and train station with main line links to London Paddington.
Nearby is the A38 which provides speedy access to Plymouth, Exeter and the M5 beyond. Whilst Dartmoor National Park and the sandy beaches of Teignmouth and Torbay are only a short distance away.
Description - Vikings is a unique detached dwelling built in 1965, designed by Narracotts Architects drawing architectural inspiration from the 'mid-century modern' and 'Californian modernist' design movements, popular in the mid 20th century.
Sat in a superb residential area benefitting from delightful and far-reaching views as well as enjoying ease of access to Newton Abbot's town centre.
The property expends to 2861sqft of accommodation and offers four bedrooms and spacious reception rooms set in charming grounds that extend to 1.25 acres.
Now offering a great opportunity for sympathetic modernisation or to redevelop (subject to the necessary consents) with no onward chain.
Accommodation - The heart of the home is the expansive sitting room, where a central feature fireplace provide a focal point for the room; this room is uniquely situated with a suspended concrete floor over the garage and features large doors that open onto a magnificent, full-length balcony.
This elevated outdoor space is an exceptional feature, perfectly positioned for outdoor entertaining while taking in the far-reaching views.
Adjacent to the kitchen, the dining room offers a generous space for formal hosting, with its own set of glazed double doors leading directly onto the balcony.
The kitchen breakfast room is equally well-positioned to enjoy the outlook through a large picture window and is fitted with a range of worktops, cupboards, and integrated appliances.
Practical needs are met by a separate utility area that leads to a workshop, a larder, and a cloakroom with a WC.
The bedroom accommodation is thoughtfully arranged to offer both privacy and garden access.
The master suite is a notable highlight, featuring a dual-aspect layout with sliding doors that open directly to the grounds.
It includes fitted wardrobes and a spacious en-suite bathroom equipped with a glazed corner shower, heated towel rail, and "his and hers" vanity area.
Another substantial double bedroom also benefits from sliding doors which lead into a sun room.
The remaining bedrooms include a well-proportioned double with fitted storage and a single bedroom that enjoys the property's signature views.
These are served by a family bathroom featuring a corner bath and a separate shower room.
Adjoining the conservatory is a 'Scandinavian-style' wooden pool house with heated indoor pool (in need of refurbishment) sauna and jacuzzi.
Outside - The property is approached via a private tarmac driveway from Seymour Road, leading to the front of the residence and an integral double garage.
This garage features an electrically operated door and houses the solar battery storage system. The grounds are beautifully varied, offering a blend of cultivated gardens and natural woodland.
To the south of the driveway lies an orchard and a former vegetable garden, while the south-westerly aspect is dominated by the large, decked balcony which provides an uninterrupted vantage point over the countryside.
Strategically placed below the balcony are the solar panels which contribute to the home's power supply. Below this is a parcel of land ripe for landscaping.
To the rear, the land transitions into an area of woodland with a central level lawn that provides a sense of seclusion and opportunity for further landscaping.
Previously this area has been used for games, including tennis, due its topography. In total, the plot extends to 1.25 acres.
The neighbouring land stables barn and yard to the south-west of the dwelling is available via separate negotiation. This extends to approximately 1.2 acres.
Services - Mains water, electricity and drainage plus surplus from the solar panels and battery storage.
The property's heating is supplied via electric heaters in the room with some underfloor heating and hot water via an immersion tank.
A gas tank is situated on the property, which provided gas to heat the swimming pool and a gas fire, now defunct.
Ofcom advises that ultrafast broadband and mobile coverage from the major providers is available.
Local Authority - Teignbridge District Council, Forde House, Brunel Road, Newton Abbot, Devon, TQ12 4XX. Tel: . E-mail: .
Agents Note - It will be a purchasers responsibility to erect a new, stock-proof, boundary fence between points marked "A"-"E" on the sale plan.
It is a conditions that this new boundary will be in place within 6 weeks of completion of sale and maintenance of the new boundary will be for the responsibility of the purchasers.
For more information, please contact the agents. Viewings - Strictly by appointment via the agents.
Directions - Starting from the Penn Inn roundabout on the A380, follow the A381 towards Newton Abbot, crossing the railway line and staying in the left-hand lane to join East Street.
Continue along this route for approximately half a mile until reaching the junction by the Asda supermarket. Turn right here onto the A382, following the signs for Bovey Tracey.
Pass the supermarket entrance and, at the subsequent junction, turn left to continue towards Bovey Tracey.
Proceed up the hill, passing Newton Abbot College on your left, and take the next right-hand turn followed by an immediate left onto Old Exeter Road.
Follow the road as it climbs and bears to the right, then take a slight left into Seymour Road.
Continue straight for a short distance where the property will be found on the right-hand side, positioned just after the turning on the left. What3Words: ///slick.define.police
Value & comps
No previous sales on record.
Returns
Set an offer; the calculator follows it.
We're still gathering serviced-accommodation data for this area.
Archie refurb estimate: a Pro feature
0.0% below asking
This is not financial or investment advice. Prop AI Deals is not authorised by the Financial Conduct Authority (FCA) to provide investment advice.
All investment calculators, property analyses, and AI-generated insights are for informational purposes only. Property investment carries risk and may result in financial loss. All calculations should be independently verified and you should consult with FCA-authorised financial advisers before making any investment decisions.
Past performance does not guarantee future results. Tax implications vary by individual circumstances.
Deal
Properties like this can earn 2–3x BTL yields when converted to HMO, with retrofit costs around £10k/room. Sign in to see the full tier, yield projection, and cost breakdown.
Commercial properties like this can earn 30-50% higher yields when converted to residential under Class MA / Q / P / PA, with prior approval costing ~GBP 96/unit. Sign in to see the recommended route, yield uplift, and cost breakdown.
BRRR-suited properties can recycle 80-100% of investor capital on refi, leaving a high-yielding rental with most of the money out. Sign in to see the refurb cost stack, ARV projection, and refinance maths.
Detached + large garden = sub-division play. Pro tier unlocks the tier badge, plot size, uplift estimate, and regional land benchmark.
Short-lease flats trade at deep discount, but extending under the 1993 Act often costs far less than the discount. Pro tier unlocks the tier badge, premium breakdown, long-lease ARV and arbitrage maths.
See projected short-stay revenue vs a vanilla BTL for this property.
See real sub-let margins (HMO room rates & SA nightly rates) vs the landlord rent.
Area
Agent & docs

FAQ
About Seymour Road, Newton Abbot
Explore nearby