4-bedroom terraced house · BR7 6BZ
Listing removedListed 254 days
Opportunity summary
See Archie’s verdict, returns by strategy and what to check before viewing.
About
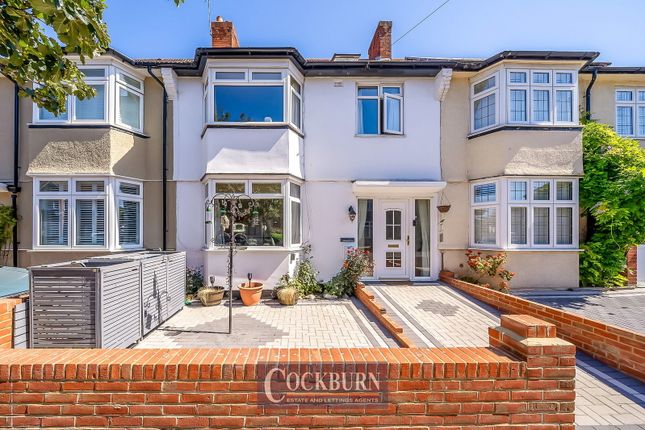
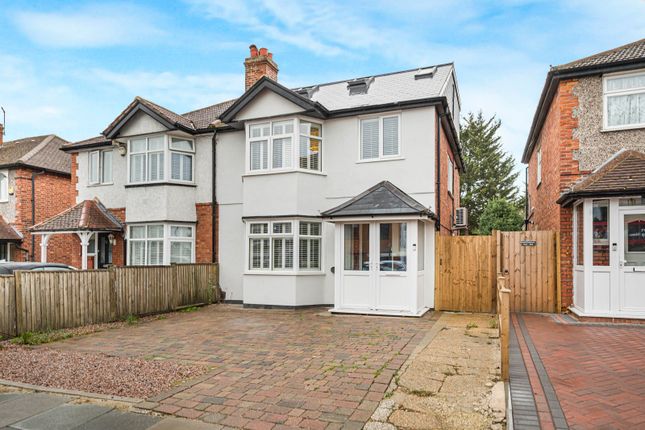
Guide Price £625,000 to £650,000 Beautifully presented and extended 1220 sq ft four bedroom terraced property. Off street parking and home office/garden room.
Excellent location with local shops and schools nearby and a 9 mins walk to Chislehurst High Street for more extensive facilities.
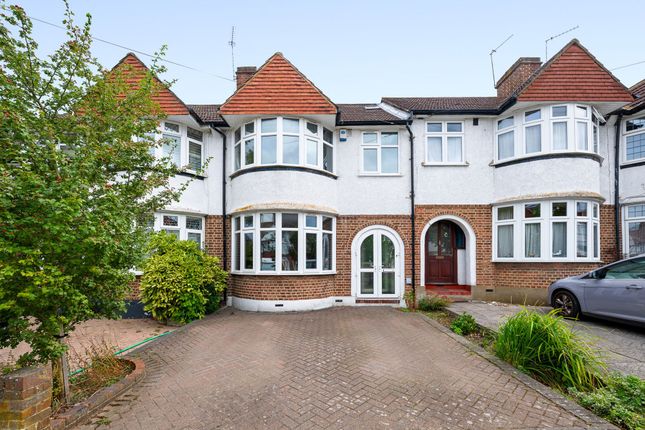
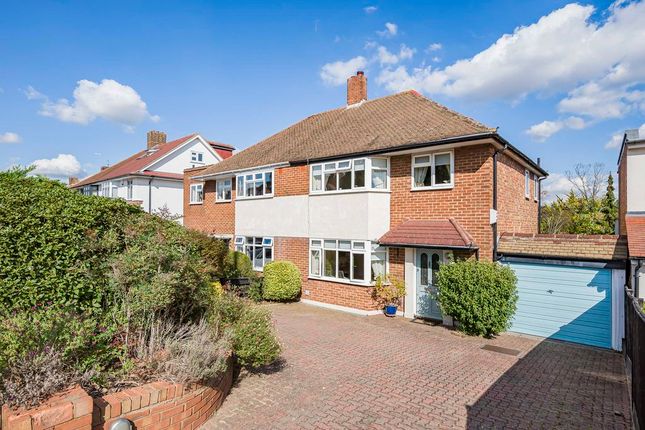
Beautifully presented extended four bedroom terraced property with a driveway to the front providing off street parking.
Situated in an excellent location with local shops just a 5 minute walk and a 9 min walk to Chislehurst High Street for more extensive facilities, shops, restaurants, bars and coffee outlets.
For schools it's a 6 min walk to Edgebury Junior School and a 10 min walk to Mead Road Infants School.
For secondary schools Chislehurst School for Girls is 1.6 miles and Bullers Wood Schools for Girls and Boys approx. 2 miles. There are also a good selection of independent schools in the vicinity.
Upon entering the property, you are welcomed by a hallway featuring a practical understairs storage cupboard and access to all ground floor rooms.
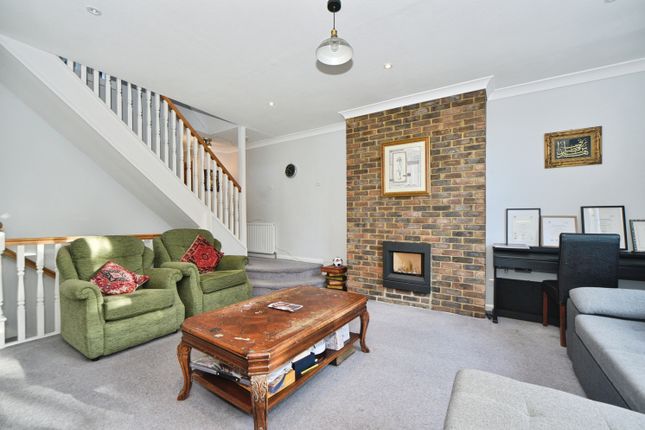
The front reception room is bright and inviting, with a bay window fitted with shutters and a fireplace with raised hearth, creating an attractive focal point.
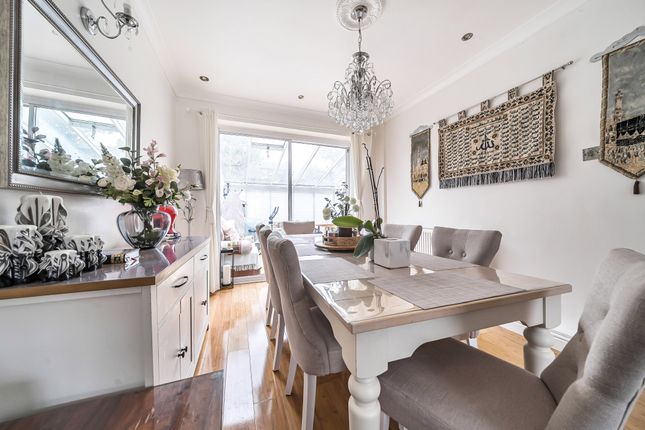
This room is open to the second reception room, which benefits from a patio door opening directly onto the garden.
Wood-effect flooring runs throughout these areas, enhancing the sense of continuity and space.
The galley kitchen is fitted with a good range of wall and base units topped with a granite effect worktop, the walls are part tiled.
A door from here opens onto the rear garden where a paved patio provides the perfect area for outdoor dining with space for a table and chairs.
The remainder of the garden is laid to lawn with border planting.
A path leads to the end of the garden where there is another patio and a Summer house which could be used as a home office or garden room as well as a separate store.
Upstairs on the first floor are two double bedrooms, both benefitting from fitted wardrobes, while the single bedroom provides flexibility as a nursery, study or dressing room.
The front-facing rooms are complimented by shutters, adding character and privacy. The bathroom is fitted with a white suite; a counter top vanity unit, shower bath and WC.
The walls are tiled with mosaic detailing and there are tiles to the floor. A window provides natural light and ventilation.
Finally on the first floor is the main bedroom with built in wardrobes and access to the eaves for extra storage space.
The modern en-suite shower room has a large walk in shower, vanity wash hand basin with drawer storage and WC.
For public transport both nearby Green Lane and the High Street have bus routes, giving easy access to the surrounding areas.
Elmstead Woods and New Eltham Stations (both Zone 4) provide a regular service into London for work or leisure. All in all, this is great buy and we highly recommend viewing.
NB: Any journey times/distances are approximate and have been taken from Google Maps and Trainline.com Property & Material Information • Electricity: Mains supply • Gas: Mains supply • Heating: Gas • Sewerage: Mains drainage • Water: The supply is metered • Council Tax: London Borough of Bromley Band E Broadband and Mobile Coverage For broadband and mobile phone coverage at the property in question please visit: checker.ofcom.org.uk/en-gb/broadband-coverage and checker.ofcom.org.uk/en-gb/mobile-coverage respectively.
IMPORTANT NOTE TO POTENTIAL PURCHASERS: We endeavour to make our particulars accurate and reliable, however, they do not constitute or form part of an offer or any contract and none is to be relied upon as statements of representation or fact and a buyer is advised to obtain verification from their own solicitor or surveyor.
Value & comps
No previous sales on record.
Returns
Set an offer; the calculator follows it.
Short-let restrictions apply
We're still gathering serviced-accommodation data for this area.
Archie refurb estimate: a Pro feature
0.0% below asking
This is not financial or investment advice. Prop AI Deals is not authorised by the Financial Conduct Authority (FCA) to provide investment advice.
All investment calculators, property analyses, and AI-generated insights are for informational purposes only. Property investment carries risk and may result in financial loss. All calculations should be independently verified and you should consult with FCA-authorised financial advisers before making any investment decisions.
Past performance does not guarantee future results. Tax implications vary by individual circumstances.
Deal
Properties like this can earn 2–3x BTL yields when converted to HMO, with retrofit costs around £10k/room. Sign in to see the full tier, yield projection, and cost breakdown.
Commercial properties like this can earn 30-50% higher yields when converted to residential under Class MA / Q / P / PA, with prior approval costing ~GBP 96/unit. Sign in to see the recommended route, yield uplift, and cost breakdown.
BRRR-suited properties can recycle 80-100% of investor capital on refi, leaving a high-yielding rental with most of the money out. Sign in to see the refurb cost stack, ARV projection, and refinance maths.
Detached + large garden = sub-division play. Pro tier unlocks the tier badge, plot size, uplift estimate, and regional land benchmark.
Short-lease flats trade at deep discount, but extending under the 1993 Act often costs far less than the discount. Pro tier unlocks the tier badge, premium breakdown, long-lease ARV and arbitrage maths.
See projected short-stay revenue vs a vanilla BTL for this property.
See real sub-let margins (HMO room rates & SA nightly rates) vs the landlord rent.
Area
Agent & docs
FAQ
About Holmdale Road, Chislehurst, Kent, BR7
Explore nearby