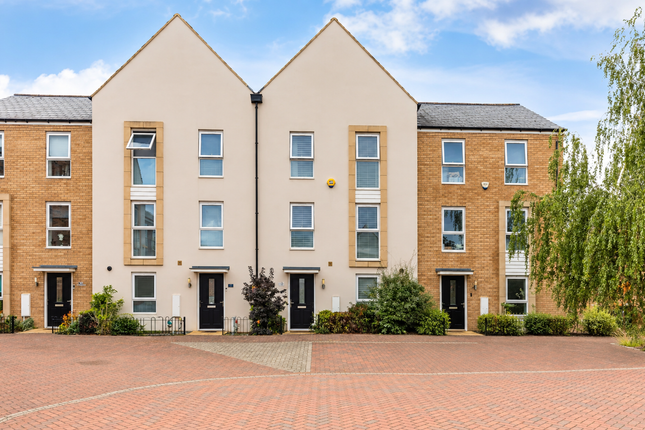
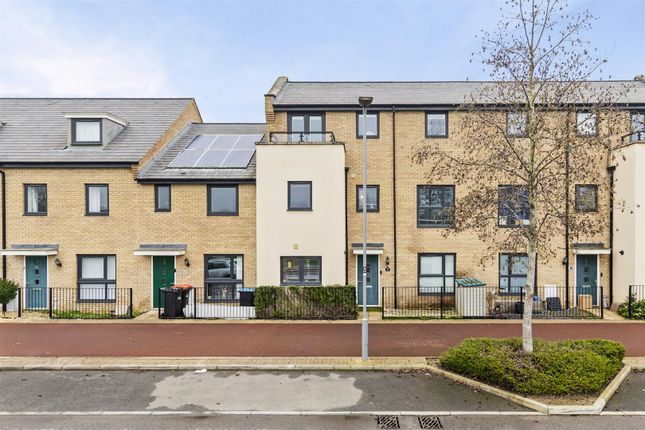
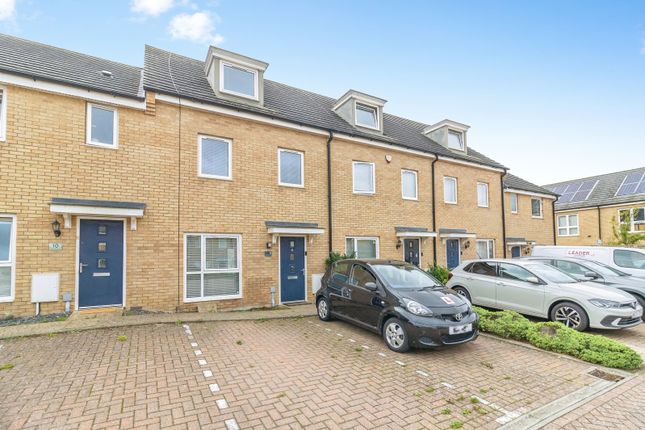
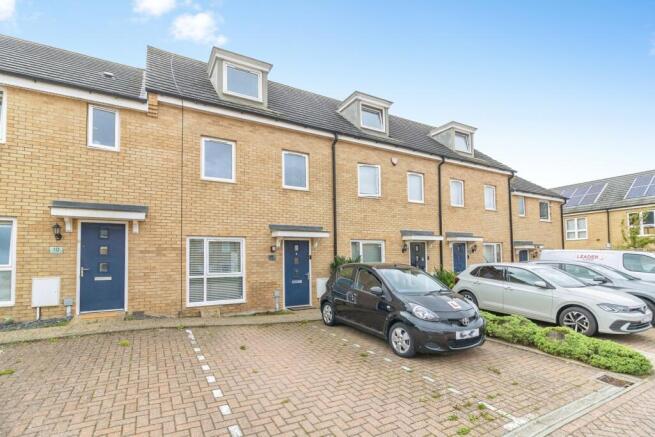
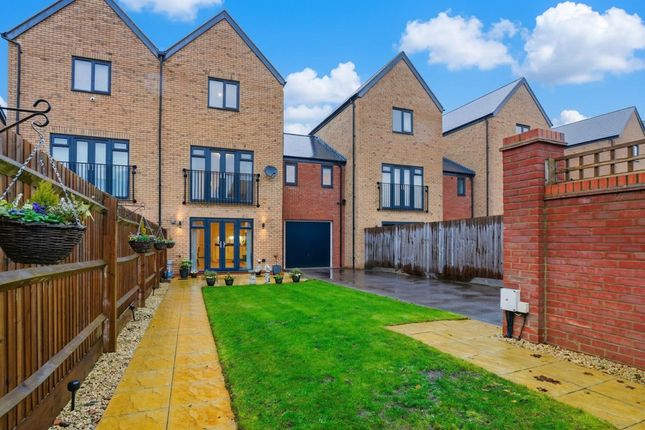
4-bedroom terraced house · MK8 1LN
Listing removedListed 238 days
Opportunity summary
See Archie’s verdict, returns by strategy and what to check before viewing.
About
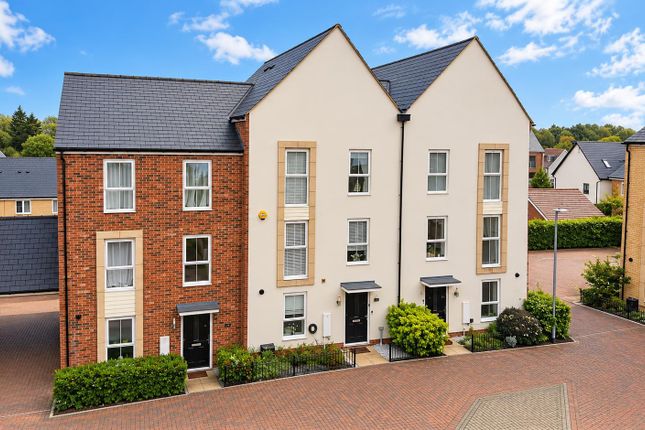
Why buy this home? As you step into the property, you are welcomed by a good size entrance hall, with a convenient downstairs WC located to the right.
To the left is the kitchen/diner, which benefits from a large front facing window, allowing plenty of natural light throughout the day.
The kitchen offers ample white gloss cupboard space and generous worktop areas, along with fully integrated appliances including a double oven, gas hob, fridge/freezer, dishwasher and washing machine.
The dining area comfortably accommodates a four seater table and chairs. Returning to the hallway and at the rear of the property is the living room.
With French doors opening onto the garden, this is a bright and practical space with a layout that allows for a variety of furniture arrangements.
The current owners have chosen to place a corner sofa and coffee table here; however, the room would equally suit a smaller sofa combined with a larger dining table and chairs, depending on your needs.
The south facing rear garden is accessed via the French doors. It features a patio area ideal for outdoor seating, with the remainder laid to lawn.
A rear gate provides access to the allocated parking space, which is already equipped with an EV charging point. Taking the stairs to the first floor, you’ll find three of the home’s four bedrooms.
Bedrooms two and three are both well proportioned doubles, comfortably accommodating double beds, wardrobes, and additional furniture such as chest of drawers.
The fourth bedroom is a single, perfectly suited as a nursery, children’s bedroom, or a practical home office, depending on your needs.
The master bedroom occupies the entire top floor, creating a wonderfully private and luxurious retreat.
This impressive space features built in mirrored wardrobes and a stylish en-suite bathroom complete with a double shower, neutral half height tiling and the added benefit of a window, allowing for plenty of natural light and ventilation.
More about the location... Whitehouse is a family friendly community, with an easy commute to London.
Nestled on the edge of Hazeley Woods, Whitehouse offers a tranquil setting on the fringes of the popular Buckinghamshire town, Milton Keynes.
The development caters for families with 4 and 5 bedroom houses available, thoughtfully designed, featuring bright and open rooms.
The development is within easy reach of facilities for everyday living, including a range of shops and services, pubs and places to eat.
The new community at Whitehouse is an exciting new neighbourhood in a perfect location with the town centre close by.
With an abundance of amenities within easy reach and vibrant shops and leisure facilities just under four miles away, you will have everything you need at your fingertips.
Whitehouse has plenty of open spaces and footpaths throughout the development, ideal for walks with the whole family.
Towards the rear of the development is the Whitehouse Park Play Area, great for children to explore and build friendships.
Note for Purchasers; We have a legal obligation to undertake digital identification checks on all purchasers who have an offer accepted on any property marketed by us.
We use a Government Certified specialist third party service to do this. There will be a non-refundable charge of £24 (£20+VAT) per person, per check, for this service.
Please note that any failed checks may need to be resubmitted at a further cost of £24 each.
Buyers will also be asked to provide full proof and source of funds - full details of acceptable proof will be provided upon receipt of your offer Disclaimer The mention of any appliance and/or services to this property does not imply that they are in full and efficient working order, and their condition is unknown to us.
Unless fixtures and fittings are specifically mentioned in these details, they are not included in the asking price.
Even if any such fixtures and fittings are mentioned in these details it should be verified at the point of negotiation if they are still to remain.
Some items may be available subject to negotiation with the vendor.
We may recommend services to clients, to include financial services and solicitor recommendations for which we may receive a referral fee, typically between £0 and £250 + VAT
Value & comps
No previous sales on record.
Returns
Set an offer; the calculator follows it.
We're still gathering serviced-accommodation data for this area.
Archie refurb estimate: a Pro feature
0.0% below asking
This is not financial or investment advice. Prop AI Deals is not authorised by the Financial Conduct Authority (FCA) to provide investment advice.
All investment calculators, property analyses, and AI-generated insights are for informational purposes only. Property investment carries risk and may result in financial loss. All calculations should be independently verified and you should consult with FCA-authorised financial advisors before making any investment decisions.
Past performance does not guarantee future results. Tax implications vary by individual circumstances.
Deal
Properties like this can earn 2–3x BTL yields when converted to HMO, with retrofit costs around £10k/room. Sign in to see the full tier, yield projection, and cost breakdown.
Commercial properties like this can earn 30-50% higher yields when converted to residential under Class MA / Q / P / PA, with prior approval costing ~GBP 96/unit. Sign in to see the recommended route, yield uplift, and cost breakdown.
BRRR-suited properties can recycle 80-100% of investor capital on refi, leaving a high-yielding rental with most of the money out. Sign in to see the refurb cost stack, ARV projection, and refinance maths.
Detached + large garden = sub-division play. Pro tier unlocks the tier badge, plot size, uplift estimate, and regional land benchmark.
Short-lease flats trade at deep discount, but extending under the 1993 Act often costs far less than the discount. Pro tier unlocks the tier badge, premium breakdown, long-lease ARV and arbitrage maths.
See projected short-stay revenue vs a vanilla BTL for this property.
See real sub-let margins (HMO room rates & SA nightly rates) vs the landlord rent.
Area
Agent & docs
FAQ
About 381, Barrosa Way, Milton Keynes
Explore nearby