4-bedroom bungalow · SO19 8PR
For saleListed 38 days
Opportunity summary
See Archie’s verdict, returns by strategy and what to check before viewing.
About
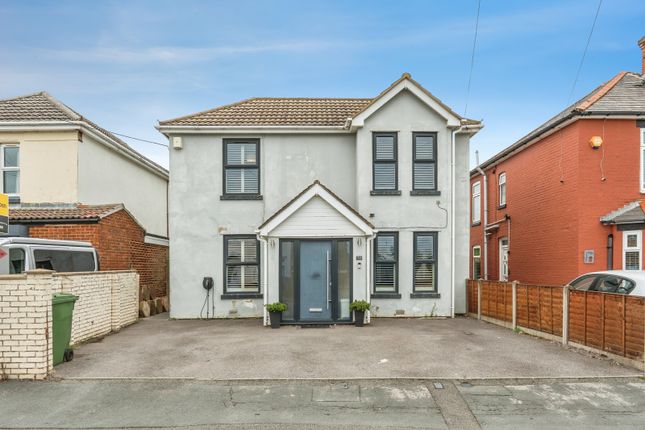
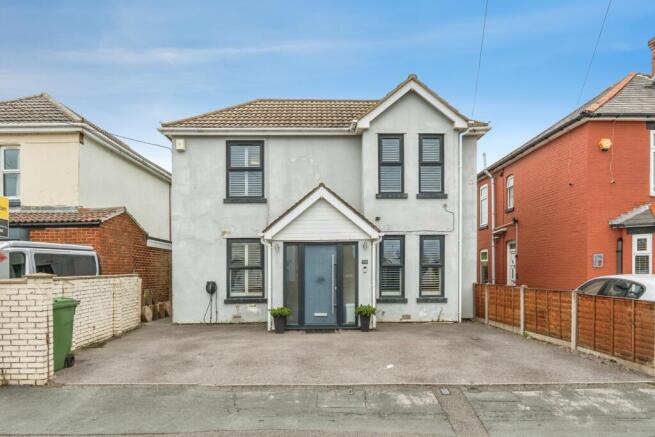
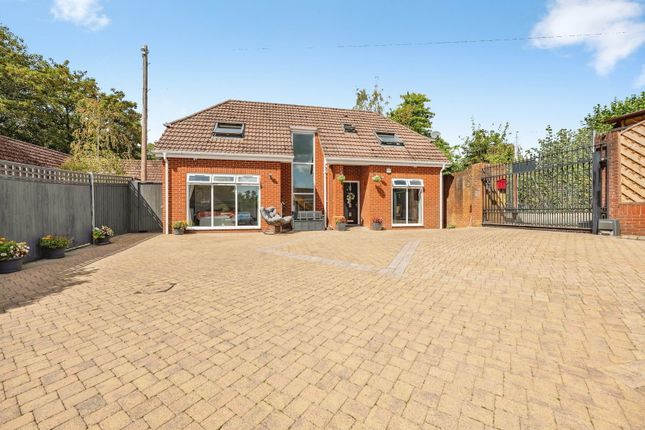
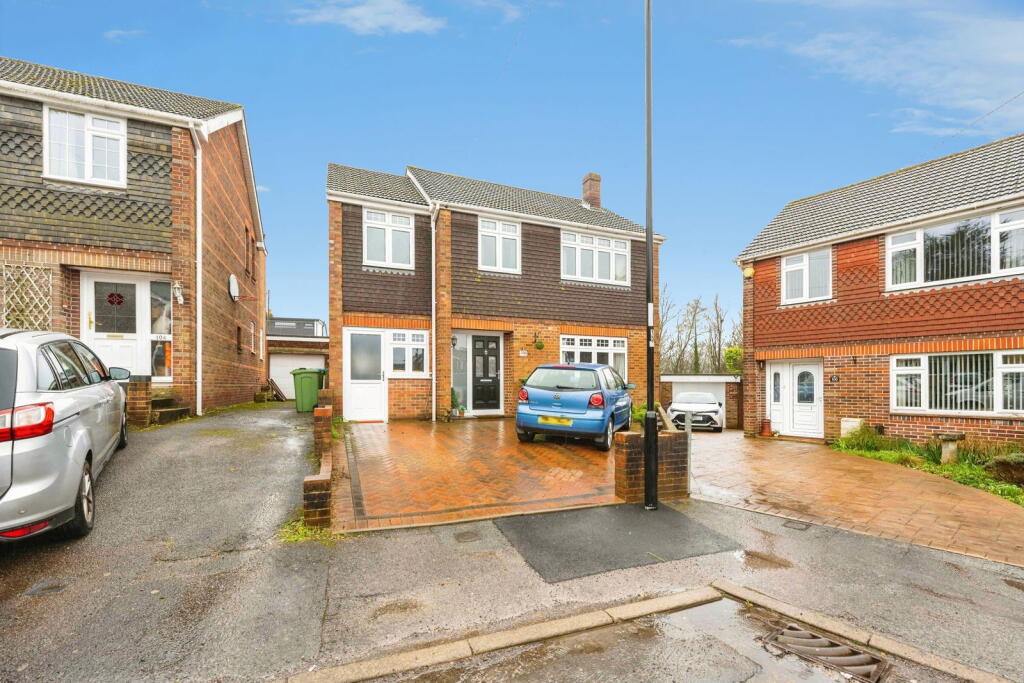
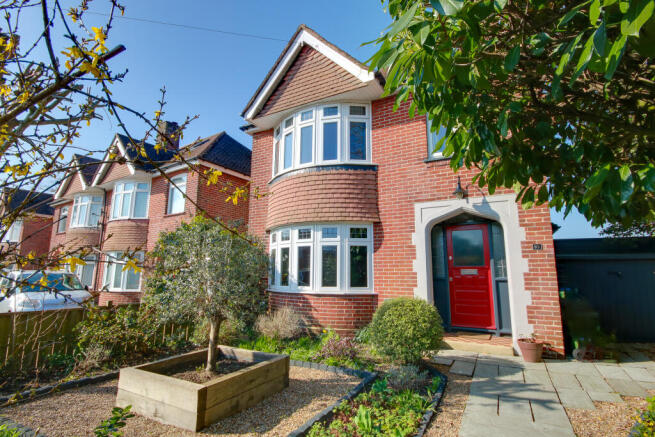
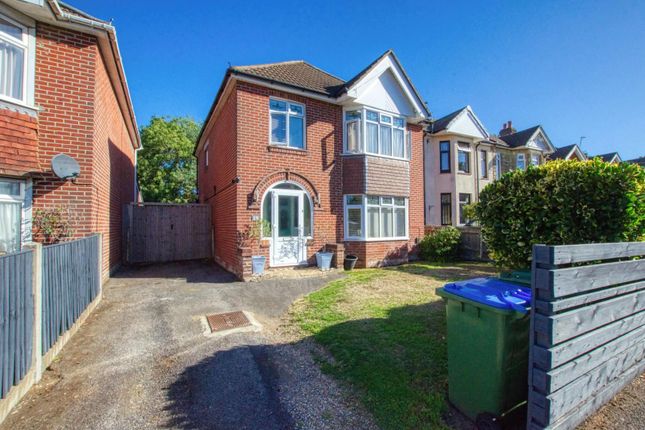
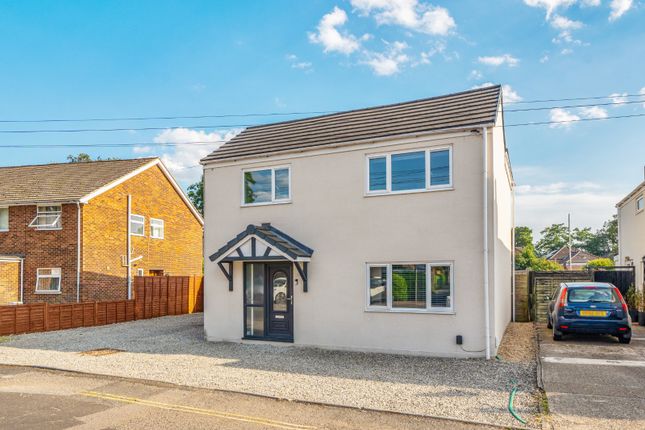
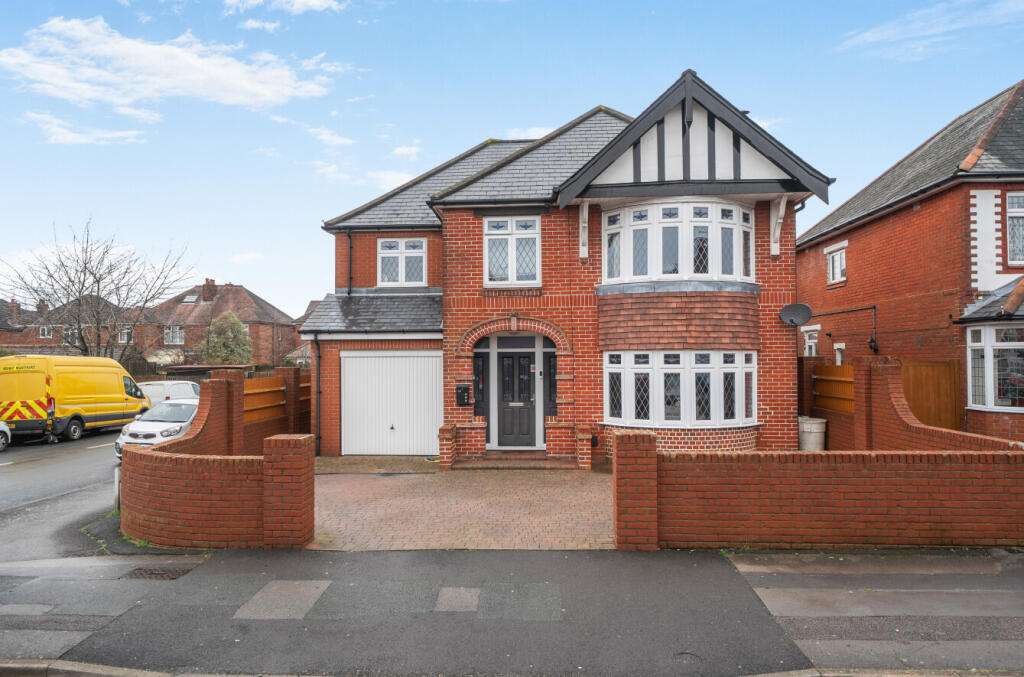
The property A beautifully presented four-bedroom detached chalet bungalow, offering an exceptional degree of versatility, modern living and character, with driveway parking for two vehicles and a private rear garden.
This attractive and individual home offers a fantastic combination of contemporary style and traditional character, having been thoughtfully arranged to provide flexible accommodation that can adapt to a variety of lifestyles.
Light, bright and airy throughout, the property has a welcoming feel from the moment you step inside, whilst retaining plenty of personality and charm.
The accommodation is arranged over two floors, with the layout offering a particularly appealing balance between open-plan social living and private bedroom space.
Upon entering, the property immediately gives a sense of space, with the ground floor providing two generous double bedrooms alongside the principal living accommodation.
The versatility of having two bedrooms on the ground floor makes this an ideal property for families of different generations, guests, or those requiring additional space for working from home.
At the heart of the home is the open-plan kitchen/diner, creating an impressive and sociable space for modern living.
The generous proportions allow plenty of room for dining and entertaining, whilst the open-plan layout means the kitchen, dining and living areas flow naturally together.
Whether enjoying a relaxed family meal or entertaining friends, this is a space designed to bring people together.
The living area provides a particularly welcoming environment, with a wood-burning stove creating a wonderful focal point and adding warmth and character to the room.
Combined with the property's modern presentation and natural light, this creates a space that feels equally suited to cosy evenings at home and entertaining guests.
The two ground-floor bedrooms are both well proportioned, providing excellent flexibility depending on the needs of the household.
They could equally lend themselves to guest accommodation, children's bedrooms, a home office or additional living space if required. A family bathroom completes the ground-floor accommodation.
Moving upstairs, there are two further bedrooms, including the principal Bedroom One, together with a second bathroom serving the two rooms.
This separation of accommodation creates an excellent degree of privacy and flexibility, with the first floor working particularly well as a more private bedroom area.
The property is double glazed throughout and benefits from gas central heating, providing comfort and efficiency throughout the year.
Throughout the home there is a lovely balance between modern finishes and retained character, creating a property that feels contemporary without losing its individual personality.
The presentation is excellent, with the accommodation ready for its new owners to move straight in and make their own. One of the property's greatest strengths is its versatility.
With four bedrooms arranged across two floors, two bathrooms and a fantastic open-plan kitchen/dining and living space, there are numerous ways in which the accommodation could be configured.
Whether you're looking for a family home, require space for guests and home working, or simply want additional rooms that can evolve with your lifestyle, this property offers plenty of scope.
The garden and frontage Outside, the property benefits from a private driveway providing parking for two vehicles, while the rear garden offers a manageable and enjoyable outdoor space.
There is room for outdoor seating and entertaining, providing a pleasant extension to the property's living accommodation without becoming overly demanding to maintain.
The overall result is a characterful yet modern detached chalet bungalow offering a fantastic combination of space, flexibility and lifestyle appeal.
Living on South East Crescent South East Crescent is situated within the established and popular residential area of Sholing, Southampton, offering a convenient setting with a good range of local amenities close at hand.
The location is well suited to both families and professionals, combining a quiet residential environment with excellent access to everyday conveniences and Southampton's wider amenities.
A selection of shops, supermarkets and local services are readily accessible, with a Co-op supermarket particularly close by and further shopping facilities available within the surrounding area.
The nearby Bitterne and Woolston areas provide additional amenities, including a wider choice of shops, cafés, restaurants and services.
The area is also well placed for families, with a number of schools within easy reach.
St Monica Primary School, Sholing Infant School and Sholing Junior School are all located nearby, whilst Oasis Academy Sholing is also within the local area.
For those who enjoy outdoor pursuits, there are a number of recreational facilities and green spaces within the surrounding area, providing opportunities for walking, exercise and leisure.
The location also benefits from being close to community and sporting facilities, adding to the area's practical appeal. Transport connections are another strong feature of the location.
Sholing railway station is approximately half a mile away, with Woolston station also within easy reach, providing convenient rail connections into Southampton and onwards towards the wider South Coast.
There are also regular bus routes close to South East Crescent, providing access to surrounding areas and Southampton city centre.
Southampton city centre is readily accessible, offering an extensive range of shopping, dining, entertainment and cultural amenities, whilst the nearby waterfront and surrounding coastal areas provide plenty of opportunities to enjoy the city's excellent lifestyle offering.
Overall, South East Crescent provides a well-connected and conveniently positioned residential location, combining local amenities, schools, transport links and recreational facilities with easy access to Southampton city centre and the wider South Coast.
Useful Additional Information Tenure: Freehold Heating: Gas central Vendors Position: Looking onwards Local Council: Southampton City Council Council Tax Band: D Wifi: Cabled Energy Rating: Tbc aml & Disclaimer In line with current Anti-Money Laundering regulations, all successful buyers will be required to complete identity verification checks.
This is carried out by a third-party provider at a cost of £60 inc VAT per person. This ensures compliance and helps prevent fraud within the property transaction process.
These particulars are intended as a guide and do not form part of any contract.
Measurements, descriptions and details provided are for marketing purposes only and should be verified by any prospective purchaser.
Value & comps
No previous sales on record.
Returns
Set an offer; the calculator follows it.
We're still gathering serviced-accommodation data for this area.
Archie refurb estimate: a Pro feature
0.0% below asking
This is not financial or investment advice. Prop AI Deals is not authorised by the Financial Conduct Authority (FCA) to provide investment advice.
All investment calculators, property analyses, and AI-generated insights are for informational purposes only. Property investment carries risk and may result in financial loss. All calculations should be independently verified and you should consult with FCA-authorised financial advisors before making any investment decisions.
Past performance does not guarantee future results. Tax implications vary by individual circumstances.
Deal
Properties like this can earn 2–3x BTL yields when converted to HMO, with retrofit costs around £10k/room. Sign in to see the full tier, yield projection, and cost breakdown.
Commercial properties like this can earn 30-50% higher yields when converted to residential under Class MA / Q / P / PA, with prior approval costing ~GBP 96/unit. Sign in to see the recommended route, yield uplift, and cost breakdown.
BRRR-suited properties can recycle 80-100% of investor capital on refi, leaving a high-yielding rental with most of the money out. Sign in to see the refurb cost stack, ARV projection, and refinance maths.
Detached + large garden = sub-division play. Pro tier unlocks the tier badge, plot size, uplift estimate, and regional land benchmark.
Short-lease flats trade at deep discount, but extending under the 1993 Act often costs far less than the discount. Pro tier unlocks the tier badge, premium breakdown, long-lease ARV and arbitrage maths.
See projected short-stay revenue vs a vanilla BTL for this property.
See real sub-let margins (HMO room rates & SA nightly rates) vs the landlord rent.
Area
Agent & docs
FAQ
About 36, South East Crescent, Southampton
Explore nearby