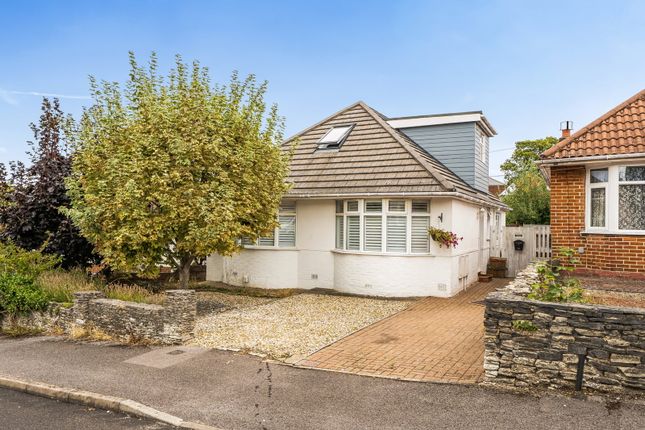
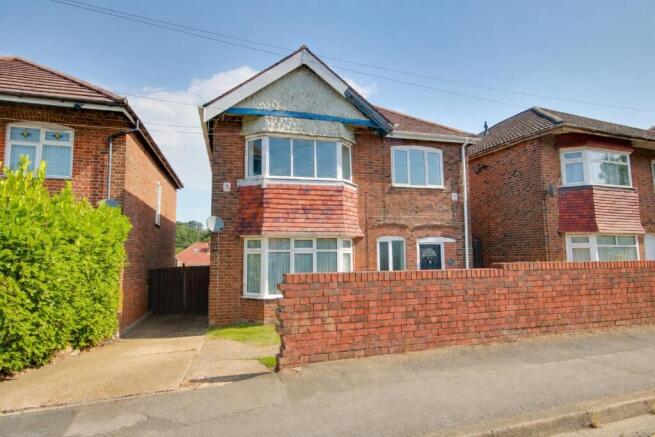
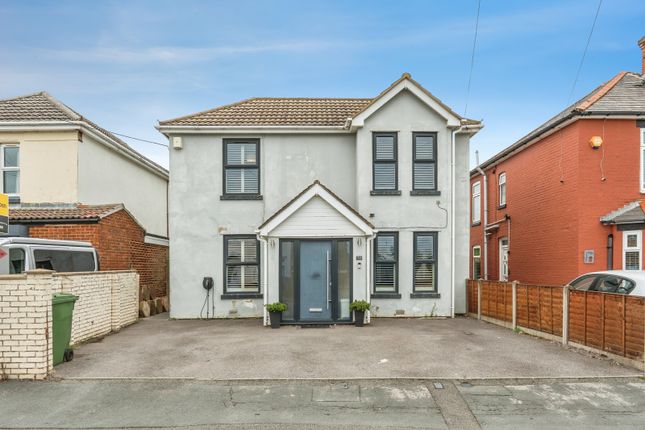
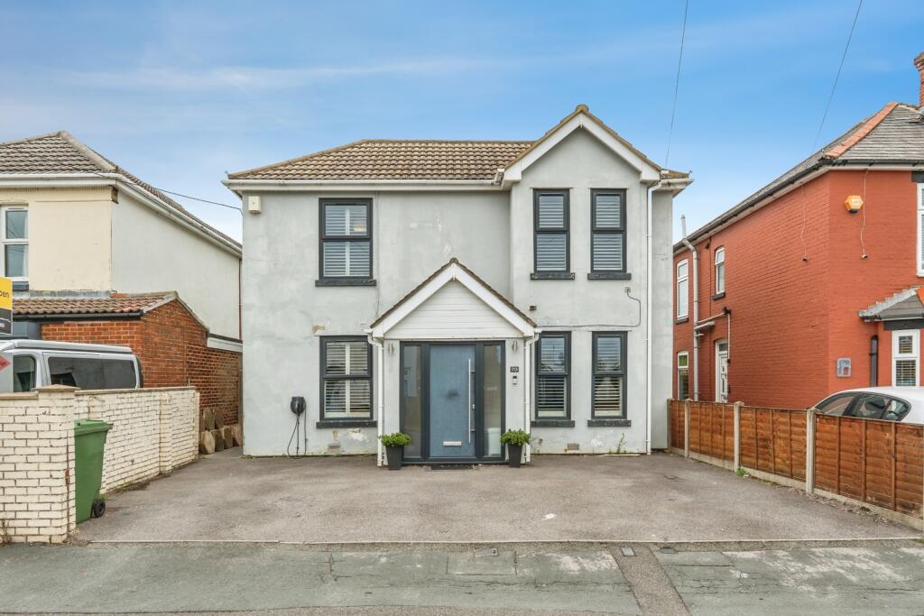
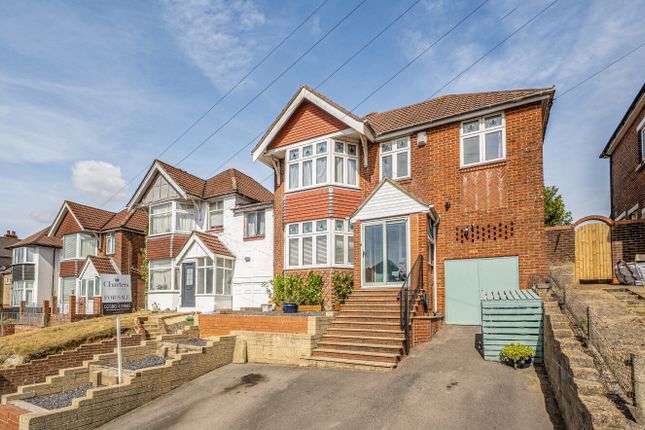
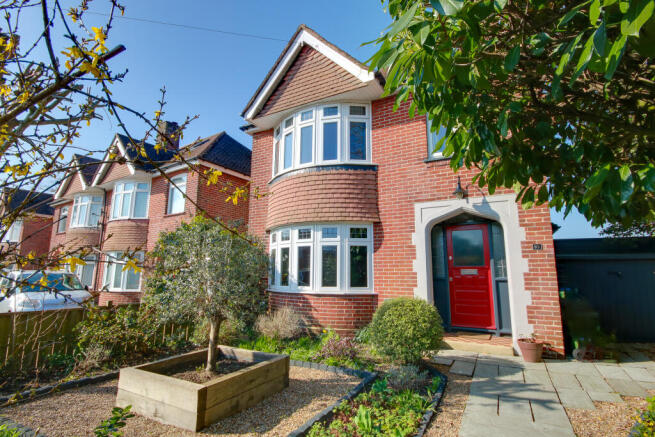
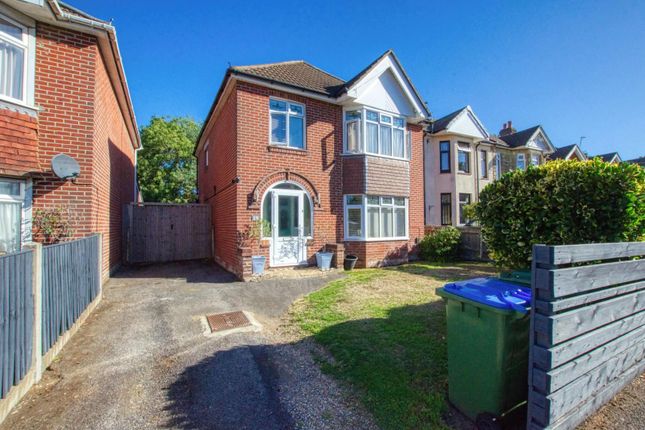
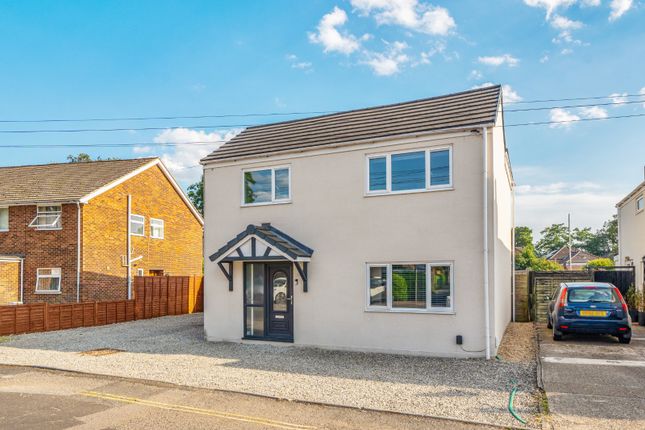
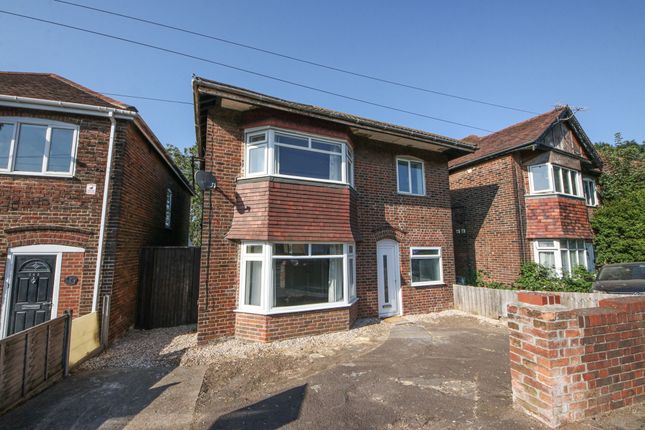
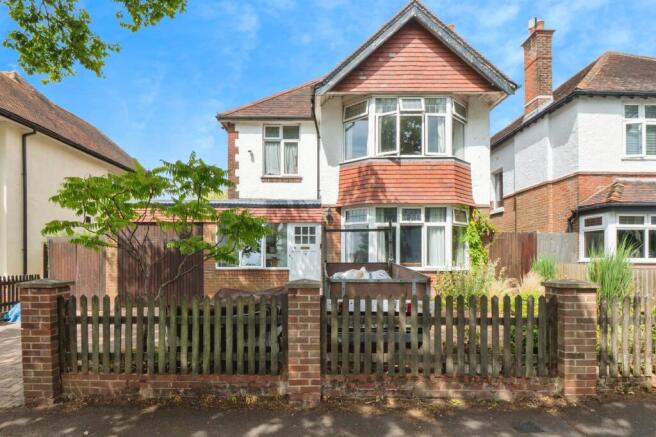
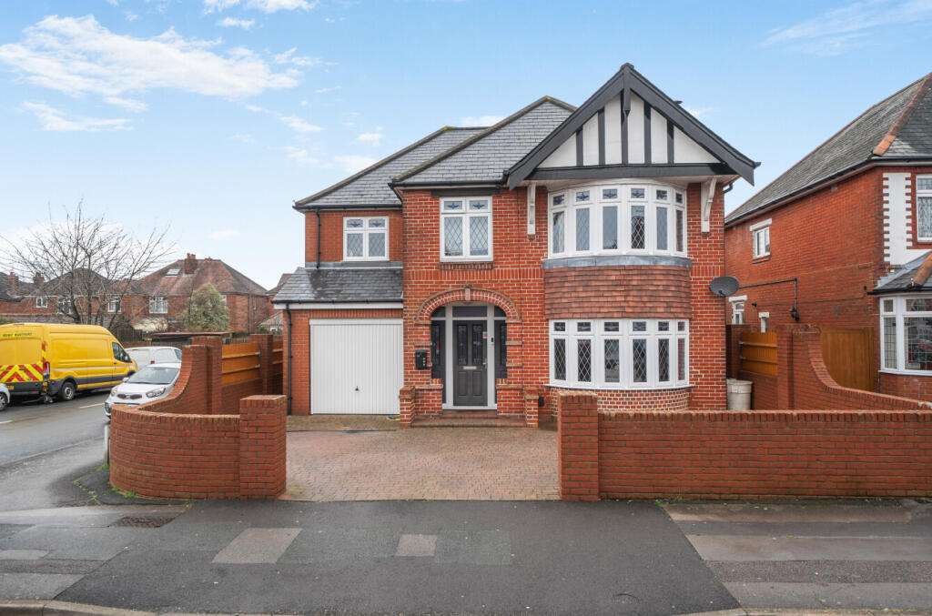
4-bedroom detached house · SO19 8AP
Sold STCListed 246 days
Opportunity summary
See Archie’s verdict, returns by strategy and what to check before viewing.
About
The Location Franklyn Avenue by Marco Harris.
Positioned right at the end of a peaceful cul-de-sac in Sholing, Franklin Avenue is one of those tucked-away spots that many drive past but few truly discover.
With minimal passing traffic and a strong sense of privacy, this corner plot enjoys a quiet setting ideal for family life.
Sholing is well connected, offering easy access into Southampton city centre, local schools, everyday amenities and transport links.
For families seeking a balance between convenience and calm, this location offers exactly that a safe, established residential setting with everything within reach.
The Property From the moment you step into the entrance hall, there is a sense of practicality and flexibility.
Immediately to your right sits a beautifully proportioned living room with a feature fireplace and front-facing window.
Currently arranged as a ground floor bedroom due to the owner’s mobility needs, it perfectly demonstrates the adaptability of the space.
Further along the hallway, the home opens into a well-appointed kitchen, finished with off-white cabinetry and contrasting dark worktops.
There is a built-in dishwasher, fridge freezer, cooker and hob, with ample storage throughout.
The kitchen flows seamlessly into a generous dining area capable of comfortably seating six to eight guests a brilliant entertaining space.
One of my favourite features is the cleverly designed ladder-access storage tucked beneath the stairs a charming and highly practical addition that many buyers will appreciate.
To the rear, the extended family room is a real highlight. Triple aspect and flooded with natural light via Velux windows and glazing on all sides, this space feels airy and uplifting.
It also houses the downstairs cloakroom incredibly convenient when entertaining and provides direct access to the rear garden.
Upstairs, you’ll find three well-proportioned double bedrooms and a fourth single bedroom. The family bathroom is centrally positioned on the landing, providing easy access from all rooms.
To the left-hand side of the home, the extension creates a superb additional storage facility running the length of the property, with internal and rear access.
This versatile space could easily become a home gym, workshop or hobby room. The Grounds The rear garden is substantial and unique in layout.
Stepping out from the extended family room, you arrive onto an elevated sandstone patio the perfect entertaining terrace.
From here, the garden drops down and wraps around the side of the property, creating a surprisingly generous outdoor space that truly benefits from its corner plot position.
With a thoughtful spring refresh, this garden will absolutely come into its own. The west-facing orientation suggests lovely afternoon and evening sunshine ideal for summer gatherings.
To the front, a block-paved driveway comfortably accommodates two vehicles. Agents Comments "Homes in this tucked-away position rarely come to market.
What I love here is the flexibility ground floor living options, generous bedrooms upstairs, and a family room extension that truly transforms how the house feels.
Yes, there is some cosmetic TLC required, but the fundamentals are strong: space, light, plot size and privacy.
Add to that the fact the property is offered with no forward chain, and you have a superb opportunity for a family to secure a well-positioned home and put their own stamp on it".
Useful Additional Information Tenure: Freehold Offered with No Forward Chain Current ownership since 2012 Plot size: Approx.
271m² Garden orientation: Believed to be West-facing Council Tax Band: D (Approx.
£2,266 per annum) Local Authority: Southampton City Council Mains gas, electricity and water connected Single storey rear extension granted permission in 2017 (following demolition of conservatory) Two storey side extension granted permission in 2005 Disclaimer The garden image have been digitally enhanced to illustrate how the outdoor space could appear following seasonal maintenance and landscaping improvements.
The imagery is for marketing guidance only and does not represent the garden in its current condition. These particulars are intended as a guide only.
Measurements are approximate and should not be relied upon for the purchase of furnishings or fixtures.
Buyers are advised to conduct their own due diligence regarding services, planning permissions and structural alterations. We have not tested any appliances, systems or services.
Anti-Money Laundering (AML) Checks In line with UK Anti-Money Laundering Regulations, all successful buyers will be required to complete identity and source-of-funds checks.
A charge of £60 inc VAT per person applies for these checks.
To ensure compliance, buyer details will be shared with a third-party AML provider who will contact you directly to complete the verification process.
This is a legal requirement placed upon estate agents and is designed to protect all parties involved in the transaction.
Value & comps
No previous sales on record.
Returns
Set an offer; the calculator follows it.
We're still gathering serviced-accommodation data for this area.
Archie refurb estimate: a Pro feature
0.0% below asking
This is not financial or investment advice. Prop AI Deals is not authorised by the Financial Conduct Authority (FCA) to provide investment advice.
All investment calculators, property analyses, and AI-generated insights are for informational purposes only. Property investment carries risk and may result in financial loss. All calculations should be independently verified and you should consult with FCA-authorised financial advisors before making any investment decisions.
Past performance does not guarantee future results. Tax implications vary by individual circumstances.
Deal
Properties like this can earn 2–3x BTL yields when converted to HMO, with retrofit costs around £10k/room. Sign in to see the full tier, yield projection, and cost breakdown.
Commercial properties like this can earn 30-50% higher yields when converted to residential under Class MA / Q / P / PA, with prior approval costing ~GBP 96/unit. Sign in to see the recommended route, yield uplift, and cost breakdown.
BRRR-suited properties can recycle 80-100% of investor capital on refi, leaving a high-yielding rental with most of the money out. Sign in to see the refurb cost stack, ARV projection, and refinance maths.
Detached + large garden = sub-division play. Pro tier unlocks the tier badge, plot size, uplift estimate, and regional land benchmark.
Short-lease flats trade at deep discount, but extending under the 1993 Act often costs far less than the discount. Pro tier unlocks the tier badge, premium breakdown, long-lease ARV and arbitrage maths.
See projected short-stay revenue vs a vanilla BTL for this property.
See real sub-let margins (HMO room rates & SA nightly rates) vs the landlord rent.
Area
Agent & docs
FAQ
About Franklyn Avenue, Sholing, Southampton, SO19
Explore nearby