4-bedroom house · WS14 0JP
Listing removedListed 96 days
Opportunity summary
See Archie’s verdict, returns by strategy and what to check before viewing.
About
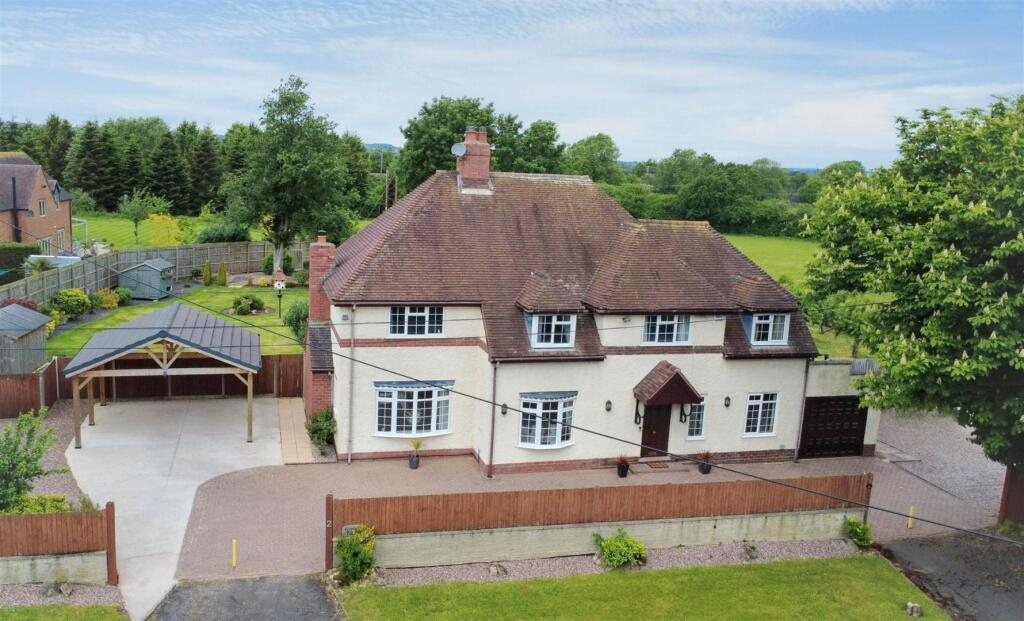
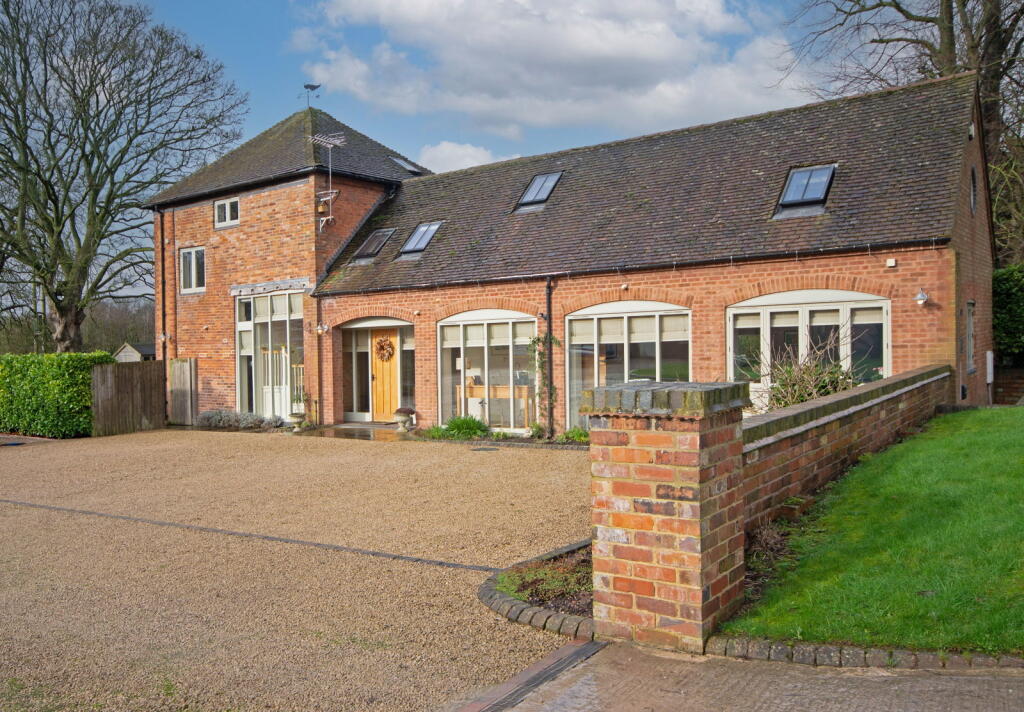
Wow! An exceptionally and extensively remodelled detached family home, offering substantial and beautifully finished accommodation across three floors in the heart of Shenstone village.
It is perfectly tailored for the dynamics of a growing family, offering comfort, exceptional flexibility, and stylish, contemporary interiors that are ready to be moved into and enjoyed!
A welcoming and useful porch guides you into an inviting entrance hall, setting a practical yet stylish tone for family life with a thoughtfully placed WC, an indispensable convenience for busy households.
The true heart of this family home is undoubtedly the expansive open-plan kitchen, measuring 6.4m x 4.72m (21'0" x 15'6") and opening into the living dining room, stretching an impressive 8.31m x 3.35m (27'3" x 11'0").This generous room is vibrant space, ideal for lively family meals, children tackling homework at the breakfast bar, and gatherings with friends and family, fostering a truly sociable atmosphere for all.
With abundant space for a large dining table, it excels at both daily living and entertaining with ease and the large sliding doors to the rear not only flood the room with natural light but also create the perfect balance of inside/outside living in the Summer months.
For more focused family moments or serene evening unwinding, there is a further lounge, 6.15m x 4.11m (20'2" x 13'6"), offering a comfortable and beautifully proportioned retreat and a dedicated office, 4.11m x 2.16m (13'6" x 7'1"), presenting the ideal solution for remote work, a quiet and productive study haven for children's learning, or even a playroom.
The practical utility room provides invaluable additional space for laundry, the inevitable muddy boots, and household essentials, with useful direct access into the garden too.
Ascending to the first floor, the landing introduces a collection of beautifully proportioned family bedrooms.
Bedroom One, a substantial 6.1m x 4.11m (20'0" x 13'6"), serves as a peaceful and luxurious parents' sanctuary, thoughtfully complete with plenty of built in storage and its own private ensuite shower room.
Bedroom Three, 4.44m x 3.68m (14'7" x 12'1"), and Bedroom Four, 3.4m x 2.67m (11'2" x 8'9"), provide versatile and comfortably appointed accommodation, perfect for children to grow.
The large family bathroom, 4.67m x 3.45m (15'4" x 11'4"), is meticulously designed to effortlessly manage the demands of a busy family and finished to a luxurious standard with a stunning, free standing copper bath.
Further enhancing the property's undeniable appeal, the second floor features another landing, leading to Bedroom Two, an impressive 6.81m x 3.38m (22'4" x 11'1").
This exceptionally spacious room offers excellent potential as a coveted teenage retreat, a fantastic and inviting guest suite, or a vibrant and imaginative playroom.
On the second floor is a further double bedroom complete with storage, an ideal room for teenagers or guests.
Outside there is a wonderfully versatile detached studio, home office or gym, measuring 6.86m x 2.67m (22'6" x 8'9").
This adaptable space is a blank canvas, perfect for children's creative craft projects, a burgeoning home business venture, or simply providing additional valuable storage.
The garden is a fantastic size for all of the family to enjoy too and with no houses to the rear, it's beautifully private.
Located in the heart of the desirable Shenstone Village, this property benefits from seamless access to a wealth of local amenities, including the village shops, transport links from Shenstone Train Station into Birmingham and Lichfield, and crucially, an enviable proximity to a selection of highly regarded schools including Greysbrooke Primary in Shenstone and King Edwards VI in Lichfield.
The area also boasts convenient access to a park, tennis courts, fields for dog walking and four village dining pubs.
This wonderfully spacious and incredibly well designed and finished home really needs to be viewed in order to be enjoyed and I cannot wait to show you around.
Porch Entrance Hall WC Open Plan Kitchen - 6.4m x 4.72m (21'0" x 15'6") Living Dining Room - 8.31m x 3.35m (27'3" x 11'0") Lounge - 6.15m x 4.11m (20'2" x 13'6") Office - 4.11m x 2.16m (13'6" x 7'1") Utility Room - 4.98m x 3.89m (16'4" x 12'9") First Floor Landing Bedroom One - 6.1m x 4.11m (20'0" x 13'6") Ensuite - 2.82m x 1.52m (9'3" x 5'0") Bedroom Three - 4.44m x 3.68m (14'7" x 12'1") Bedroom Four - 3.4m x 2.67m (11'2" x 8'9") Bathroom - 4.67m x 3.45m (15'4" x 11'4") Second Floor Landing Bedroom Two - 6.81m x 3.38m (22'4" x 11'1") Studio/Gym/Office - 6.86m x 2.67m (22'6" x 8'9")
Value & comps
No previous sales on record.
Returns
Set an offer; the calculator follows it.
We're still gathering serviced-accommodation data for this area.
Archie refurb estimate: a Pro feature
0.0% below asking
This is not financial or investment advice. Prop AI Deals is not authorised by the Financial Conduct Authority (FCA) to provide investment advice.
All investment calculators, property analyses, and AI-generated insights are for informational purposes only. Property investment carries risk and may result in financial loss. All calculations should be independently verified and you should consult with FCA-authorised financial advisers before making any investment decisions.
Past performance does not guarantee future results. Tax implications vary by individual circumstances.
Deal
Properties like this can earn 2–3x BTL yields when converted to HMO, with retrofit costs around £10k/room. Sign in to see the full tier, yield projection, and cost breakdown.
Commercial properties like this can earn 30-50% higher yields when converted to residential under Class MA / Q / P / PA, with prior approval costing ~GBP 96/unit. Sign in to see the recommended route, yield uplift, and cost breakdown.
BRRR-suited properties can recycle 80-100% of investor capital on refi, leaving a high-yielding rental with most of the money out. Sign in to see the refurb cost stack, ARV projection, and refinance maths.
Detached + large garden = sub-division play. Pro tier unlocks the tier badge, plot size, uplift estimate, and regional land benchmark.
Short-lease flats trade at deep discount, but extending under the 1993 Act often costs far less than the discount. Pro tier unlocks the tier badge, premium breakdown, long-lease ARV and arbitrage maths.
See projected short-stay revenue vs a vanilla BTL for this property.
See real sub-let margins (HMO room rates & SA nightly rates) vs the landlord rent.
Area
Agent & docs

FAQ
About 58, Pinfold Hill, Lichfield
Explore nearby