3-bedroom bungalow · BH23 7PB
Listing removedListed 140 days
Opportunity summary
See Archie’s verdict, returns by strategy and what to check before viewing.
About
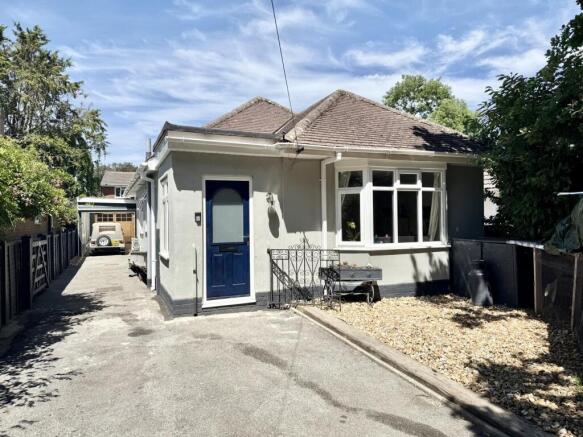
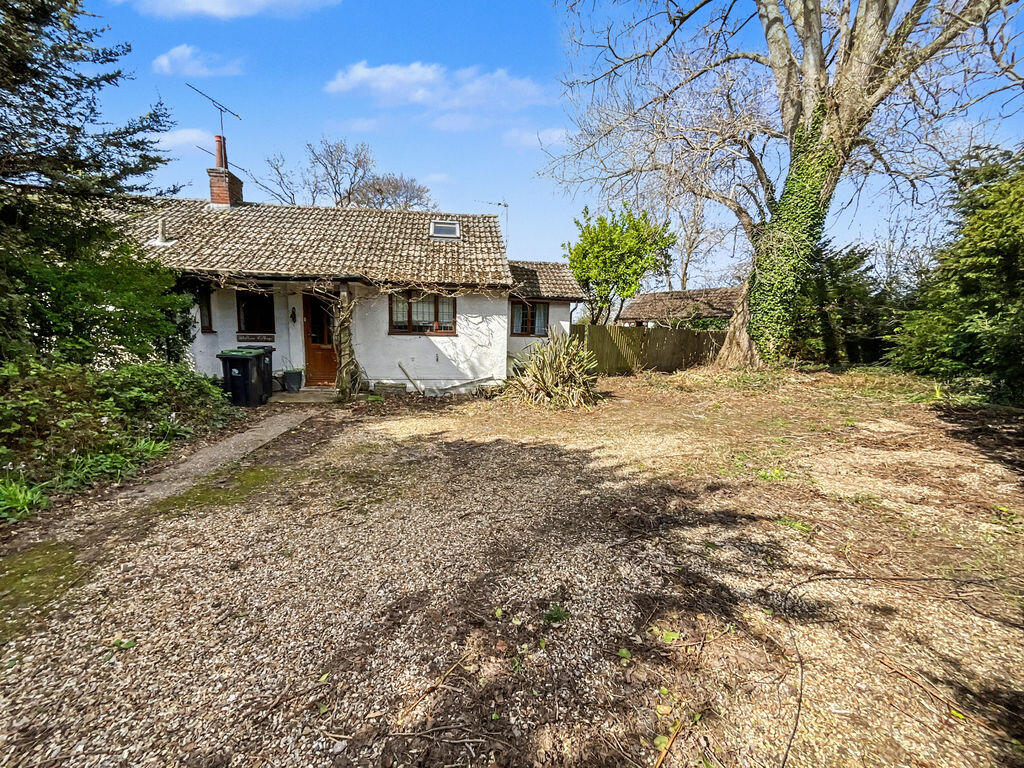
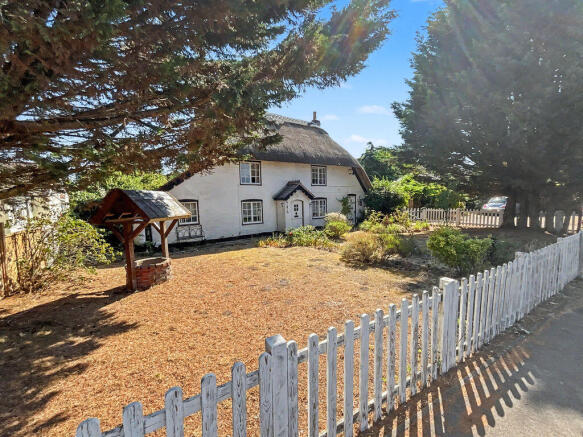
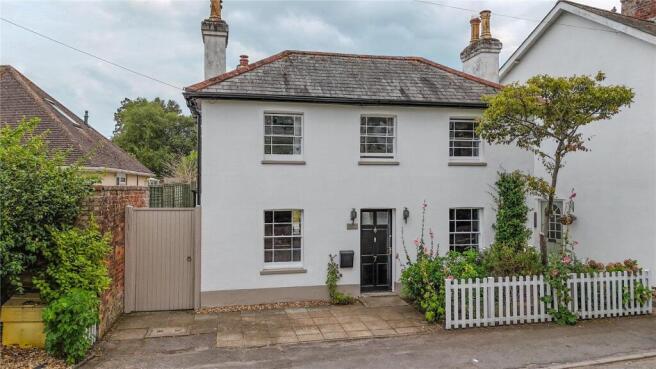
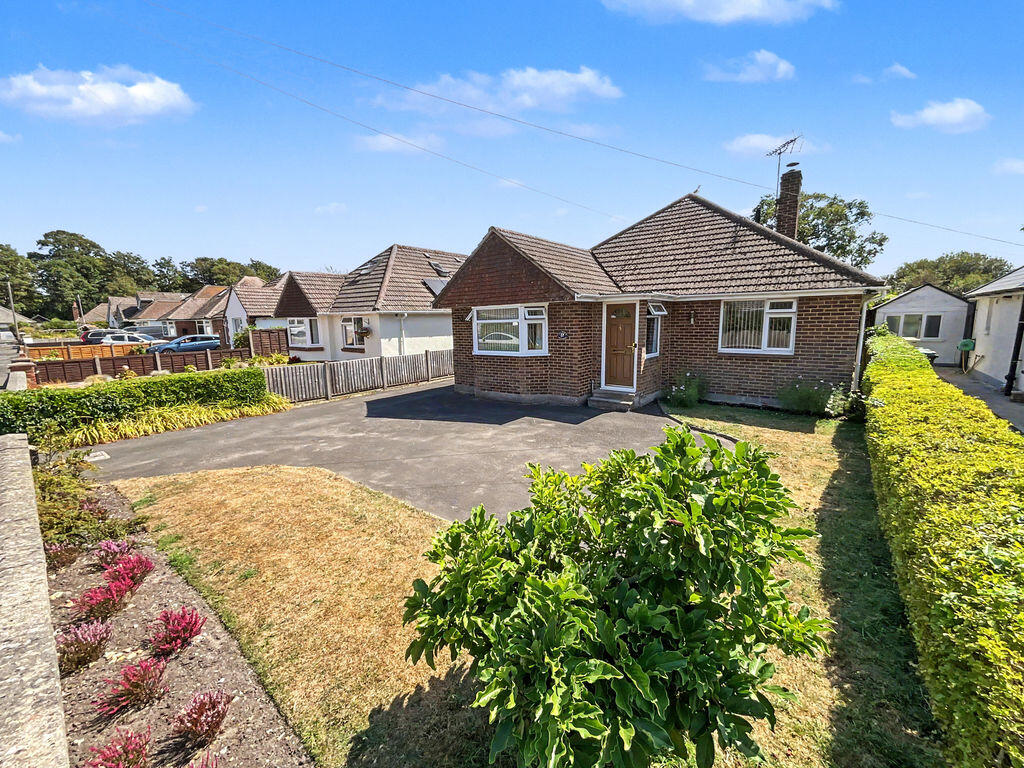
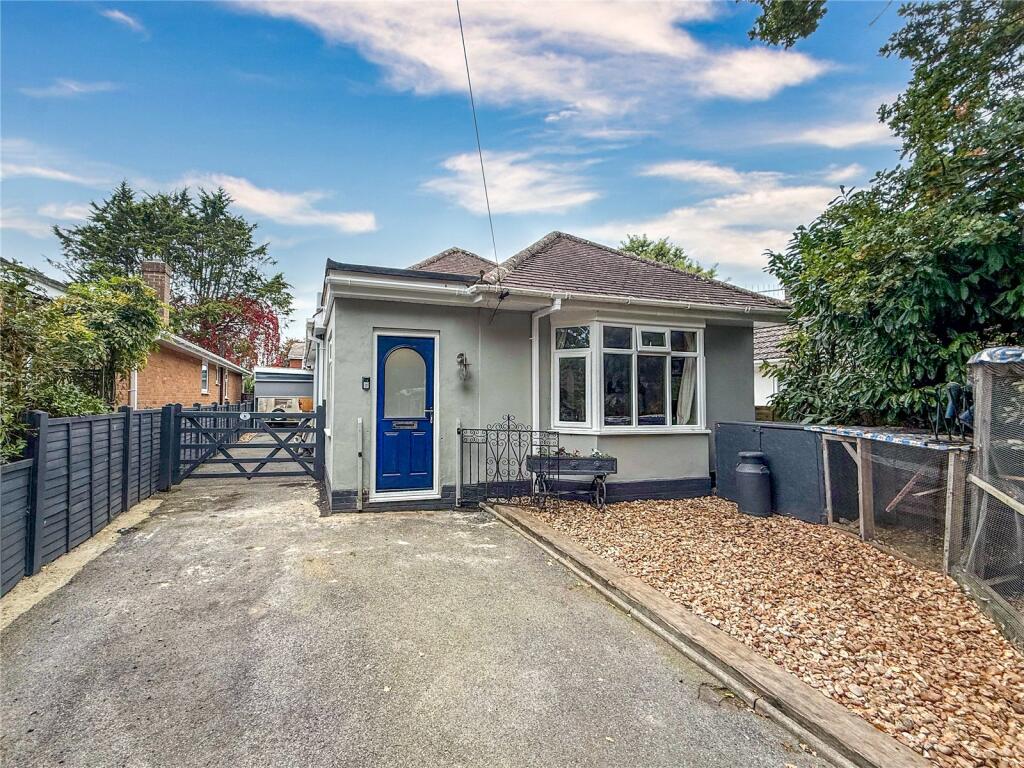
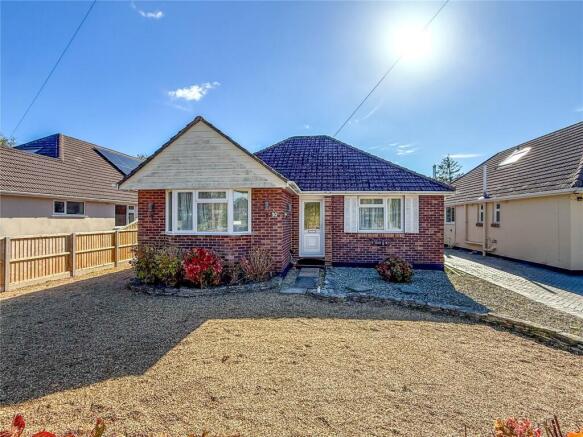
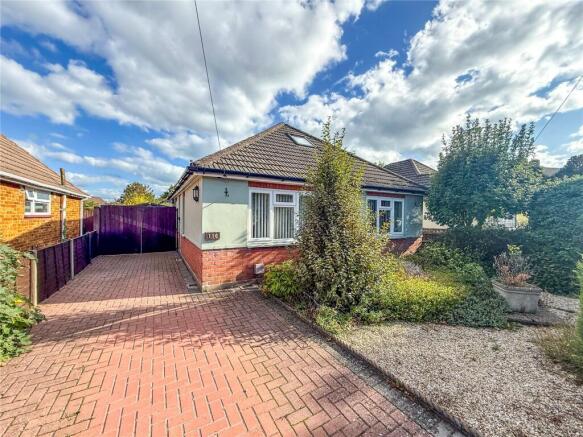
Nestled on one of the most desirable roads in the village of Burton, this attractive detached chalet bungalow boasts a spacious rear garden with a sunny southerly aspect and is adjacent to a local park.
Featuring three double bedrooms and a double-length garage, this property offers both comfort and convenience.
With off-road parking for several vehicles, including space for a boat or caravan, the bungalow is approximately 1.5 miles from Christchurch Town Centre.
The village itself provides a range of amenities, including a local shop on the picturesque village green, a pharmacy, a day nursery/pre-school, a junior school, and a church.
The situation This delightful home is situated in the small village of Burton, close to the local school, two gastro pubs and shop.
It is situated on the edge of the Avon Valley, approximately two miles from the harbour-side town of Christchurch, with easy access to the south coasts stunning beaches at Bournemouth and Poole.
Christchurch is a delight; a harbour side town of character and charm located where the Avon and Stour rivers flow into Christchurch Harbour.
Positioned between Bournemouth and the New Forest, Christchurch is a lively town with a mainline station and a good variety of independent and national brands (from Boots to Waitrose).
It has become something of a foodie destination: Chock-a-block with cafes, pubs, and restaurants, such as The Jetty on Mudeford Quay or The Noisy Lobster on Avon beach.
It is also the venue for a popular food and wine festival that attracts some high-profile chefs.
Other attractions include the priory, castle ruins, nature reserves, nearby beaches and Mudeford Quay with ferry service to Mudeford Spit (with iconic beach huts) and Hengistbury Head.
Grounds & gardens The front garden provides off-road parking for several cars, with a block-paved driveway that ensures easy maintenance.
A detached double-length garage features an up-and-over door, electric power, and light, along with four double-glazed windows and a side personal door.
Double timber gates from the driveway lead to the superb rear garden, which enjoys a southerly aspect.
This garden includes a decking area with an Indian sandstone paved patio, bordered by shrubs and flowers.
A trellised arch leads to the rear section, which contains an aluminum-framed greenhouse and a large pergola, complemented by a lush lawn surrounded by mature shrubs and flowers.
Additional information Energy Performance Rating: C Current: 73 Potential: 84 Council Tax Band: E Tenure: Freehold All mains services connected Broadband: Ultrafast broadband with speeds of 1,000Mbps is available at the property Mobile Coverage: No known issues, please contact your provider for further clarity The property Upon entering, a welcoming porch leads to the entrance hall.
The lounge/dining room is a spacious area that features twin double French doors, which open directly to the patio and rear garden, making it ideal for entertaining.
The kitchen/breakfast room is equipped with a range of fitted units, worktops with matching splashbacks, and modern appliances, including space and plumbing for a washing machine and a slimline dishwasher.
It also features an integrated oven, a 5-ring gas hob with a glass splashback and extractor hood; as well as a wall-mounted ‘Worcester Bosch’ boiler and additional space for a fridge/freezer, along with a ceramic twin bowl sink with a mixer tap.
There is also a large walk-in, enclosed storage cupboard which sits under the staircase A rear door leads to the garden.
Bedroom one features a bay window overlooking the front as well as ample space for wardrobes and additional furniture, while bedroom two offers two newly fitted full height wardrobes with shelving and hanging rails.
The bathroom is designed with a contemporary suite, comprising a panelled bath with a hinged glass screen, a mono mixer tap with shower kit, a basin with a cupboard underneath, and an enclosed WC.
A heated towel rail and an eye-level full-height cupboard provide additional storage.
Stairs from the entrance hall lead to the first floor, where a landing with a large inbuilt storage cupboard offers access hatches to the roof void.
The spacious bedroom on this floor includes newly fitted cupboards with shelving, additional wardrobes, a front facing dormer window and an additional ‘Velux’ skylight as well as access to the roof void for additional storage.
An en-suite shower room features a fully tiled shower cubicle, a corner basin, and a WC as well as a generous full height cupboard just outside, providing the ideal space linen storage.
Value & comps
No previous sales on record.
Returns
Set an offer; the calculator follows it.
We're still gathering serviced-accommodation data for this area.
Archie refurb estimate: a Pro feature
0.0% below asking
This is not financial or investment advice. Prop AI Deals is not authorised by the Financial Conduct Authority (FCA) to provide investment advice.
All investment calculators, property analyses, and AI-generated insights are for informational purposes only. Property investment carries risk and may result in financial loss. All calculations should be independently verified and you should consult with FCA-authorised financial advisors before making any investment decisions.
Past performance does not guarantee future results. Tax implications vary by individual circumstances.
Deal
Properties like this can earn 2–3x BTL yields when converted to HMO, with retrofit costs around £10k/room. Sign in to see the full tier, yield projection, and cost breakdown.
Commercial properties like this can earn 30-50% higher yields when converted to residential under Class MA / Q / P / PA, with prior approval costing ~GBP 96/unit. Sign in to see the recommended route, yield uplift, and cost breakdown.
BRRR-suited properties can recycle 80-100% of investor capital on refi, leaving a high-yielding rental with most of the money out. Sign in to see the refurb cost stack, ARV projection, and refinance maths.
Detached + large garden = sub-division play. Pro tier unlocks the tier badge, plot size, uplift estimate, and regional land benchmark.
Short-lease flats trade at deep discount, but extending under the 1993 Act often costs far less than the discount. Pro tier unlocks the tier badge, premium breakdown, long-lease ARV and arbitrage maths.
See projected short-stay revenue vs a vanilla BTL for this property.
See real sub-let margins (HMO room rates & SA nightly rates) vs the landlord rent.
Area
Agent & docs
FAQ
About 21, Whitehayes Road, Christchurch
Explore nearby