4-bedroom house · CM4 0HR
Listing removedListed 112 days
Opportunity summary
See Archie’s verdict, returns by strategy and what to check before viewing.
About
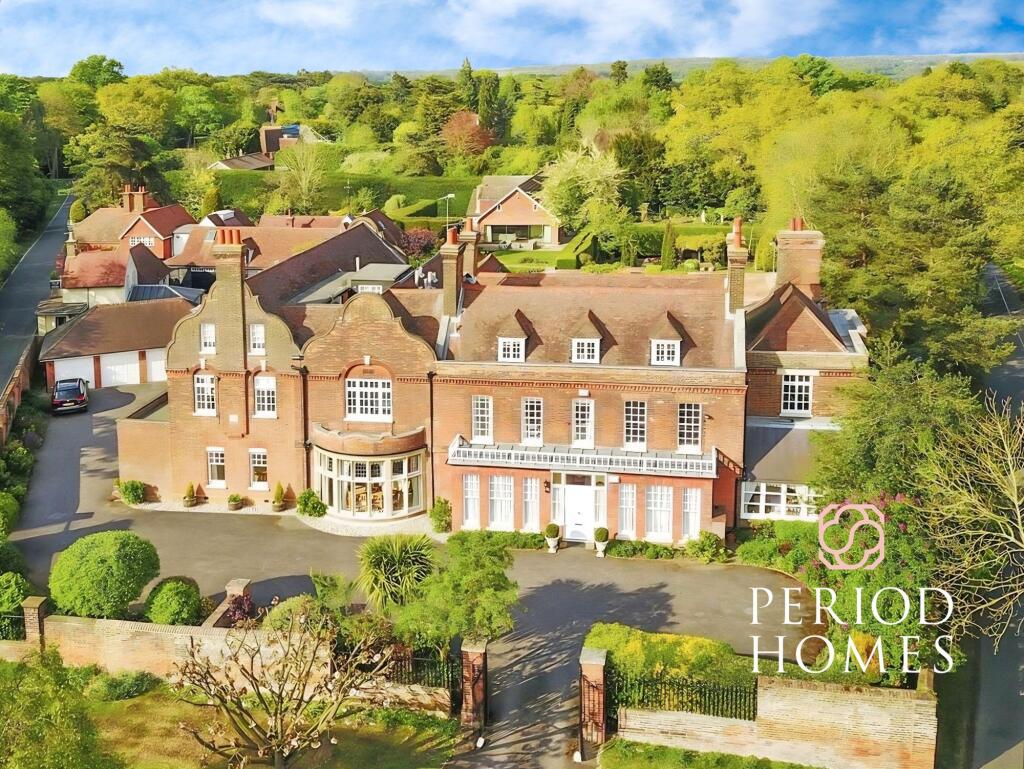
A stunning remodelled private residence in sought-after Fryerning set within half-acre of landscaped grounds, with architectural features, top level specification and outdoor swimming pool, this outstanding residence extends to over 3,500 sq ft of impeccably curated accommodation.
Meticulously remodelled, reconfigured and substantially extended during 2023/24, it now represents a truly turnkey family home of rare quality, sophistication and architectural distinction.
Combining timeless architecture with elegant contemporary design, the property has been comprehensively rebuilt and refined throughout, seamlessly marrying traditional character with modern luxury, state-of-the-art technology and exceptional craftsmanship.
Natural light pours through the home via extensive glazing and an abundance of solar-powered Velux roof windows, illuminating beautifully proportioned interiors finished to an exacting standard.
Dramatic vaulted ceilings within the entrance hall, snug and principal suite create a striking sense of scale and volume, while the architectural kitchen extension introduces a bold contemporary statement that sits in perfect harmony with the home's classic exterior.
Step inside into the welcoming entrance hall, with handcrafted oak staircase and restored original parquet flooring the property offers the finest fixtures, fittings and finishes with every detail reflects an extraordinary level of care, investment and design integrity.
The bespoke kitchen by Davenport showcases exquisite craftsmanship and exceptional attention to detail.
Floor-to-ceiling aluminium sliding doors and expansive walls of glass dissolve the boundary between inside and out, framing uninterrupted views across the landscaped grounds and creating an effortless flow for both everyday family life and grand-scale entertaining.
This flows into a family room/snug.
The hallway continues through to the principal bedroom suite, a sanctuary of luxury and tranquility, centred around a magnificent vaulted ceiling and complemented by bespoke fitted wardrobes and a discreet concealed entrance to the sumptuous en-suite bathroom.
Provision has also been made for a fully plumbed air-conditioning installation, further enhancing comfort within this private retreat.
To the first floor are two further exceptional bedroom spaces with Jack & Jill bathroom.
The bathrooms have been finished to boutique hotel standards, featuring Lusso Stone fittings, sculptural stone baths, designer brassware and bespoke vanity units that create indulgent spa-inspired spaces.
Integrated Bose ceiling speakers and a Sonos sound system provide exceptional audio throughout the principal living areas, delivering a fully immersive experience for entertaining or relaxation.
The level of specification throughout is uncompromising.
Handmade clay roof tiles, bespoke timber windows by Trustwood and beautifully executed joinery by Michael Bysouth combine to create interiors rich in texture, warmth and understated elegance.
Bespoke cabinetry, cleverly concealed storage and individually designed furniture pieces reinforce the sense of craftsmanship evident throughout the house.
Behind the scenes, an extensive programme of improvements ensures the property performs as impressively as it presents, including a completely new roof, full rewiring and upgraded electrical systems, entirely new plumbing and heating infrastructure, and an integrated smart home security system with remote monitoring, CCTV and alarm functionality.
Underfloor heating provides discreet comfort within the kitchen, snug and cloakroom, while elegant Italian designer radiators deliver efficient heating elsewhere.
Throughout the property, carefully considered lighting schemes create atmosphere and drama, allowing each room to transition effortlessly from bright daytime living to intimate evening entertaining.
The utility space within one wing of the property offers a utility/boot room with additional storage, access into the garaging and, accessed externally, the boiler room.
Externally, the lifestyle offering is equally impressive.
The recently restored swimming pool, accompanied by an outdoor shower, is framed by elegant limestone terraces that extend seamlessly from the kitchen to create a resort-style entertaining environment.
Whether hosting summer gatherings or enjoying quieter moments overlooking the gardens, the setting offers complete privacy and serenity.
The professionally landscaped grounds have been thoughtfully designed to provide year-round interest, with mature planting, carefully curated vistas and sophisticated exterior lighting transforming the gardens into a spectacular evening backdrop.
Approached via electric entrance gates, the expansive driveway is beautifully framed by granite setts, creating an immediate sense of arrival befitting a home of this calibre and reinforcing the privacy and exclusivity that define the property.
More than simply renovated, this is a residence that has been comprehensively reimagined and rebuilt for modern luxury family living, a rare opportunity to acquire an exceptional home in one of Essex's most desirable and tightly held addresses.
Value & comps
No previous sales on record.
Returns
Set an offer; the calculator follows it.
We're still gathering serviced-accommodation data for this area.
Archie refurb estimate: a Pro feature
0.0% below asking
This is not financial or investment advice. Prop AI Deals is not authorised by the Financial Conduct Authority (FCA) to provide investment advice.
All investment calculators, property analyses, and AI-generated insights are for informational purposes only. Property investment carries risk and may result in financial loss. All calculations should be independently verified and you should consult with FCA-authorised financial advisors before making any investment decisions.
Past performance does not guarantee future results. Tax implications vary by individual circumstances.
Deal
Properties like this can earn 2–3x BTL yields when converted to HMO, with retrofit costs around £10k/room. Sign in to see the full tier, yield projection, and cost breakdown.
Commercial properties like this can earn 30-50% higher yields when converted to residential under Class MA / Q / P / PA, with prior approval costing ~GBP 96/unit. Sign in to see the recommended route, yield uplift, and cost breakdown.
BRRR-suited properties can recycle 80-100% of investor capital on refi, leaving a high-yielding rental with most of the money out. Sign in to see the refurb cost stack, ARV projection, and refinance maths.
Detached + large garden = sub-division play. Pro tier unlocks the tier badge, plot size, uplift estimate, and regional land benchmark.
Short-lease flats trade at deep discount, but extending under the 1993 Act often costs far less than the discount. Pro tier unlocks the tier badge, premium breakdown, long-lease ARV and arbitrage maths.
See projected short-stay revenue vs a vanilla BTL for this property.
See real sub-let margins (HMO room rates & SA nightly rates) vs the landlord rent.
Area
Agent & docs
FAQ
About Kingsacre, Back Lane, Ingatestone
Explore nearby