4-bedroom house · CM4 0PD
Listing removedListed 189 days
Opportunity summary
See Archie’s verdict, returns by strategy and what to check before viewing.
About
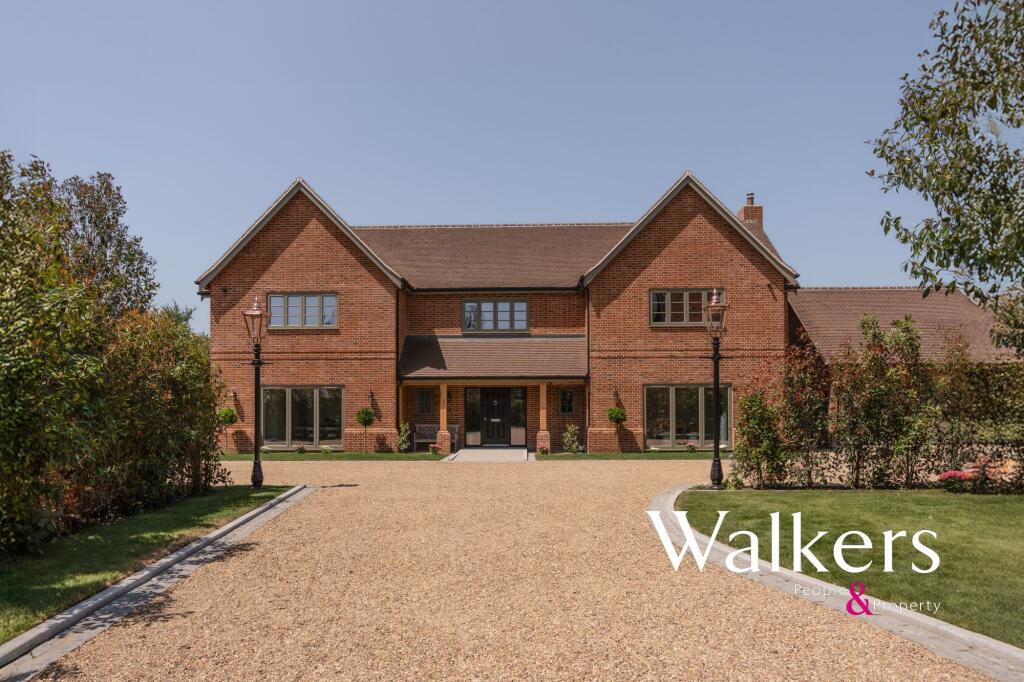
An exceptional four bedroom detached residence, set within an exclusive gated development of just four individually designed homes, located in one of Essex’s most desirable village settings.
Surrounded by open countryside, with picturesque paddock views, ancient woodland, and frequent deer sightings, Fryerning Mews offers a rare sense of privacy and tranquillity.
Despite its peaceful setting, it lies just 1.5 miles from Ingatestone High Street and mainline station, providing fast and convenient links to London Liverpool Street.
Occupying a generous plot of approximately 0.36 acres, Saddlebrook has been thoughtfully positioned to maximise natural light and capture uninterrupted views.
The home also benefits from an energy efficient air source heat pump, underfloor heating throughout the ground floor and bathrooms, and a comprehensive security system, ensuring modern, sustainable, and secure living.
The accommodation extends over two beautifully appointed floors and has been finished to an exceptional standard throughout.
The ground floor features elegant Amtico flooring, detailed skirting and architraves, and feature panelling throughout, complemented by a striking bespoke staircase with black oak treads and metal spindles.
Crittall style internal doors and bifold doors enhance the sense of space and seamlessly connect the interior to the porcelain paved terrace and landscaped garden.
At the heart of the home lies a stunning bespoke kitchen, complete with oak dovetail drawers, quartz worktops with waterfall edges, a full suite of Miele appliances, and a Quooker Cube tap.
A formal lounge with a log burner provides a warm and inviting retreat, alongside two further well appointed reception rooms.
Upstairs, a vaulted landing leads to four generously proportioned bedrooms, served by three luxurious bathrooms.
The principal suite is particularly impressive, featuring a vaulted ceiling that enhances the sense of space and light, along with a separate dressing room.
The en-suite is beautifully appointed, showcasing Savoy honed marble laid in a herringbone pattern, elegant marble detailing, bespoke black oak niches, and refined Corston lighting.
The additional bathrooms are equally well appointed, featuring Haddon sanitaryware, statement Hampton freestanding baths, and large-format Italian porcelain tiling.
Externally, the property benefits from a double garage with an electric roller door, along with ample driveway parking, completing this outstanding home.
**Images are representative of the show home and may not reflect the exact layout, finishes, or specifications of each property.
Please contact Beresfords for further information.** Entrance Hall (23' 0" x 11' 6") Kitchen Dining Living Room (26' 3" x 29' 10") Utility Room (8' 10" x 8' 2") Formal Lounge (14' 1" x 19' 4") Study (13' 5" x 29' 10") WC (6' 11" x 2' 11") Landing (28' 3" x 11' 10") Principal Bedroom (17' 9" x 21' 0") Principal Ensuite Bathroom (8' 10" x 17' 9") Dressing Room (17' 9" x 8' 2") Bedroom Two (20' 0" x 11' 10") Bedroom Three (16' 9" x 11' 10") Bedroom Four (12' 2" x 11' 10") Ensuite Bathroom Two (11' 6" x 7' 3") Ensuite Bathroom One (7' 3" x 8' 6") Garage
Value & comps
No previous sales on record.
Returns
Set an offer; the calculator follows it.
We're still gathering serviced-accommodation data for this area.
Archie refurb estimate: a Pro feature
0.0% below asking
This is not financial or investment advice. Prop AI Deals is not authorised by the Financial Conduct Authority (FCA) to provide investment advice.
All investment calculators, property analyses, and AI-generated insights are for informational purposes only. Property investment carries risk and may result in financial loss. All calculations should be independently verified and you should consult with FCA-authorised financial advisors before making any investment decisions.
Past performance does not guarantee future results. Tax implications vary by individual circumstances.
Deal
Properties like this can earn 2–3x BTL yields when converted to HMO, with retrofit costs around £10k/room. Sign in to see the full tier, yield projection, and cost breakdown.
Commercial properties like this can earn 30-50% higher yields when converted to residential under Class MA / Q / P / PA, with prior approval costing ~GBP 96/unit. Sign in to see the recommended route, yield uplift, and cost breakdown.
BRRR-suited properties can recycle 80-100% of investor capital on refi, leaving a high-yielding rental with most of the money out. Sign in to see the refurb cost stack, ARV projection, and refinance maths.
Detached + large garden = sub-division play. Pro tier unlocks the tier badge, plot size, uplift estimate, and regional land benchmark.
Short-lease flats trade at deep discount, but extending under the 1993 Act often costs far less than the discount. Pro tier unlocks the tier badge, premium breakdown, long-lease ARV and arbitrage maths.
See projected short-stay revenue vs a vanilla BTL for this property.
See real sub-let margins (HMO room rates & SA nightly rates) vs the landlord rent.
Area
Agent & docs
FAQ
About Plot 4 Saddlebrook,, Fryerning Mews, Fryerning
Explore nearby