We've tightened what earns a Pursue. A home now needs a published valuation, a strategy that still makes money after real running costs and lender stress tests, and no listing problems that would stop a mortgage. You'll see fewer Pursues, and each one has been checked harder.
See how verdicts work3-bedroom house · HU16 5WH
For saleListed 785 days
Opportunity summary
See Archie’s verdict, returns by strategy and what to check before viewing.
About
A truly unique mews house complete with the former water tower! Part of the stunning conversion of "Raywell House" and "The Stables", this beautifully appointed home provides high quality accom.
Over 3 floors, blending period features with modern luxuries, all set in delightful communal 6 acre grounds. Only 5 minutes drive from Kirk Ella, Willerby and close to Cottingham.
Viewing is an absolute must!
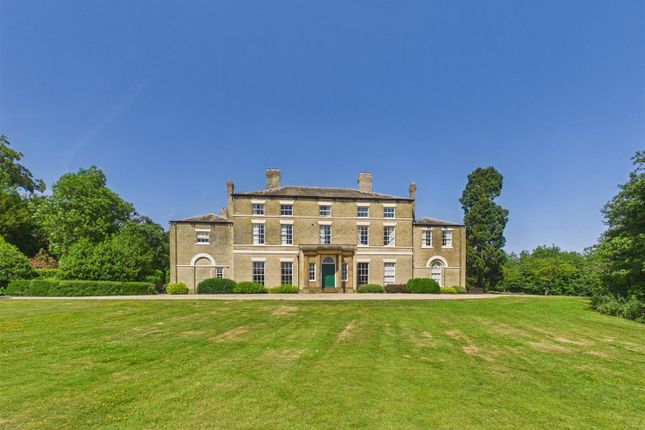
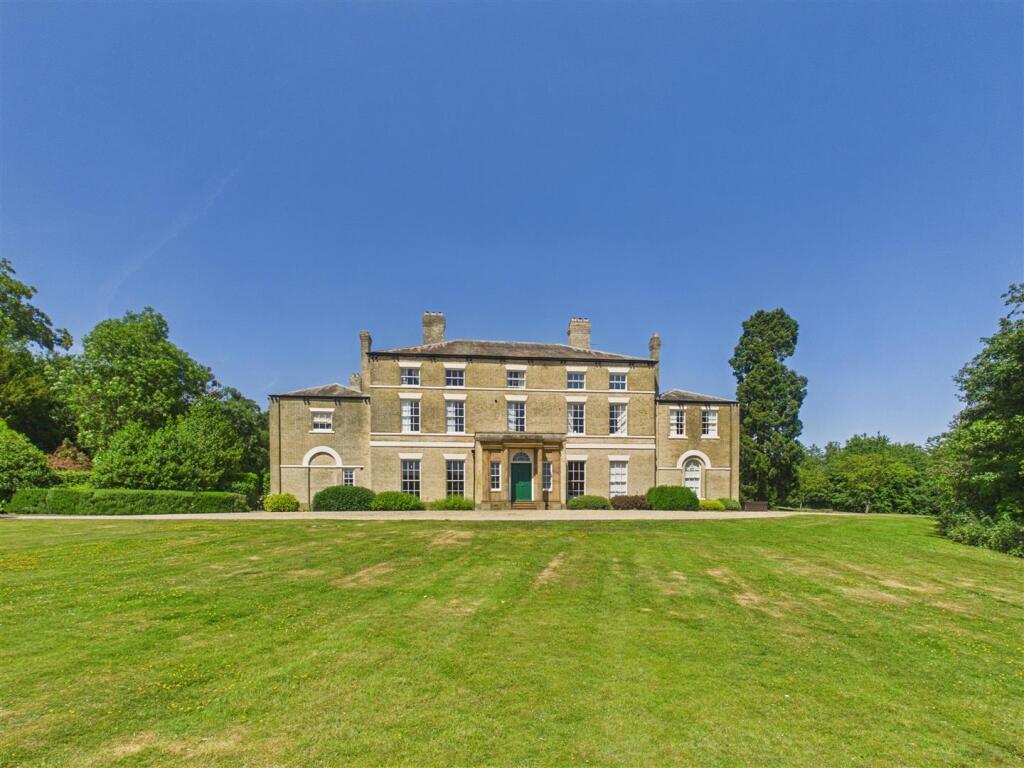
Introduction Truly unique is this simply stunning mews house which features a former water tower, part of the outstanding conversion of "The Stables" to Raywell House which was designed by the esteemed architect Marmaduke Pycock of Wakefield in the early 19th century and became the home of Daniel Sykes, mp for Hull and Beverley and a prominent anti-slavery campaigner.
This delightful environment includes 6 acres of managed communal grounds skirted by woodland being accessed through automated gates, along a sweeping tree lined driveway which leads past Raywell House and onto "The Stables".
The main house is of historic importance and is Grade II listed whilst "The Stables" behind, and therefore the subject property are not.
Unique in many ways, Apartment 1 is effectively of a house design having its own direct entrance from the courtyard and provides principle accommodation over two floors with a further staircase leading up to the study/bedroom 3 on the second storey which lies within the former water tower.
The current owners have comprehensively refurbished this lovely home in recent years and the beautifully appointed accommodation extends to in excess of 1,300sq.ft.
Full of character and period features including some vaulted ceilings blend exquisitely with an array of high quality fittings, the accommodation briefly comprises a lovely entrance hallway, downstairs cloaks/W.C., superb 21 foot long living room with double doors providing direct access out to a patio and the gardens and a particular feature is the dining kitchen complete with an extensive range of high quality units and Siemens appliances.
Upon the first floor are two bedrooms, both served by en-suites. A further staircase from the landing leads up to the study/bedroom 3.
History The Stables and Raywell House sit within 6 acres of beautiful parkland bounded by woodland, 6 miles to the north west of the city of Hull.
Accessed across a sweeping tree line and gated driveway, this striking 19th century main house and stables has been beautiful developed in recent times into luxurious apartments to both buildings, taking full advantage of the attractive location and historical features of the site.
Raywell House itself is now a Grade II listed building having historical importance, originally designed by Marmaduke Ward Pycock of Hull and Daniel Sykes (a well renowned mp for Hull and Beverley and an anti slavery campaigner) took up residence in 1803.
Location Surrounded by rolling countryside, Raywell House and The stables is conveniently located only a few minutes drive away from Cottingham and Willerby Shopping Park which includes a Waitrose store.
The area is dotted with picturesque villages and Raywell is in easy driving distance of the market town of Beverley, famous for its Minster which dominates the skyline.
It is a major shopping destination for the region with its mix of well known high street names and specialist retailers, enhanced further by the recently opened Flemingate Shopping Centre.
Beverley racecourse on the 550 acre Westwood add to the town's character.
The attractive villages of Cottingham, Swanland, Kirk Ella and West Ella together with the city of Hull and the Humber Bridge are within good proximity.
East Yorkshire itself is a county of contrast with dramatic coastline landscapes and the chalk uplands of the Yorkshire Wolds.
The area offers plenty of scope for outdoor pursuits - walking, sailing, cycling and there are three private golf courses within a 3 mile radius. Kirk Ella - Approx.
2.4 miles Willerby Shopping Park - Approx. 2.6 miles Cottingham - Approx. 4.4 miles Hull - Approx. 8.5 miles Beverley - approx. 7.4 miles York - Approx.
32.1 miles Accommodation An attractive bespoke door from the courtyard provides access to the entrance hallway. Entrance Hallway A welcoming hallway with staircase leading up to the first floor.
Karndean flooring. W.C. With low level W.C. And wash hand basin.
Living Room (6.48m x 5.00m approx (21'3" x 16'5" approx)) With window looking into the courtyard and double doors looking over and providing access out to a paved terrace and gardens.
Karndean flooring. Dining Kitchen (4.95m x 3.05m approx (16'3" x 10'0" approx)) Featuring a stunning range of sleek units with Corian work surfaces.
There is a moulded one and half sink with mixer tap and an integrated Siemens oven, induction hob and filter hood above and fridge freezer.
Karndean flooring extends throughout and there are recessed spot lights. Double doors provides views and access to the courtyard and there is a window to the opposite elevation.
Dining Area First Floor Landing A delightful landing with airing cupboard and tank to one corner. A further staircase leads up to the second floor. Vaulted ceiling and exposed trusses.
Bedroom 1 (4.95m x 3.84m approx (16'3" x 12'7" approx)) A stunning room with vaulted ceiling and exposed cross beam, windows to two elevations, quality fitted wardrobes, Karndean flooring.
En-Suite Bathroom With suite comprising low level W.C., wash hand basin and an enamel bath, tiled surround.
Bedroom 2 (3.07m x 2.69m approx (10'1" x 8'10" approx)) Upto a run of quality fitted wardrobes to one wall, window to courtyard, Karndean flooring.
En-Suite Shower Room With low level W.C., wash hand basin, shower cubicle, tiled surround and floor, heated towel rail.
Second Floor Study/Bedroom 3 (2.74m x 1.98m approx (9'0" x 6'6" approx)) With window. Loft hatch and a pull down loft ladder provide access to the tower above.
Grounds The property has use of the communal grounds which extend to approximately 6 acres being mainly laid to sweeping lawns, skirted by woodland that adds to the privacy of the location.
Parking There is a designated parking position within the rear courtyard. There is also a sizable visitors car park screened by borders to the north of the buildings.
Courtyard Rear View Double Glazing The property has the benefit of partial double glazing. Heating The property has the benefit of heating to radiators.
Each apartment is served by the communal oil fired boilers which have individual feeds. Tenure The apartment is Leasehold held on a 125 year lease commencing in 2007. Sinking Fund £50 per month.
Service Charge The service charge is currently £320 per calendar month and includes the maintenance of all communal areas, the 6 acres of grounds, external painting and repairs, window cleaning, buildings insurance and bio plants, running/maintenance costs.
Ground Rent £100 per annum, payable 1st July. Management Company Raywell House Management Limited organises the running of the estate.
All residents hold a stake in the management company, therefore being able to influence the way the estate is managed. Raywell House Management Limited own the freehold of the site.
Council Tax Band From a verbal enquiry we are led to believe that the Council Tax band for this property is Band E. We would recommend a purchaser make their own enquiries to verify this.
Fixtures & Fittings Fixtures and fittings other than those specified in this brochure, such as carpets, curtains and light fittings, may be available subject to separate negotiation.
If there are any points of particular importance to you, please contact the office and we will be pleased to check the information for you. Viewing Strictly by appointment through the agent.
Brough Office .
Agents Note For clarification, we wish to inform prospective purchasers that we have not carried out a detailed survey, nor tested the services, appliances and specific fittings for this property.
All measurements provided are approximate and for guidance purposes only. Floor plans are included as a service to our customers and are intended as a guide to layout only. Not to scale.
Matthew Limb Estate Agents Ltd for themselves and for the vendors or lessors of this property whose agents they are give notice that (i) the particulars are set out as a general outline only for the guidance of intending purchasers or lessees, and do not constitute any part of an offer or contract (ii) all descriptions, dimensions, references to condition and necessary permissions for use and occupation, and other details are given in good faith and are believed to be correct and any intending purchaser or tenant should not rely on them as statements or representations of fact but must satisfy themselves by inspection or otherwise as to the correctness of each of them (iii) no person in the employment of Matthew Limb Estate Agents Ltd has any authority to make or give any representation or warranty whatever in relation to this property.
If there is any point which is of particular importance to you, please contact the office and we will be pleased to check the information, particularly if you contemplate travelling some distance to view the property.
Photograph Disclaimer In order to capture the features of a particular room we will mostly use wide angle lens photography.
This will sometimes distort the image slightly and also has the potential to make a room look larger. Please therefore refer also to the room measurements detailed within this brochure.
Property To Sell? If you have a property to sell we would be delighted to provide a free o obligation valuation and marketing advice. Call us now on .
Value & comps
No previous sales on record.
Returns
Set an offer; the calculator follows it.
We're still gathering serviced-accommodation data for this area.
Archie refurb estimate: a Pro feature
0.0% below asking
This is not financial or investment advice. Prop AI Deals is not authorised by the Financial Conduct Authority (FCA) to provide investment advice.
All investment calculators, property analyses, and AI-generated insights are for informational purposes only. Property investment carries risk and may result in financial loss. All calculations should be independently verified and you should consult with FCA-authorised financial advisers before making any investment decisions.
Past performance does not guarantee future results. Tax implications vary by individual circumstances.
Deal
Properties like this can earn 2–3x BTL yields when converted to HMO, with retrofit costs around £10k/room. Sign in to see the full tier, yield projection, and cost breakdown.
Commercial properties like this can earn 30-50% higher yields when converted to residential under Class MA / Q / P / PA, with prior approval costing ~GBP 96/unit. Sign in to see the recommended route, yield uplift, and cost breakdown.
BRRR-suited properties can recycle 80-100% of investor capital on refi, leaving a high-yielding rental with most of the money out. Sign in to see the refurb cost stack, ARV projection, and refinance maths.
Detached + large garden = sub-division play. Pro tier unlocks the tier badge, plot size, uplift estimate, and regional land benchmark.
Short-lease flats trade at deep discount, but extending under the 1993 Act often costs far less than the discount. Pro tier unlocks the tier badge, premium breakdown, long-lease ARV and arbitrage maths.
See projected short-stay revenue vs a vanilla BTL for this property.
See real sub-let margins (HMO room rates & SA nightly rates) vs the landlord rent.
Area
Agent & docs

FAQ
About Apartment 1,, The Stables, Cottingham
Explore nearby