We've tightened what earns a Pursue. A home now needs a published valuation, a strategy that still makes money after real running costs and lender stress tests, and no listing problems that would stop a mortgage. You'll see fewer Pursues, and each one has been checked harder.
See how verdicts work1-bedroom flat · TR11 4GB
For saleReduced £20k (−7.7%) on 27 JulListed 208 days
Opportunity summary
See Archie’s verdict, returns by strategy and what to check before viewing.
About
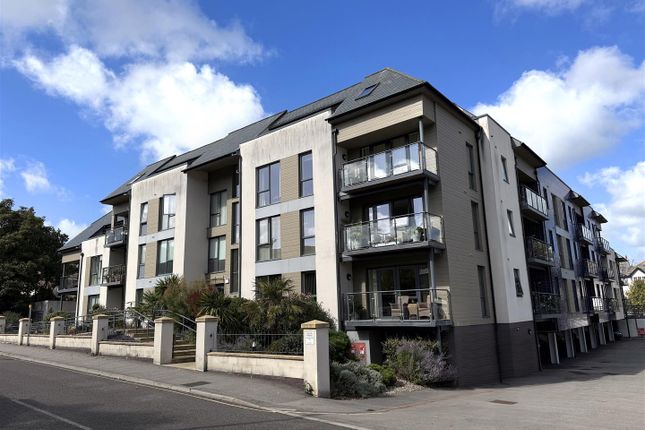
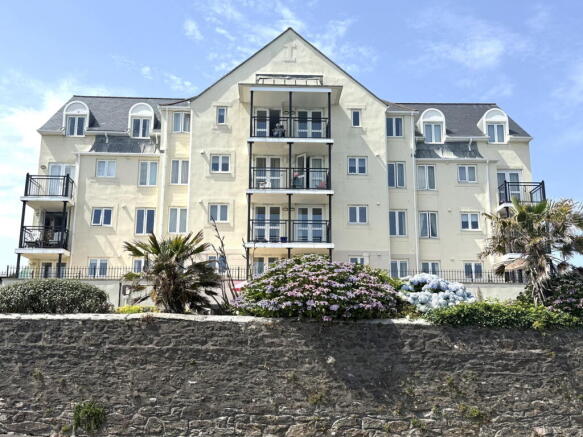
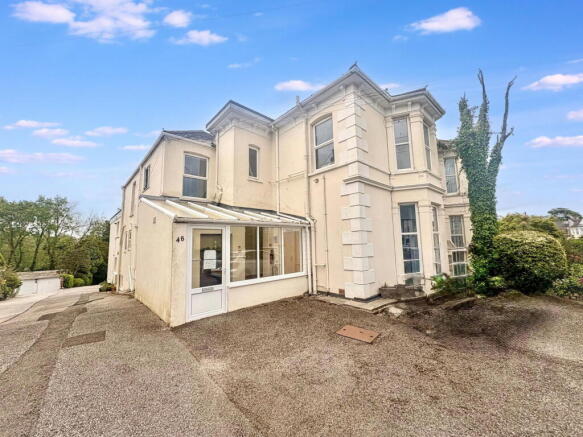
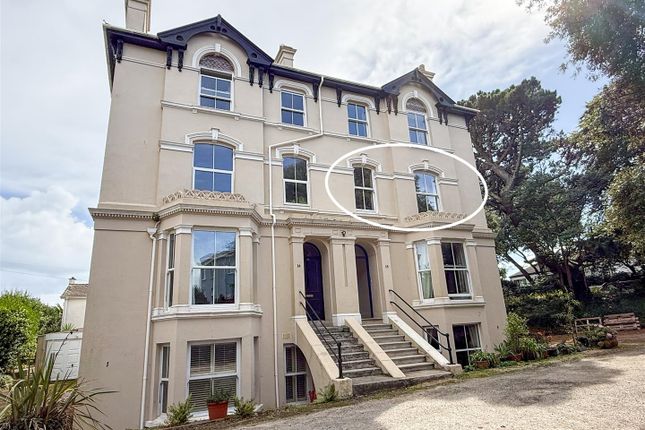
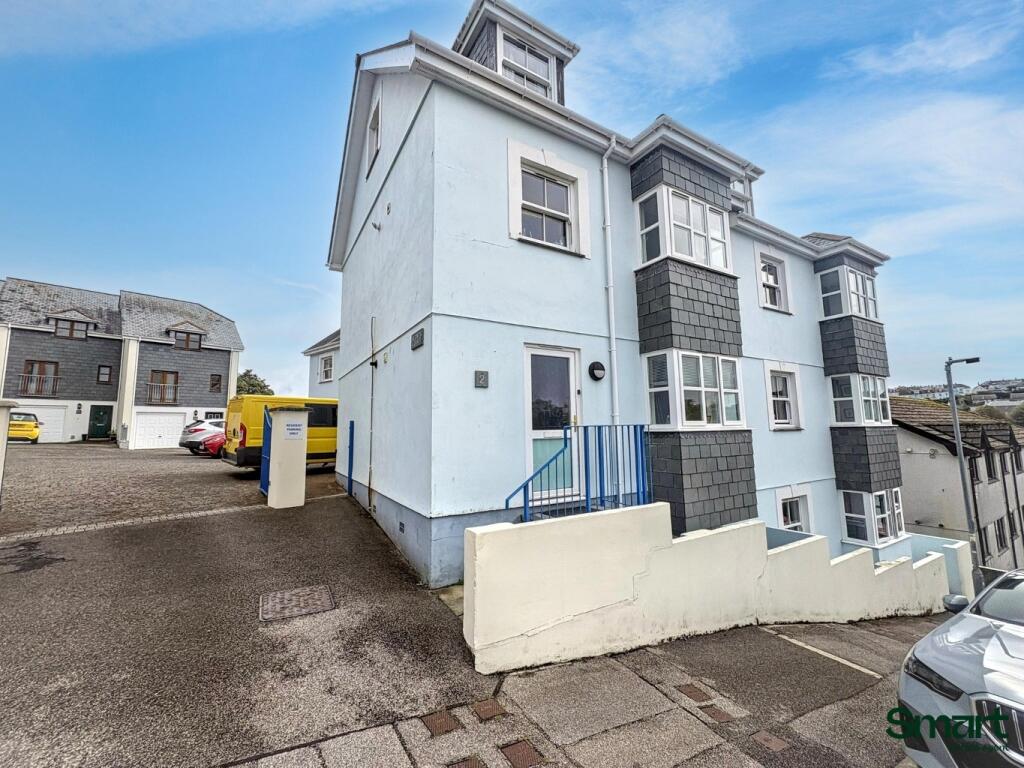
A rare ground-floor opportunity in the prestigious Imperial Court, offering a perfect blend of coastal elegance and town-centre convenience.
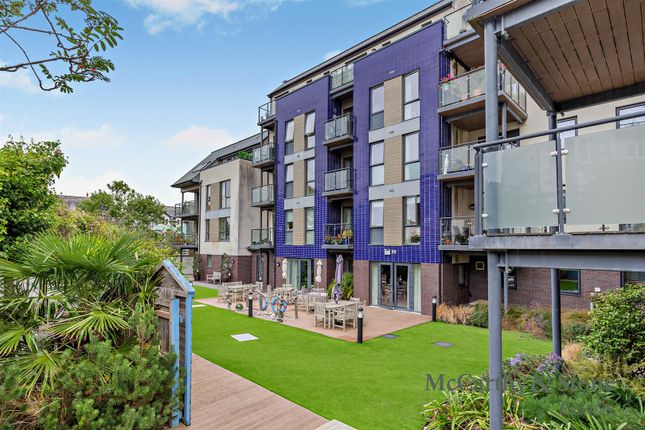
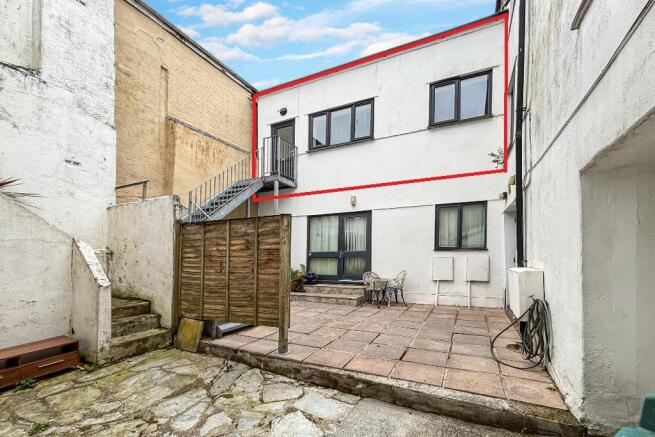
This bright, dual-access residence features unique independent entry and direct level access to stunning, professionally maintained walled gardens.
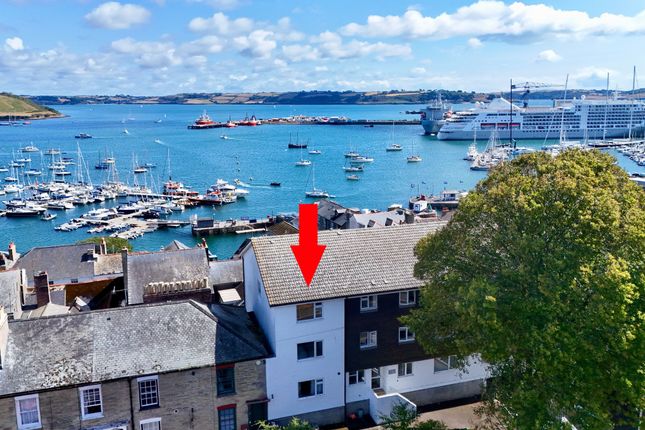
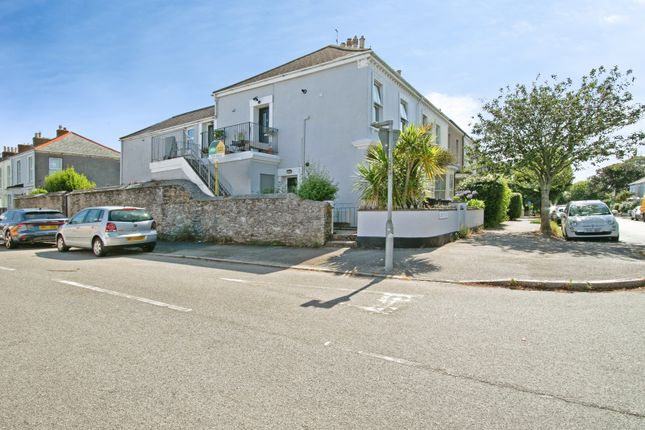
Perfectly positioned on Bar Road, Imperial Court offers an enviable lifestyle between Falmouth’s vibrant town centre and the scenic beauty of the seafront.
Just a short stroll from Castle Beach and the historic Pendennis Point, the development provides immediate access to the South West Coast Path and the area's iconic coastal views.
With Falmouth Town railway station and the bustling harbourside-home to a premier selection of independent shops and restaurants-all within half a mile, this location combines effortless convenience with the very best of Cornish coastal living.
The Accommodation A secure Communal Entrance provides both stairs and lift access to all levels, with an inner hallway leading to the private door of the Apartment.
The Entrance Lobby features recessed lighting, and the electrical consumer unit, with a door opening into the main Hallway, which includes an intercom system, radiator, and a full-height shelved storage cupboard.
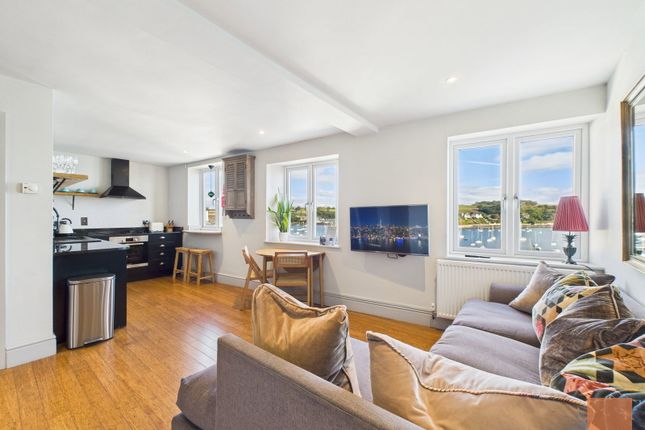
Living Room A broad, light-filled hub with a lovely outlook over the landscaped grounds.
Offers ample space for a full dining set and features a Honeywell thermostat, entry-phone, and TV/telephone points. Two radiators.
Kitchen Neatly appointed with wall and base units, a 11⁄2 bowl stainless steel sink, and integrated fridge/freezer.
Includes a built-in oven, hob, and extractor, with dedicated plumbing for a washing machine and dishwasher.
Electric boiler neatly integrated within a matching wall unit Bedroom & Private Terrace A peaceful double room with high ceilings and double-glazed French doors opening onto a private timber terrace-ideal for morning coffee overlooking the lawn.
Radiator and door to bathroom. Bathroom/WC A smartly designed three-piece suite comprising a panelled bath with shower attachment, pedestal wash basin, and low-level WC.
Features a vertical radiator, shaver light/plug, and "Jack and Jill" dual-access doors from both the hallway and bedroom for en-suite functionality.
Exterior & Facilities Communal Gardens: Beautifully maintained walled gardens featuring level lawns, box hedging, and mature borders.
Parking: Numbered allocated parking space located at the front of the building. Agents’ Note Tenure: Leasehold (999 years from 2003) with Share of Freehold.
Service Charge: Approximately £2,464.94 per annum (includes buildings insurance and maintenance). Lettings: Long-term residential lets permitted; holiday letting is excluded.
Pets: Dogs are permitted in the apartment (with Managing company’s permission) but not in communal garden areas.
Value & comps
No previous sales on record.
Returns
Set an offer; the calculator follows it.
We're still gathering serviced-accommodation data for this area.
Archie refurb estimate: a Pro feature
0.0% below asking
This is not financial or investment advice. Prop AI Deals is not authorised by the Financial Conduct Authority (FCA) to provide investment advice.
All investment calculators, property analyses, and AI-generated insights are for informational purposes only. Property investment carries risk and may result in financial loss. All calculations should be independently verified and you should consult with FCA-authorised financial advisers before making any investment decisions.
Past performance does not guarantee future results. Tax implications vary by individual circumstances.
Deal
Properties like this can earn 2–3x BTL yields when converted to HMO, with retrofit costs around £10k/room. Sign in to see the full tier, yield projection, and cost breakdown.
Commercial properties like this can earn 30-50% higher yields when converted to residential under Class MA / Q / P / PA, with prior approval costing ~GBP 96/unit. Sign in to see the recommended route, yield uplift, and cost breakdown.
BRRR-suited properties can recycle 80-100% of investor capital on refi, leaving a high-yielding rental with most of the money out. Sign in to see the refurb cost stack, ARV projection, and refinance maths.
Detached + large garden = sub-division play. Pro tier unlocks the tier badge, plot size, uplift estimate, and regional land benchmark.
Short-lease flats trade at deep discount, but extending under the 1993 Act often costs far less than the discount. Pro tier unlocks the tier badge, premium breakdown, long-lease ARV and arbitrage maths.
See projected short-stay revenue vs a vanilla BTL for this property.
See real sub-let margins (HMO room rates & SA nightly rates) vs the landlord rent.
Area
Agent & docs

FAQ
About 4 Imperial Court,, Bar Road, Cornwall
Explore nearby