We've tightened what earns a Pursue. A home now needs a published valuation, a strategy that still makes money after real running costs and lender stress tests, and no listing problems that would stop a mortgage. You'll see fewer Pursues, and each one has been checked harder.
See how verdicts work5-bedroom detached house · LA12 8BS
For saleListed 23 days
Opportunity summary
See Archie’s verdict, returns by strategy and what to check before viewing.
About
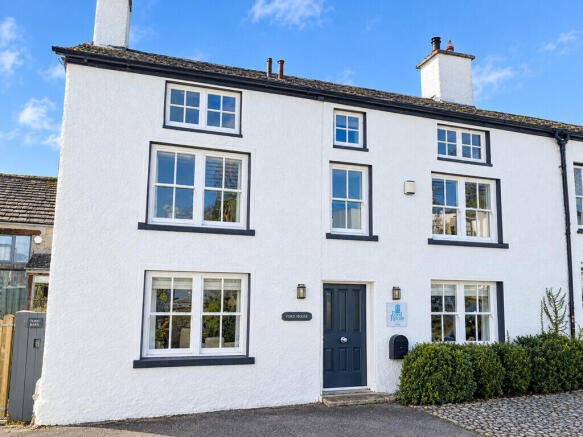
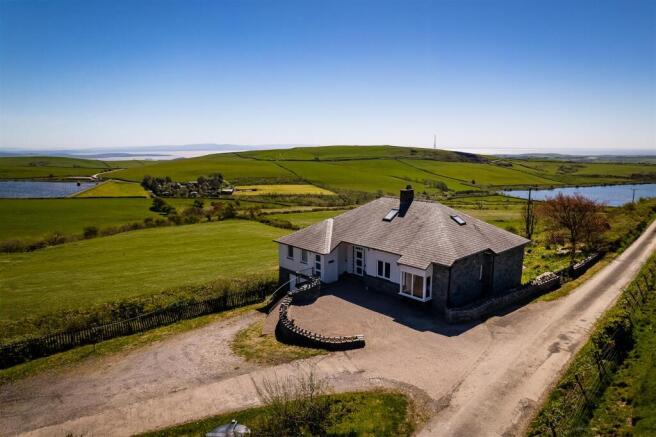
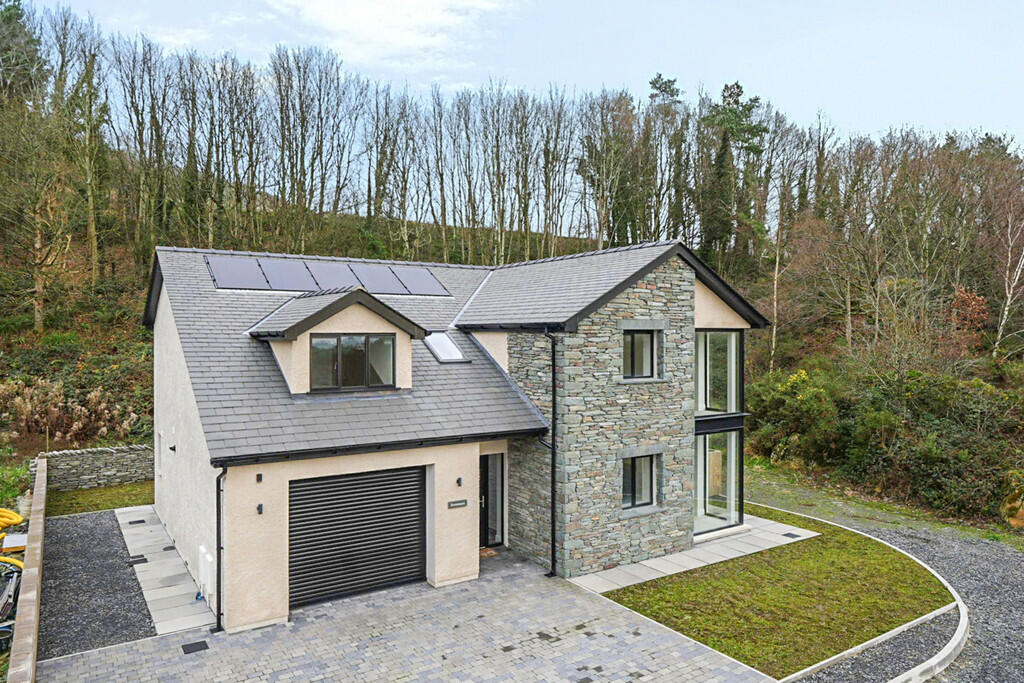
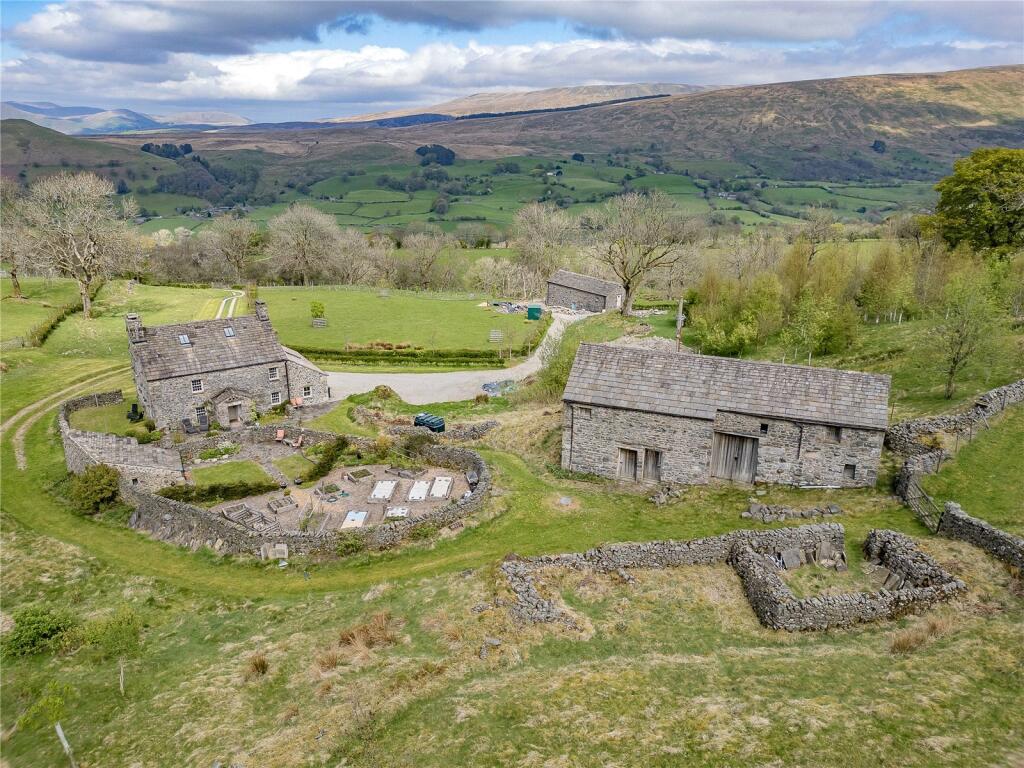
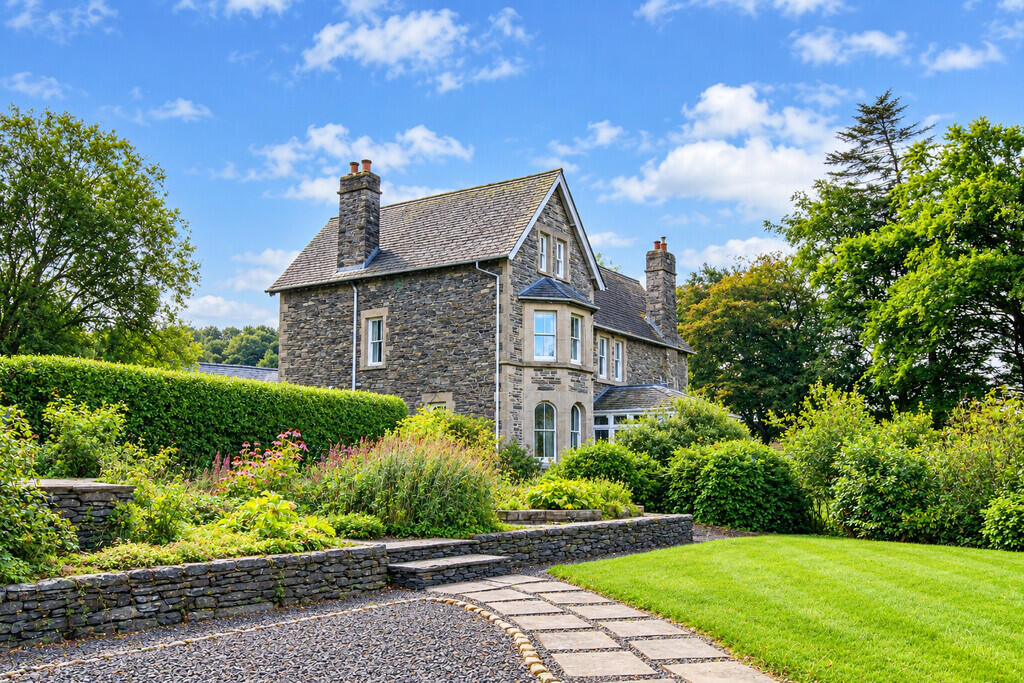
NO CHAIN- Found to the fringe of the Lake District National Park, easily accessible to the Windermere Valley & Furness & Cartmel Peninsulas, a beautifully presented, detached, 4/5 bedroom modern family home with garage, ample parking and landscaped gardens, ideal for outdoor entertaining.
Occupying an enviable position within this highly desirable village on the southern fringe of the Lake District National Park, this exceptional family home combines contemporary comfort with outstanding versatility.
Just 2 miles from the shores of Morecambe Bay and within easy reach of Windermere, Coniston, Kendal, Ulverston and Barrow, the property enjoys the perfect balance of rural tranquillity and everyday convenience.
Extensively remodelled and significantly enhanced by the current owners, the property is presented to an impeccable standard throughout.
Built in the style of a traditional banked barn, later used as a mill for manufacturing brooms using the left-overs from the bobbins which were manufactured for the Lancashire cotton mills in this part of the Crake valley.
The intelligently designed, partially reversed accommodation has been carefully arranged to make the most of the elevated position, natural light and surrounding views.
The ground floor welcomes you with a spacious reception hall leading to a multiuse room with four-piece ensuite bathroom, currently used as a hobby room but it could be used as gym, office or double bedroom.
This level also incorporates a four-person sauna with adjoining shower, a well-appointed laundry room and a substantial storeroom.
Offering exceptional flexibility, the ground floor could, subject to the necessary consents, be converted into a self-contained annexe, making it ideal for multi-generational living, guest accommodation or as a holiday let with income potential.
A beautifully crafted oak staircase rises to the open plan first floor, where the principal living accommodation has been designed for modern family life.
The impressive double aspect living room is centred around a 10kW Panadero wood-burning stove and a media wall with sliding doors opening on to the garden decking area.
A further door opens onto a covered balcony overlooking the front of the property with direct access to the raised parking area to allow step free access to the house.
The stunning triple-aspect kitchen and dining room area is divided from the living area by the central staircase, pantry and guest WC.
Pocket sliding and double-glazed doors allow the dining and kitchen areas to be separated from the living room.
The kitchen and dining areas are fitted with an extensive range of contemporary cabinetry, elegant quartz work surfaces and a comprehensive selection of integrated appliances, including a Rayburn Cooker, additional electric oven with separate built-in microwave, boiling water tap, fridge and wine fridge.
The large island contains a preparation sink, large induction hob, integrated Neff dishwasher and a pop-up plug socket tower plus a seating area.
Having two ovens, two hobs and two sinks this area is designed for entertaining as well as everyday living. A further sliding door allows access to the garden decking area.
The second floor offers four beautifully proportioned double bedrooms arranged around a large central landing.
The principal suite enjoys both delightful views towards the River Crake and the garden whilst benefiting from a stylish en-suite wet room, while the second bedroom also features an impressive four-piece en-suite bathroom.
Two further bedrooms are served by a well-appointed family bathroom.
All the bedrooms have double circuit lighting allowing bedside to be turned on and off from one switch and the five circular windows which gave the top floor of the mill its original character have been double glazed and retained.
All bathroom main mirrors are fitted with demisting pads. Outside, the property continues to impress.
To the front a generous driveway provides ample parking and leads to the integral garage and the downstairs front door, beyond the driveway there is a small garden and seating area, ideal for early morning coffees.
A second double car parking space gives access to a covered balcony and then to the first-floor front door.
The landscaped rear garden has been thoughtfully designed to create a superb outdoor entertaining space including a pergola styled cooking area with a wood-fired pizza oven and preparation area plus ample covered space for barbeque equipment.
The substantial south facing decked terrace has been fitted with manual blinds at the kitchen end to keep both the sun off in summer, and to give some protection in winter, allowing all year round al fresco dining.
To the top of the garden there is an attractive summer house with a woodburning stove that provides a peaceful retreat or a versatile space.
Dicky Cragg is a sought-after village approximately 5 miles north of Ulverston, 9 miles south of Coniston and around 14 miles south-west of Windermere.
Ideally positioned for exploring the Lake District, Morecambe Bay and the Furness Peninsula, the village enjoys a strong sense of community.
There are local council provided bus services to certain primary and secondary schools and two popular public houses. There are twice daily bus services to Ulverston and Coniston from the village.
Directions Taking the A590, leading from Newby Bridge to Ulverston, on the Greenodd Roundabout, take the second exit onto the A5092 towards Lowick Green.
Bear left 150 yds after the Farmers Arms and the upper parking space is in front of you just before the first left hand bend.
Services Oil powered central heating with mains electric, water and drains being connected. Neither these services nor any boilers or radiators have been tested.
Key Information: • Standard construction. • We understand that broadband and mobile telephone reception are available.
For an indication of speeds and supply please see the OFCOM website: • There is private off road vehicle parking. • The neighbouring property has a right of way through the lower parking area.
Ground Floor Lobby 3.44m x 2.48m Office/ Guest Room 3.11m x 5.72m Ensuite Bathroom 3.02m x 2.61m Laundry Room 3.28m x 2.54m Shower 2.96m x 3.01m Sauna 1.8m x 2.04m Storage Room 2.96m x 2.05m Garage 2.94m x 5.34m First Floor Balcony 8.93m x 1.21m Kitchen 3.04m x 5.57m Dining Area 5.33m x 3.47m Living Room 7.06m x 5.29m W/C 1.11m x 1.05m First Floor Pantry Second Floor Hallway 5.03m x 3.63m Master Bedroom 5.59m x 3.21m Ensuite Bathroom 1.69m x 2.26m Double Bedroom 4.78m x 2.53m Double Bedroom 4.78m x 2.64m Family Bathroom 2m x 2.26m Double Bedroom 3.05m x 3.14m Ensuite Bathroom 2.36m x 1.65m
Value & comps
No previous sales on record.
Returns
Set an offer; the calculator follows it.
We're still gathering serviced-accommodation data for this area.
Archie refurb estimate: a Pro feature
0.0% below asking
This is not financial or investment advice. Prop AI Deals is not authorised by the Financial Conduct Authority (FCA) to provide investment advice.
All investment calculators, property analyses, and AI-generated insights are for informational purposes only. Property investment carries risk and may result in financial loss. All calculations should be independently verified and you should consult with FCA-authorised financial advisers before making any investment decisions.
Past performance does not guarantee future results. Tax implications vary by individual circumstances.
Deal
Properties like this can earn 2–3x BTL yields when converted to HMO, with retrofit costs around £10k/room. Sign in to see the full tier, yield projection, and cost breakdown.
Commercial properties like this can earn 30-50% higher yields when converted to residential under Class MA / Q / P / PA, with prior approval costing ~GBP 96/unit. Sign in to see the recommended route, yield uplift, and cost breakdown.
BRRR-suited properties can recycle 80-100% of investor capital on refi, leaving a high-yielding rental with most of the money out. Sign in to see the refurb cost stack, ARV projection, and refinance maths.
Detached + large garden = sub-division play. Pro tier unlocks the tier badge, plot size, uplift estimate, and regional land benchmark.
Short-lease flats trade at deep discount, but extending under the 1993 Act often costs far less than the discount. Pro tier unlocks the tier badge, premium breakdown, long-lease ARV and arbitrage maths.
See projected short-stay revenue vs a vanilla BTL for this property.
See real sub-let margins (HMO room rates & SA nightly rates) vs the landlord rent.
Area
Agent & docs

FAQ
About Dicky Cragg, Spark Bridge, Ulverston, Cumbria
Explore nearby