3-bedroom terraced house · TD15 2WQ
Sold STCListed 88 days
Opportunity summary
See Archie’s verdict, returns by strategy and what to check before viewing.
About
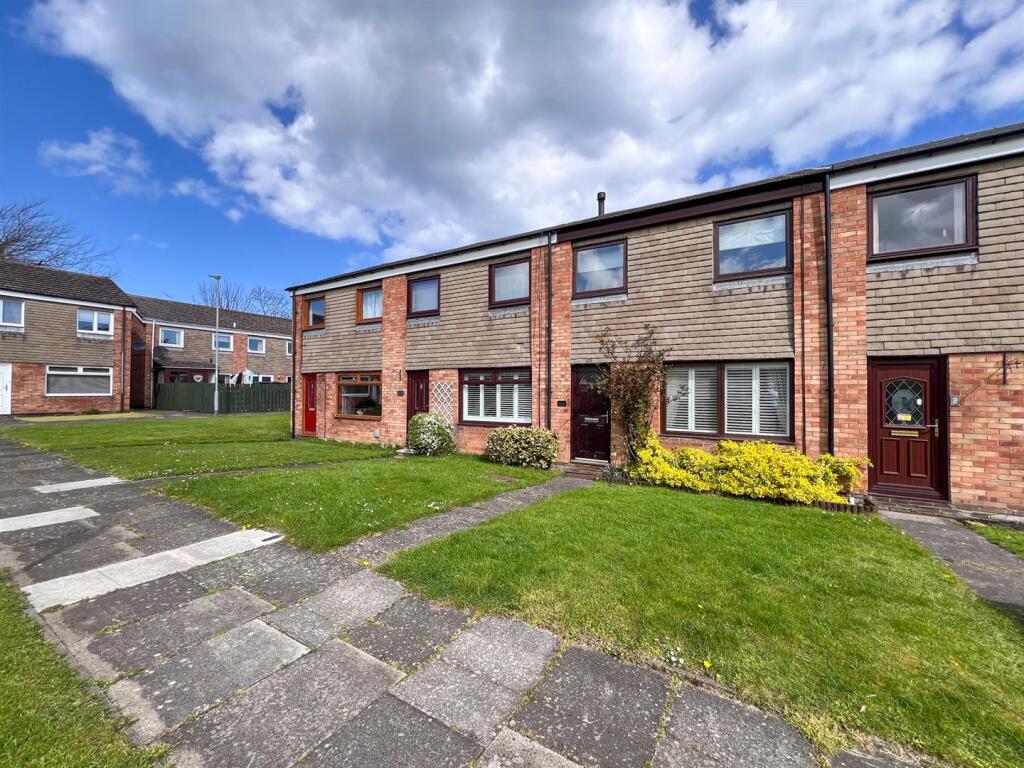
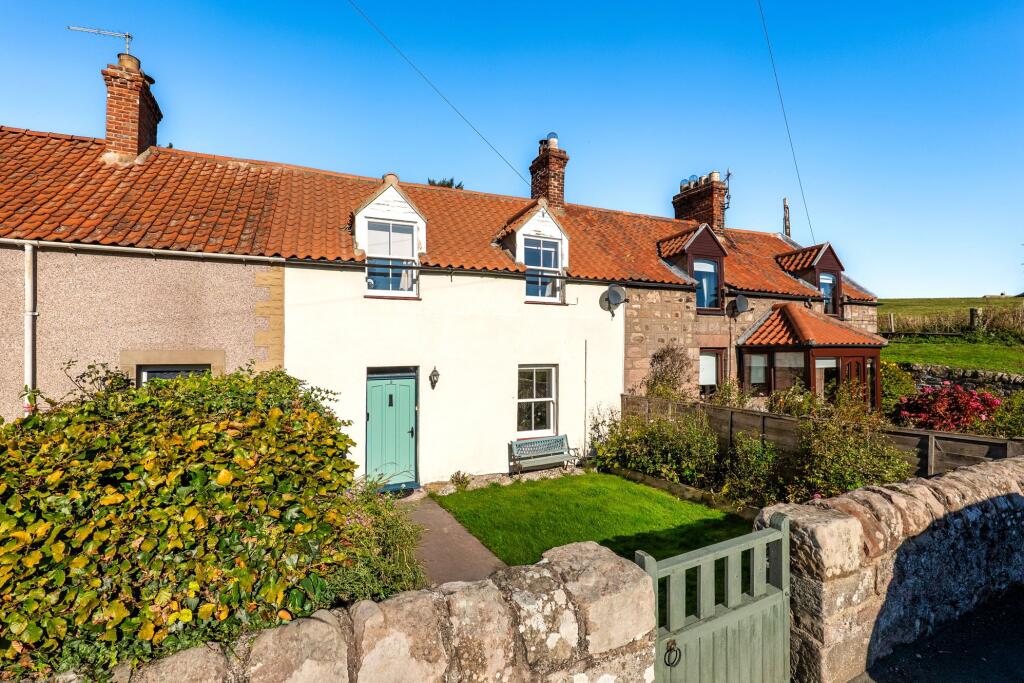
Completed in 2023 by the highly regarded local builders Maden Eco, 2 Maltings is an immaculate end-terraced house offering beautifully presented accommodation with a contemporary finish throughout.
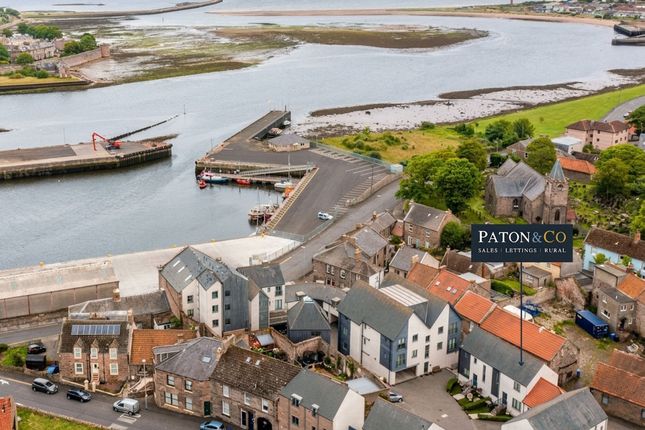
Occupying a generous plot within a peaceful cul-de-sac in Tweedmouth, the property is conveniently located close to local amenities, schools and excellent transport links.
The accommodation comprises an entrance hall with cloakroom, a bright bay-fronted lounge and an impressive open-plan kitchen/dining room to the rear.
Fitted with a quality range of contemporary units, granite worktops and integrated appliances, the kitchen offers ample space for family dining and entertaining, with French doors opening onto the landscaped rear garden.
Upstairs are three well-proportioned bedrooms, including a principal bedroom with a walk-in wardrobe and modern en-suite shower room, together with a stylish family bathroom.
The property also benefits from full double glazing, gas central heating and wall-mounted television and media points in every room, providing convenient connectivity throughout the home.
A particular highlight is the property's outstanding energy-efficient specification.
It features a fully owned 6kW solar PV system with a 9.5kWh battery storage system, providing excellent savings on energy costs.
A Solar iBoost allows surplus electricity to be directed to the hot water cylinder, battery storage or exported back to the National Grid, giving complete flexibility over energy usage.
An EV charging point is also installed on the external wall of the garage, making the home ideal for modern living.
Outside, a private block-paved driveway provides off-street parking and access to the garage.
The fully enclosed rear garden has been attractively landscaped with well-stocked flowerbeds, shrubs and seating areas, creating an ideal space for relaxing and entertaining.
Contact our Berwick office to arrange a viewing of this beautiful property today.
Entrance Hall - 1.93m x 1.40m (6'4 x 4'7) - Partially glazed entrance door giving access to the hall which has a cloaks hanging area.
Cloakroom - 1.68m x 1.40m (5'6 x 4'7) - Fitted with a quality white three-piece suite which includes a toilet and a wash hand basin. Central heating radiator and a wall mounted bathroom cabinet.
Cupboard housing the electric meters. Lounge - 4.29m x 4.04m (14'1 x 13'3) - A spacious reception room with a triple window at the front, a central heating radiator and eight power points.
Double partially glazed doors giving access to the kitchen.
Kitchen/Dining Area - 4.57m x 5.56m (15' x 18'3) - A spacious and bright room which is fitted with an excellent range of quality blue wall floor kitchen units with granite worktop surfaces and includes a central workstation.
Integrated fridge, freezer and dish washing machine. Built-in double oven, four ring ceramic hob with a cooker hood above.
Double patio doors giving access to the rear garden and a one and a half bowl stainless steel sink drainer below the double window to the rear.
Built-in utility cupboard with plumbing for an automatic washing machine and a cupboard housing a central heating boiler. Stairs to the first floor landing with a built-in understairs cupboard.
Central heating radiator, recessed ceiling spotlights and ten power points.
First Floor Landing - 1.73m x 3.58m (5'8 x 11'9) - Access to the loft and a built-in airing cupboard housing the hot water tank.
Bedroom 1 - 4.04m x 3.35m (13'3 x 11') - A generous double bedroom with a triple window at the front with a central heating radiator below.
Walk-in wardrobe offering excellent storage and eight power points.
En-Suite Shower Room - 1.63m x 2.13m (5'4 x 7') - Fitted with a quality white three-piece suite which includes a toilet, a walk-in shower cubicle and a wash hand basin with a vanity unit below and a mirror with a light above.
Heated towel rail and a frosted double window at the front.
Bedroom 2 - 2.64m x 2.87m (8'8 x 9'5) - A generous double bedroom with a double window at the rear, a central heating radiator and six power points.
Bedroom 3 - 2.64m x 2.57m (8'8 x 8'5) - A good sized bedroom with a double window at the rear with a central heating radiator below. Six power points.
Bathroom - 2.87m x 1.91m (9'5 x 6'3) - Fitted with a quality white suite which includes a corner shower cubicle, a toilet, a wash hand basin with a vanity unit below and a mirror above and a bath with a shower attachment.
Heated towel rail and recessed ceiling spotlights. Garage - A large single garage with ample parking in front on a blocked driveway. Door to the side, lighting and power connected.
Garden - A fully enclosed landscaped garden at the rear of the house, which has been laid to well stocked flowerbeds and shrubberies, ensuring colour throughout the year.
General Information - Full double glazing. Full gas central heating All fitted floor coverings are included in the sale. Tenure-Freehold. All mains services are connected. Council tax band B.
Solar panels fitted. EPC: A (97)
Value & comps
No previous sales on record.
Returns
Set an offer; the calculator follows it.
We're still gathering serviced-accommodation data for this area.
Archie refurb estimate: a Pro feature
0.0% below asking
This is not financial or investment advice. Prop AI Deals is not authorised by the Financial Conduct Authority (FCA) to provide investment advice.
All investment calculators, property analyses, and AI-generated insights are for informational purposes only. Property investment carries risk and may result in financial loss. All calculations should be independently verified and you should consult with FCA-authorised financial advisers before making any investment decisions.
Past performance does not guarantee future results. Tax implications vary by individual circumstances.
Deal
Properties like this can earn 2–3x BTL yields when converted to HMO, with retrofit costs around £10k/room. Sign in to see the full tier, yield projection, and cost breakdown.
Commercial properties like this can earn 30-50% higher yields when converted to residential under Class MA / Q / P / PA, with prior approval costing ~GBP 96/unit. Sign in to see the recommended route, yield uplift, and cost breakdown.
BRRR-suited properties can recycle 80-100% of investor capital on refi, leaving a high-yielding rental with most of the money out. Sign in to see the refurb cost stack, ARV projection, and refinance maths.
Detached + large garden = sub-division play. Pro tier unlocks the tier badge, plot size, uplift estimate, and regional land benchmark.
Short-lease flats trade at deep discount, but extending under the 1993 Act often costs far less than the discount. Pro tier unlocks the tier badge, premium breakdown, long-lease ARV and arbitrage maths.
See projected short-stay revenue vs a vanilla BTL for this property.
See real sub-let margins (HMO room rates & SA nightly rates) vs the landlord rent.
Area
Agent & docs

FAQ
About Maltings Lane, Tweedmouth, Berwick-Upon-Tweed
Explore nearby