3-bedroom detached house · NE16 6DD
For saleListed 21 days
Opportunity summary
See Archie’s verdict, returns by strategy and what to check before viewing.
About
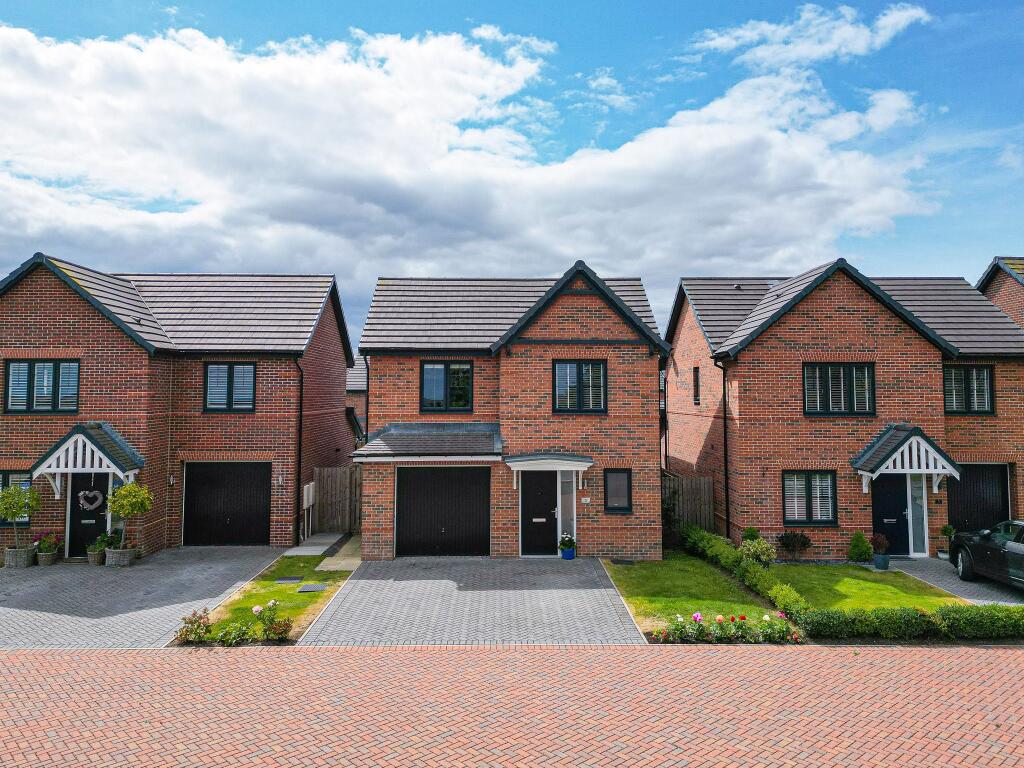
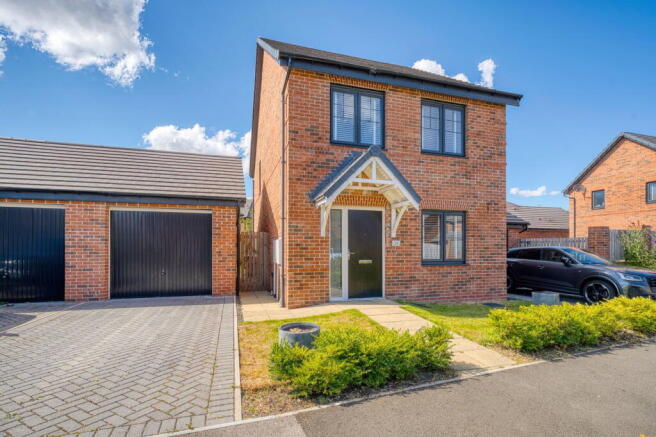
Summary Positioned within a picturesque semi-rural setting on the newly developed Fairways estate in Burnopfield, this stunning three-bedroom detached house offers immaculate, modern living.
Built by Avant Homes in 2023, the property provides complete peace of mind with its remaining builder’s warranty.
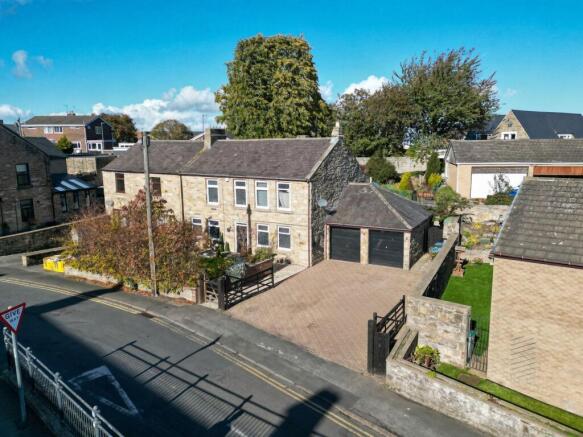
Inside, the home is flawlessly presented throughout, while the exterior boasts a highly desirable south-west facing garden, a paved driveway, and a detached garage.
Given its exceptional finish and idyllic yet accessible location, we anticipate a high level of interest and strongly encourage arranging an early viewing.
Ground Floor Upon entering the property, you are greeted by a welcoming entrance that flows effortlessly into a bright, open-plan layout, with the lounge situated to one end and the kitchen/diner to the other.
The lounge offers a fantastic environment to relax, flooded with natural light courtesy of a large feature window and elegant bifold doors that seamlessly connect the indoor and outdoor spaces.
A stylish open staircase leads to the first floor, enhancing the modern feel of the room.
The well-appointed kitchen and dining area features a comprehensive range of sleek wall and base units, perfectly complemented by contrasting worktops.
It is fully equipped for modern living with a suite of integrated appliances, including a fridge/freezer, oven, microwave, and dishwasher.
Furthermore, a generous double-doored storage cupboard serves as a highly practical utility space, complete with plumbing for a washing machine.
Completing the ground floor accommodation is a spacious downstairs WC and an additional entrance storage cupboard, ensuring everyday convenience is perfectly balanced with contemporary design.
Relax - 5.02m x 2.48m (16'5" x 8'1") Live/Eat - 5.02m x 3.24m (16'5" x 10'7") Utility - 0.9m x 1.49m (2'11" x 4'10") WC - 1.59m x 2.12m (5'2" x 6'11") First Floor Ascending to the first floor, a central landing provides access to three generously proportioned double bedrooms, the family bathroom, and a convenient storage cupboard housing the property's boiler.
Each bedroom is beautifully presented with crisp, neutral décor, creating a calm and inviting atmosphere.
The impressive principal bedroom further benefits from a sleek en-suite, well-equipped with a walk-in shower cubicle, a contemporary floating washbasin, and a low-level WC, all perfectly complemented by stylish modern tiling.
The pristine family bathroom echoes this sophisticated design, featuring matching modern tiles alongside a fitted bathtub complete with an overhead shower, offering a fantastic space to relax and unwind.
Bedroom One - 3.5m x 3.24m (11'5" x 10'7") Ensuite - 1.28m x 2.24m (4'2" x 7'4") Bedroom Two - 2.57m x 3.58m (8'5" x 11'8") Bedroom Three - 2.57m x 2.4m (8'5" x 7'10") Bathroom - 2.36m x 1.7m (7'8" x 5'6") Externally Externally, the property boasts a highly appealing approach, overlooking an attractive strip of mature greenery.
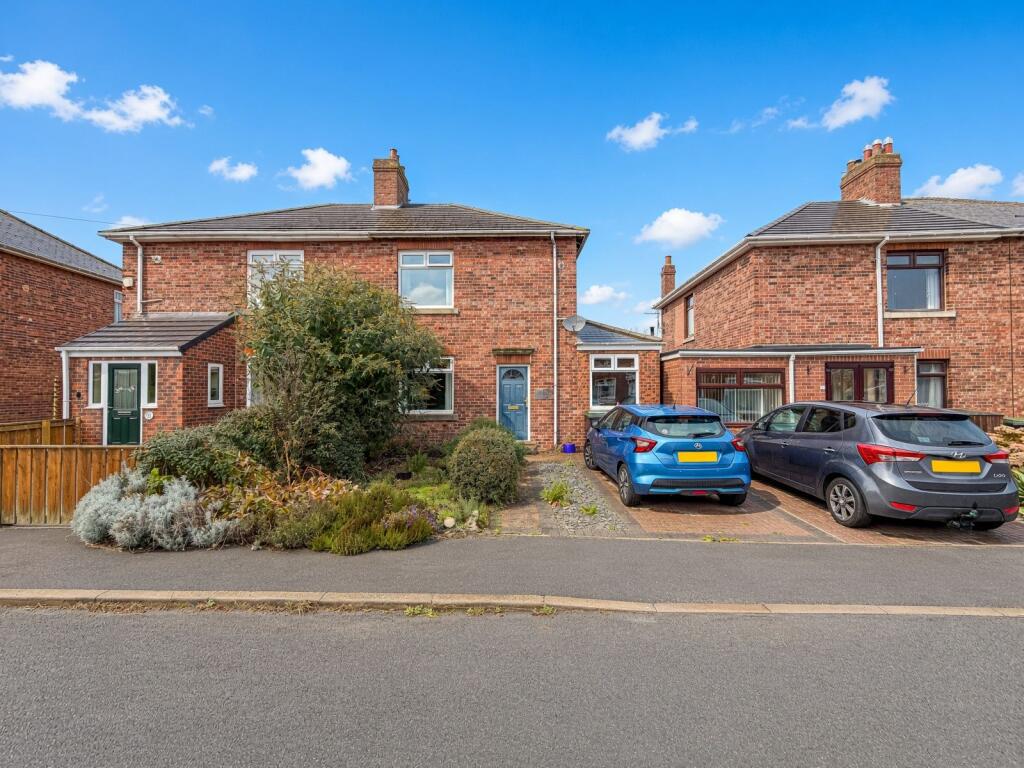
To the front, a pleasant lawned garden is beautifully bordered by neat, low-level shrubbery, with a welcoming pathway leading directly to the main entrance.
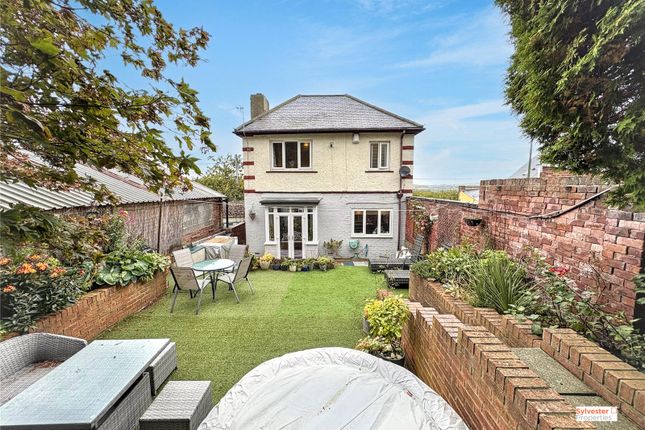
To the rear, you will find a wonderfully private, well-enclosed garden that is predominantly laid to lawn.
A superb paved seating area sits right outside the lounge's French doors, creating an effortless transition for indoor-outdoor living and the perfect spot for al fresco dining.
Enjoying a highly sought-after south-west facing aspect, this fantastic outdoor space is perfectly positioned to capture the very best of the daily sunshine.
The garden feels exceptionally secure, bounded by a combination of tall fencing and a handsome brick wall with integrated panels, while also offering the practical convenience of direct access into the rear of the detached garage.
Disclaimer While we endeavour to ensure our sales particulars are accurate and reliable, they do not constitute any part of an offer or contract, and no statement contained herein should be relied upon as a statement of representation or fact.
Any services, systems, and appliances listed in this specification have not been tested by WalkersXchange; as such, no guarantee is given regarding their condition or operating ability.
All measurements are approximate and provided for guidance only.
Value & comps
No previous sales on record.
Returns
Set an offer; the calculator follows it.
We're still gathering serviced-accommodation data for this area.
Archie refurb estimate: a Pro feature
0.0% below asking
This is not financial or investment advice. Prop AI Deals is not authorised by the Financial Conduct Authority (FCA) to provide investment advice.
All investment calculators, property analyses, and AI-generated insights are for informational purposes only. Property investment carries risk and may result in financial loss. All calculations should be independently verified and you should consult with FCA-authorised financial advisors before making any investment decisions.
Past performance does not guarantee future results. Tax implications vary by individual circumstances.
Deal
Properties like this can earn 2–3x BTL yields when converted to HMO, with retrofit costs around £10k/room. Sign in to see the full tier, yield projection, and cost breakdown.
Commercial properties like this can earn 30-50% higher yields when converted to residential under Class MA / Q / P / PA, with prior approval costing ~GBP 96/unit. Sign in to see the recommended route, yield uplift, and cost breakdown.
BRRR-suited properties can recycle 80-100% of investor capital on refi, leaving a high-yielding rental with most of the money out. Sign in to see the refurb cost stack, ARV projection, and refinance maths.
Detached + large garden = sub-division play. Pro tier unlocks the tier badge, plot size, uplift estimate, and regional land benchmark.
Short-lease flats trade at deep discount, but extending under the 1993 Act often costs far less than the discount. Pro tier unlocks the tier badge, premium breakdown, long-lease ARV and arbitrage maths.
See projected short-stay revenue vs a vanilla BTL for this property.
See real sub-let margins (HMO room rates & SA nightly rates) vs the landlord rent.
Area
Agent & docs

FAQ
About Stone Drive, Burnopfield
Explore nearby