3-bedroom terraced house · DE7 8PA
To rentReduced £25 (−2.9%) on 29 SepListed 64 days · slow let
Opportunity summary
See Archie’s verdict, returns by strategy and what to check before viewing.
About
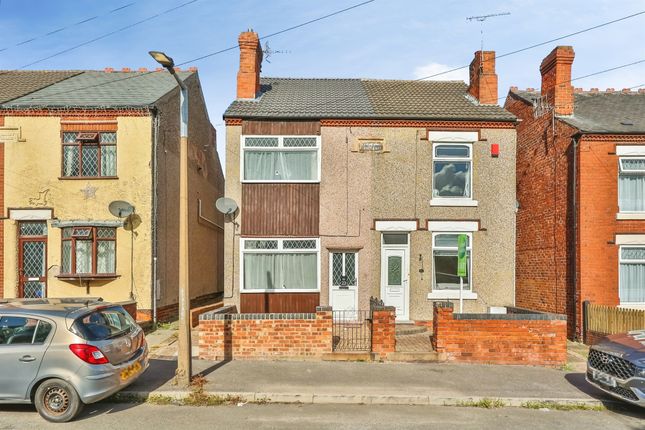
Traditional and well-presented unfurnished three-bedroom semi-detached home, offering spacious accommodation throughout, together with a generous private rear garden and convenient access to local amenities and transport links.
This attractive property would ideally suit a family, couple or professional tenants seeking a well-proportioned home in a popular residential location.
Front And Rear Reception Rooms - The entrance into the property is through the front reception room (3.40M x 3.55M), providing a comfortable living space with plenty of natural light.
To the rear is a second spacious reception room (3.71M x 3.55M), ideal for use as a dining room, family room or additional lounge, benefiting from a useful fitted under-stairs storage cupboard and staircase leading to the first floor.
Kitchen - 9'11" x 6'4" - Leading from the rear reception room is a galley-style kitchen fitted with a modern range of grey wall and base units, offering ample space, together with an integrated oven and hob.
A rear door provides direct access onto the enclosed garden.
Beyond the kitchen is a separate utility area (0.85M x 1.7M) with plumbing for a washing machine and an additional fitted storage cupboard, providing practical laundry and household space.
Ground Floor Bathroom - 5'5" x 4'11" - The ground floor bathroom is fitted with a 3 piece suite includes pedestal sink, shower over bath and WC.
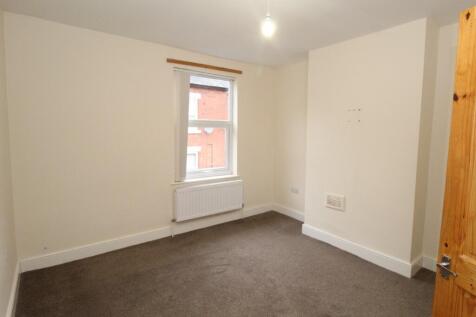
Bedrooms - Front (3.47M x 3.59M) and middle bedrooms (2.65M x 3.70M) are double sized and the third bedroom is located to the rear of the house is a single bedroom (2.96M x 2.0M.) Garden - Externally, the property enjoys a particularly good-sized enclosed rear garden.
The garden includes a concrete hard-standing seating area, partially covered by a timber structure, together with a further lawned/open garden area, slabbed pathway and wooden storage shed.
A private side pathway extends from the rear garden to the front gate, allowing convenient external access.
To the front of the property is a semi-open forecourt garden with ample on-street parking available nearby. Additional benefits include UPVC double glazing throughout.
Location - The property is conveniently situated for easy access to Ilkeston town centre and its wide range of shops, supermarkets and local amenities, whilst also offering excellent transport links to Nottingham via the A610 and onward access to the M1 motorway at Junction 26, making it ideal for commuters.
Relevant Information - Electricity and gas supply: Mains connection. Water and sewerage status: Mains connection Heating and hot water status: Gas central heating via combi boiler.
Broadband and mobile phone coverage: see checker.ofcom.org.uk. Flood risk in this location: Surface water = Very Low.
River/Sea = Very low Flood risk from Groundwater = This location is outside of a groundwater flood alert area. Flooding from reservoirs = unlikely in this area.
Coal mining area location: located on the coalfield.
Council: Erewash Borough Council Any planning permission in the area: see planning.erewash.gov.uk/pr/s/register-view?c__r=Arcus_BE_Public_Register Costs to move in to this property = Initial holding deposit, equivalent to 1 weeks rent (not a fee and will go towards balance of move in monies if tenancy goes ahead), being £201.00.
Tenancy deposit, equivalent to 5 weeks rent, being £1009.00 First months rent in advance.
Kingswood Residential Investment Management are residential lettings specialists and members of ARLA Propertymark, The Property Ombudsman, Tenancy Deposit Scheme and the Propertymark Client Money Protection Scheme
Value & comps
No previous sales on record.
Rental comparables are shown in the Rental section below. Sold comparables remain for area capital context only.
Returns
We're still gathering serviced-accommodation data for this area.
This is not financial or investment advice. Prop AI Deals is not authorised by the Financial Conduct Authority (FCA) to provide investment advice.
All investment calculators, property analyses, and AI-generated insights are for informational purposes only. Property investment carries risk and may result in financial loss. All calculations should be independently verified and you should consult with FCA-authorised financial advisers before making any investment decisions.
Past performance does not guarantee future results. Tax implications vary by individual circumstances.
Deal
Properties like this can earn 2–3x BTL yields when converted to HMO, with retrofit costs around £10k/room. Sign in to see the full tier, yield projection, and cost breakdown.
Commercial properties like this can earn 30-50% higher yields when converted to residential under Class MA / Q / P / PA, with prior approval costing ~GBP 96/unit. Sign in to see the recommended route, yield uplift, and cost breakdown.
BRRR-suited properties can recycle 80-100% of investor capital on refi, leaving a high-yielding rental with most of the money out. Sign in to see the refurb cost stack, ARV projection, and refinance maths.
Detached + large garden = sub-division play. Pro tier unlocks the tier badge, plot size, uplift estimate, and regional land benchmark.
Short-lease flats trade at deep discount, but extending under the 1993 Act often costs far less than the discount. Pro tier unlocks the tier badge, premium breakdown, long-lease ARV and arbitrage maths.
See projected short-stay revenue vs a vanilla BTL for this property.
See real sub-let margins (HMO room rates & SA nightly rates) vs the landlord rent.
Area
Agent & docs

FAQ
About Nelson Street, Ilkeston DE7 8PA
Explore nearby