We've tightened what earns a Pursue. A home now needs a published valuation, a strategy that still makes money after real running costs and lender stress tests, and no listing problems that would stop a mortgage. You'll see fewer Pursues, and each one has been checked harder.
See how verdicts work3-bedroom detached house · BL7 9BG
Listing removedListed 360 days
Opportunity summary
See Archie’s verdict, returns by strategy and what to check before viewing.
About
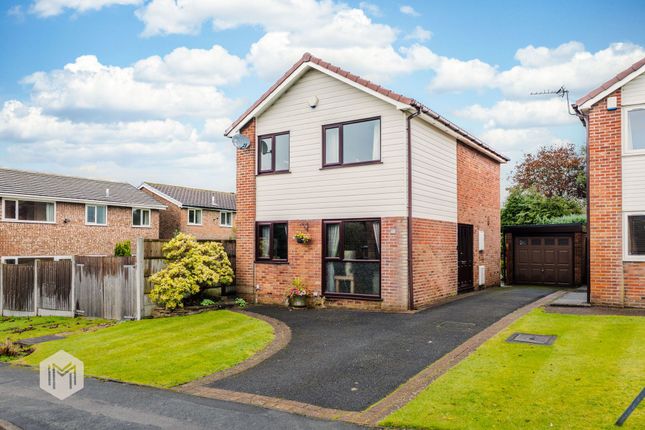
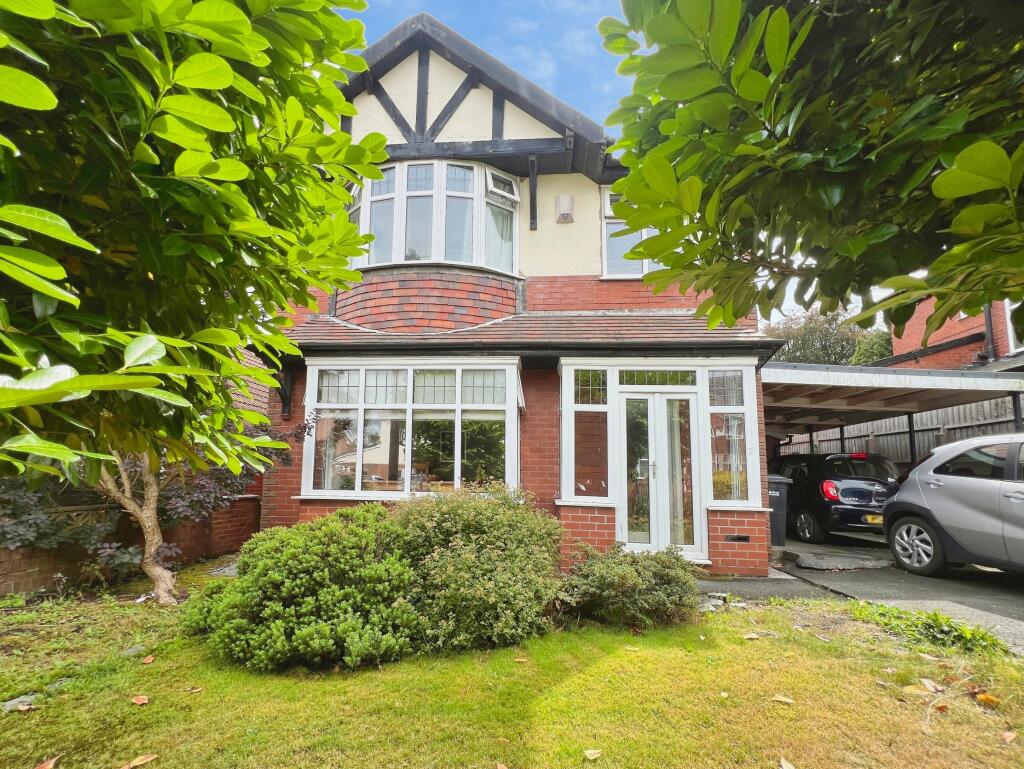
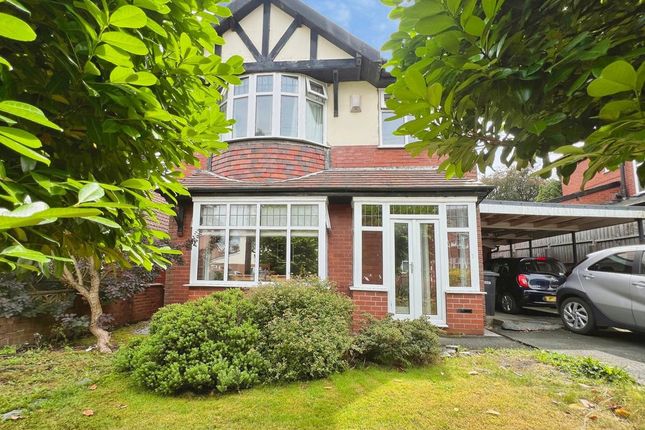
Welcome to Sweetbriar House... Perfectly balancing period charm with contemporary style, Sweetbriar House is a beautifully presented detached family home that's been lovingly modernised throughout.
The thoughtful renovation has enhanced its character, creating a stylish and functional home ideal for modern family living.
Briefly comprising lounge, stunning open-plan kitchen-diner with second lounge, downstairs W.C., three generous double bedrooms (with potential to convert back to the original four), including master with dressing room and en-suite, plus a 4-piece family bathroom.
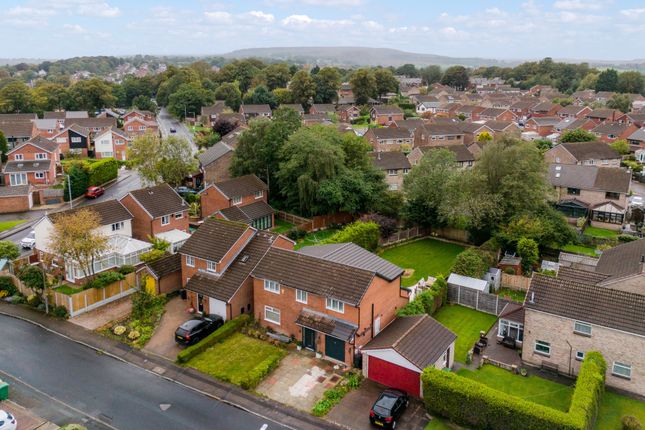
Outside, the south-facing rear garden offers a private retreat with a summerhouse, shed and log store, while the front provides generous parking for 4+ cars and open views across neighbouring green fields.
Ideally located just a short stroll from Bromley Cross train station, Turton School, and local shops, cafés and pubs — early viewing is strongly advised to appreciate this truly special home.
A Closer Look...
Park on the spacious private driveway and step through the arched Edwardian storm porch into the welcoming entrance hall, where LVT flooring and crisp white woodwork set the tone for the elegant interiors beyond.
To the right, the lounge exudes warmth with its large bay window, feature gas fireplace and classic ceiling roses.
Double doors open to the showstopping kitchen-diner-family room - a newly renovated heart of the home designed for both effortless entertaining and everyday living.
Sleek matt black cabinetry with copper hardware houses integrated appliances including double ovens, microwave, full-height fridge, freezer and dishwasher.
The large central island, illuminated by pendant lighting, features an induction hob, breakfast bar seating and plenty of storage.
An undermount sink sits beneath a bay window with instant hot water tap, while the sitting area's cast iron multi-fuel stove adds a cosy focal point.
To the rear, the dining room and second lounge enjoys vaulted ceilings, dual aspect windows, a feature electric fire and French doors opening to the garden. Back along the hall, a downstairs W.C.
with vanity basin and useful coat storage completes the ground floor. Off to Bed... Upstairs, three spacious double bedrooms await.
The master suite to the front features fitted wardrobes, a dressing room with Velux window, and a stylish en-suite with walk-in shower, wash basin, W.C. and chrome radiator.
Bedroom two, previously two separate rooms, now offers a superbly sized double spanning the width of the home with fitted furniture — perfect for families seeking flexibility.
The third double bedroom features fitted furniture and a charming cast iron fireplace, a nod to the home's period roots.
Completing the floor, the elegant 4-piece family bathroom is tiled in soft neutral tones with a walk-in shower, bathtub, wash basin, W.C. and chrome radiator. Outside...
Step through the patio doors into the south-facing rear garden — a serene, private space designed for relaxation.
A flagged patio offers room for outdoor dining and summer BBQs, leading to a neat lawn framed by mature flowerbeds and shrubs.
A summerhouse provides a peaceful spot to unwind, while a side patio with shed and log store adds practical storage.
A secure gate connects to the front driveway, which offers ample parking for several vehicles. The Location...
Perfectly positioned on Darwen Road in Bromley Cross, this home enjoys a prime location just moments from Bromley Cross train station, offering direct links to Manchester city centre.
The village provides an excellent range of local amenities including shops, cafés, pubs, doctors and a library, while scenic walks through The Jumbles Country Park are right on your doorstep.
Families will also appreciate the proximity to highly regarded schools including Eagley Primary and Turton High School.
External Elevation Entrance Hallway Lounge Open-Plan Kitchen-Diner-Family Lounge Kitchen Diner-Lounge Diner-Lounge Additional Pictures Downstairs W.C.
First Floor Landing Master Bedroom Master Dressing Room & En-Suite Bedroom Two Bedroom Three 4-Piece Family Bathroom Rear Garden Additional External Pictures Agents Notes William Thomas Estates for themselves and for vendors or lessors of this property whose agents they are given notice that: (i) the particulars are set out as a general outline only for the guidance of intended purchasers or lessees and do not constitute nor constitute part of an offer or a contract.
(ii) all descriptions, dimensions, reference to condition and necessary permissions for use and occupation and other details are given without responsibility and any intending purchasers or tenants should not rely on them as statements or representations of fact but must satisfy themselves by inspection or otherwise as to the correctness of each of them (iii) no person in the employment of William Thomas Estates has authority to make or give any representations or warranty whatever in relation to this property
Value & comps
No previous sales on record.
Returns
Set an offer; the calculator follows it.
We're still gathering serviced-accommodation data for this area.
Archie refurb estimate: a Pro feature
0.0% below asking
This is not financial or investment advice. Prop AI Deals is not authorised by the Financial Conduct Authority (FCA) to provide investment advice.
All investment calculators, property analyses, and AI-generated insights are for informational purposes only. Property investment carries risk and may result in financial loss. All calculations should be independently verified and you should consult with FCA-authorised financial advisers before making any investment decisions.
Past performance does not guarantee future results. Tax implications vary by individual circumstances.
Deal
Properties like this can earn 2–3x BTL yields when converted to HMO, with retrofit costs around £10k/room. Sign in to see the full tier, yield projection, and cost breakdown.
Commercial properties like this can earn 30-50% higher yields when converted to residential under Class MA / Q / P / PA, with prior approval costing ~GBP 96/unit. Sign in to see the recommended route, yield uplift, and cost breakdown.
BRRR-suited properties can recycle 80-100% of investor capital on refi, leaving a high-yielding rental with most of the money out. Sign in to see the refurb cost stack, ARV projection, and refinance maths.
Detached + large garden = sub-division play. Pro tier unlocks the tier badge, plot size, uplift estimate, and regional land benchmark.
Short-lease flats trade at deep discount, but extending under the 1993 Act often costs far less than the discount. Pro tier unlocks the tier badge, premium breakdown, long-lease ARV and arbitrage maths.
See projected short-stay revenue vs a vanilla BTL for this property.
See real sub-let margins (HMO room rates & SA nightly rates) vs the landlord rent.
Area
Agent & docs

FAQ
About Darwen Road, Bolton, BL7
Explore nearby