4-bedroom semi-detached house · LS29 8QA
Sold STCListed 165 days
Opportunity summary
See Archie’s verdict, returns by strategy and what to check before viewing.
About
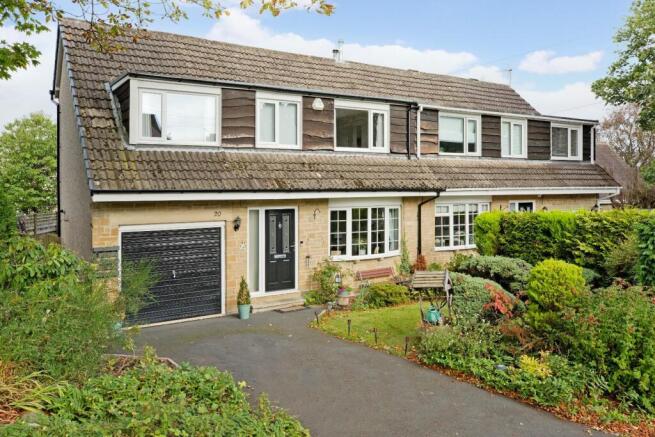
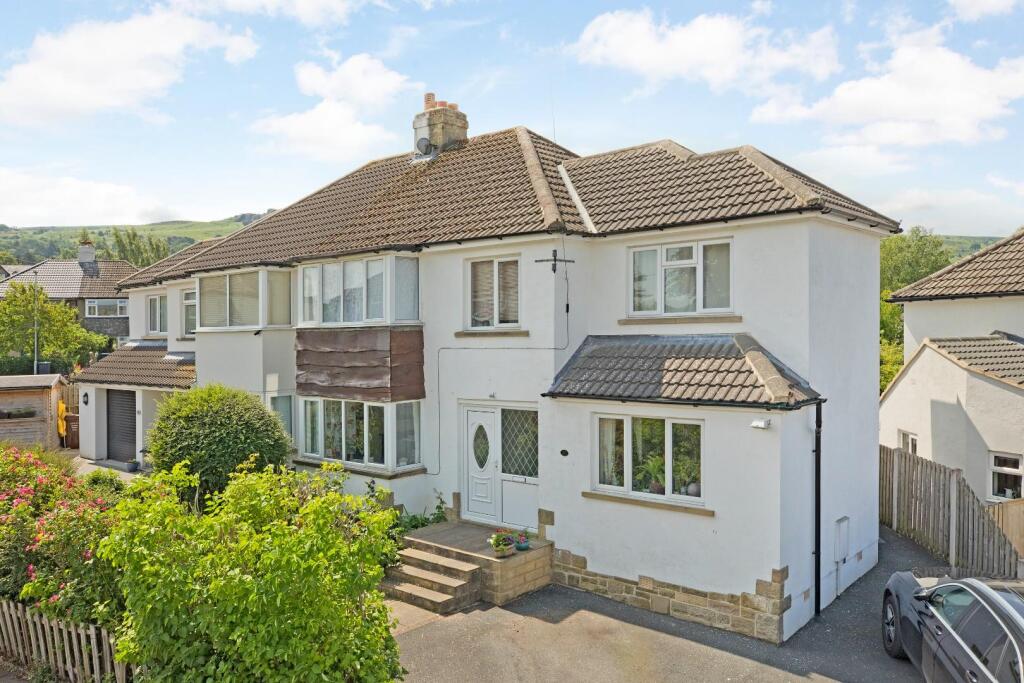
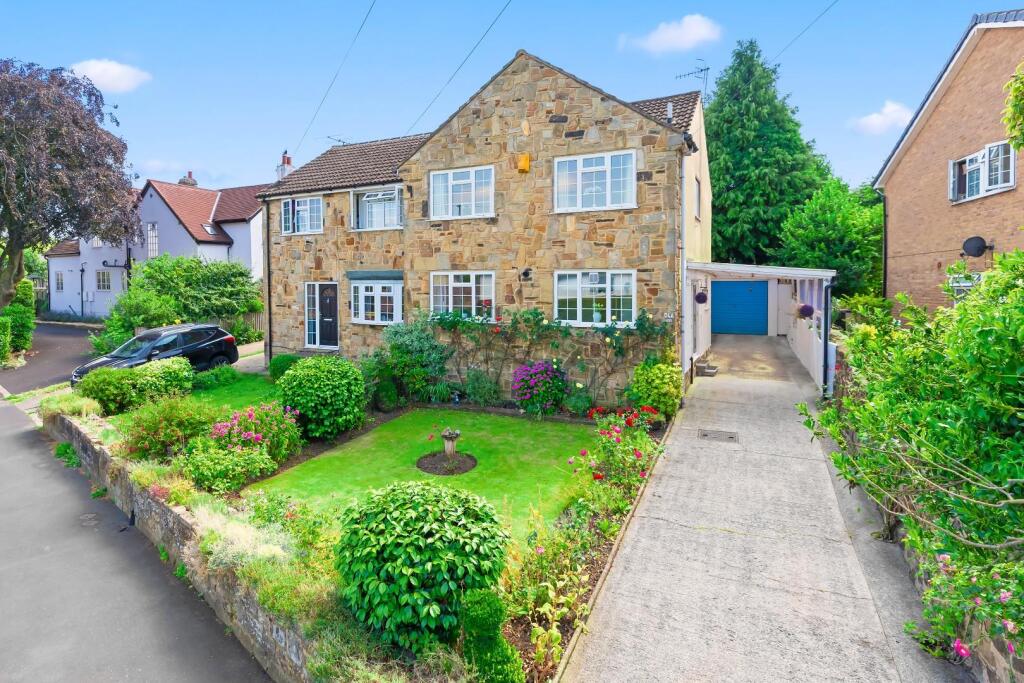
A beautiful stone-fronted semi-detached home perfectly balancing a feeling a peace and tranquility with a central location, being situated within a brief stroll of Ilkley town centre, the train station and the grammar school.
Arranged over three floors, this characterful home features beautiful gardens to the front and rear, far reaching views and off-street parking.
The lower ground floor currently functions as a highly versatile annex with it's own living area, kitchen, bedroom area and a shower room.
With gas central heating, the accommodation comprises: Entrance Porch - A double glazed entrance porch with a flagstone floor and exposed stone wall.
A further door leads to: Entrance Hall - 5.03m x 1.75m (16'6 x 5'9) - Including a parquet floor, dado rail and stairs leading to the first and lower ground floors.
A crittall door leads to: Sitting Room - 4.39m x 3.25m (14'5 x 10'8) - A cosy and inviting sitting room featuring a wood burning stove with granite surround and hearth, oak floor and a delightful Southerly aspect plus an outlook over the front garden.
Dining Kitchen - 7.67m x 3.35m (25'2 x 11'0) - A beautifully appointed dining kitchen spanning the full width of the property.
The kitchen comprises a good range of base and wall units with coordinating granite work surfaces and concealed lighting.
Integrated appliances include an oven, combi-oven/microwave, five ring induction hob with recessed hood over, dishwasher and a fridge/freezer.
The dining area includes a wood burning stove on granite hearth, fitted cabinets and display shelving plus a lovely outlook over the rear garden.
Side Entrance Porch - First Floor - Landing - Including a linen cupboard as well as a useful walk-in store cupboard plus loft hatch.
Bedroom - 3.66m x 2.82m (12'0 x 9'3) - An ample double bedroom with a range of fitted wardrobes and a Southerly aspect.
Bedroom - 3.30m x 3.23m (10'10 x 10'7) - A second double bedroom, featuring a range of fitted wardrobes and providing a far reaching view towards Middleton.
Bedroom - 2.54m x 1.78m (8'4 x 5'10) - With a Southerly aspect.
Bathroom - 4.27m x 1.78m (14'0 x 5'10) - Well-appointed and comprising a bath, hand wash basin, w.c, exposed beam and two windows to the rear elevation.
Lower Ground Floor - Inner Hall - 3.86m x 1.75m (12'8 x 5'9) - With wood flooring and a store cupboard.
Utility Room - 3.15m x 2.18m (10'4 x 7'2) - Including base and wall units, worktop and a sink along with plumbing for a washing machine and space for a dryer.
Kitchen And Living Area - 5.51m x 2.90m (18'1 x 9'6) - A well-designed, open plan space featuring a modest kitchen area, generous living space and a sliding glazed door providing direct access to the rear garden.
Bedroom Area - 3.20m x 2.24m (10'6 x 7'4) - With space for a double bed, hanging space and a window to the rear elevation.
Shower Room - 3.18m x 1.78m (10'5 x 5'10) - Smartly presented and comprising a walk-in shower with glass screen, hand wash basin, w.c and a heated towel rail.
Outside - Front Garden - A colourful and beautifully mature lawned garden featuring an abundance of mature plants.
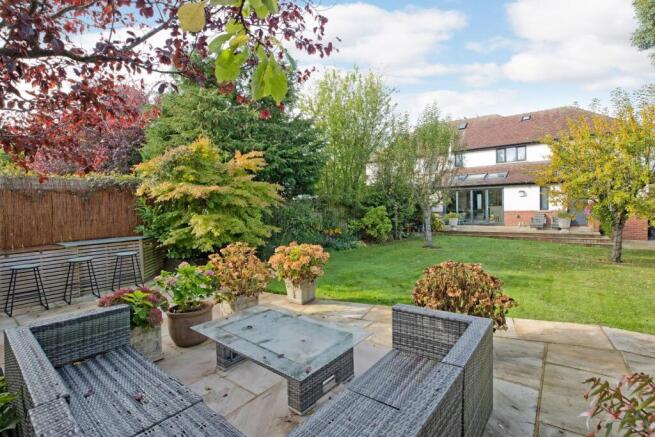
Rear Garden - To the rear of the property is a thoughtfully landscaped and particularly private garden, including two paved seating areas and a lawn with well-stocked flower beds.
Driveway - A driveway provides off-street parking. Please Note - The extent of the property and its boundaries are subject to verification by inspection of the title deeds.
The measurements in these particulars are approximate and have been provided for guidance purposes only.
The fixtures, fittings and appliances have not been tested and therefore no guarantee can be given that they are in working order.
The internal photographs used in these particulars are reproduced for general information and it cannot be inferred that any item is included in the sale.
Mobile Signal/Coverage - The mobile signal/coverage in this area can be verified via the following link: Offer Acceptance & Aml Regulations - In accordance with the Money Laundering, Terrorist Financing and Transfer of Funds (Information on the Payer) Regulations 2017, and to comply with the expanded Money Laundering Regulations, we are required to obtain proof of how the property purchase will be financed, as well as valid identification from all prospective buyers.
Buyers are kindly asked to provide this information promptly to avoid any delay in agreeing the sale.
The cost for these checks is £30 per named buyer (inclusive of VAT), payable to the firm administering the money laundering ID checks, Movebutler.
Please note that the property will not be marked as “sold subject to contract” until appropriate identification has been provided and all AML checks have been fully completed.
Value & comps
No previous sales on record.
Returns
Set an offer; the calculator follows it.
We're still gathering serviced-accommodation data for this area.
Archie refurb estimate: a Pro feature
0.0% below asking
This is not financial or investment advice. Prop AI Deals is not authorised by the Financial Conduct Authority (FCA) to provide investment advice.
All investment calculators, property analyses, and AI-generated insights are for informational purposes only. Property investment carries risk and may result in financial loss. All calculations should be independently verified and you should consult with FCA-authorised financial advisors before making any investment decisions.
Past performance does not guarantee future results. Tax implications vary by individual circumstances.
Deal
Properties like this can earn 2–3x BTL yields when converted to HMO, with retrofit costs around £10k/room. Sign in to see the full tier, yield projection, and cost breakdown.
Commercial properties like this can earn 30-50% higher yields when converted to residential under Class MA / Q / P / PA, with prior approval costing ~GBP 96/unit. Sign in to see the recommended route, yield uplift, and cost breakdown.
BRRR-suited properties can recycle 80-100% of investor capital on refi, leaving a high-yielding rental with most of the money out. Sign in to see the refurb cost stack, ARV projection, and refinance maths.
Detached + large garden = sub-division play. Pro tier unlocks the tier badge, plot size, uplift estimate, and regional land benchmark.
Short-lease flats trade at deep discount, but extending under the 1993 Act often costs far less than the discount. Pro tier unlocks the tier badge, premium breakdown, long-lease ARV and arbitrage maths.
See projected short-stay revenue vs a vanilla BTL for this property.
See real sub-let margins (HMO room rates & SA nightly rates) vs the landlord rent.
Area
Agent & docs
FAQ
About Bolling Road, Ilkley
Explore nearby