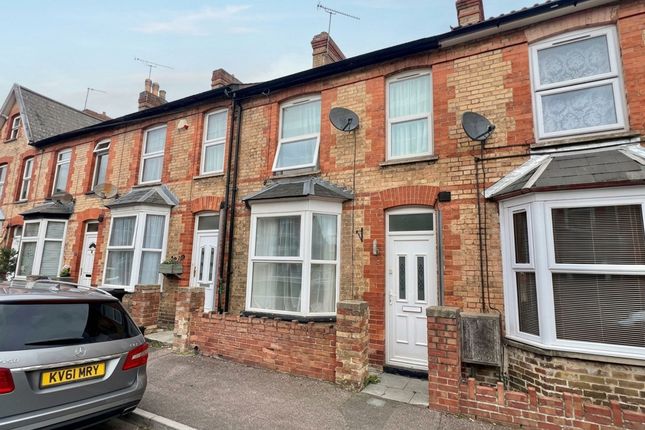
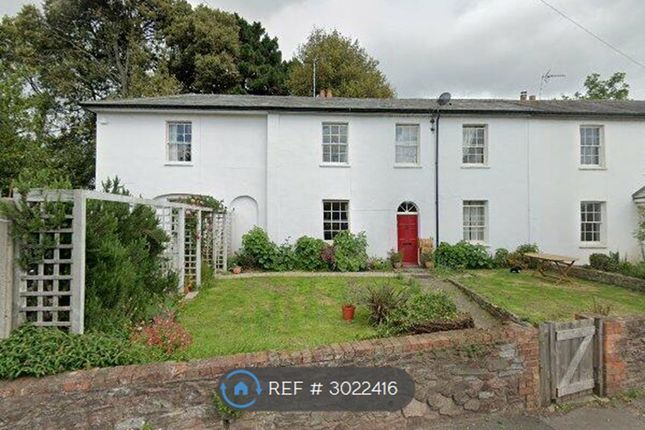
3-bedroom semi-detached house · TA2 6DE
Listing removedListed 64 days · slow let
Opportunity summary
See Archie’s verdict, returns by strategy and what to check before viewing.
About
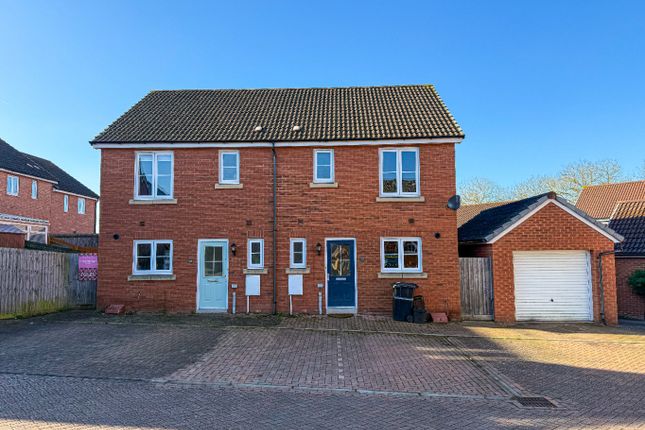
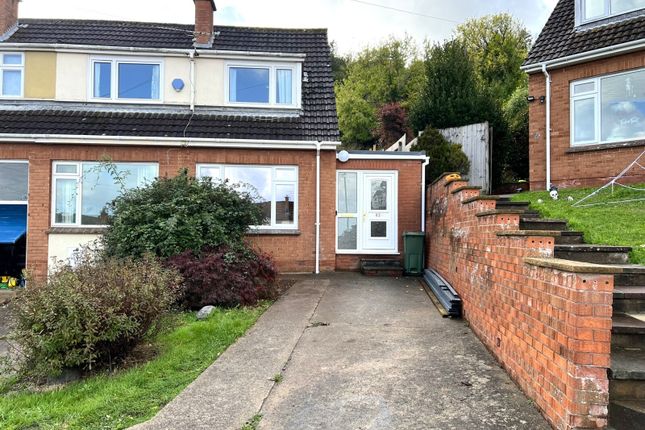
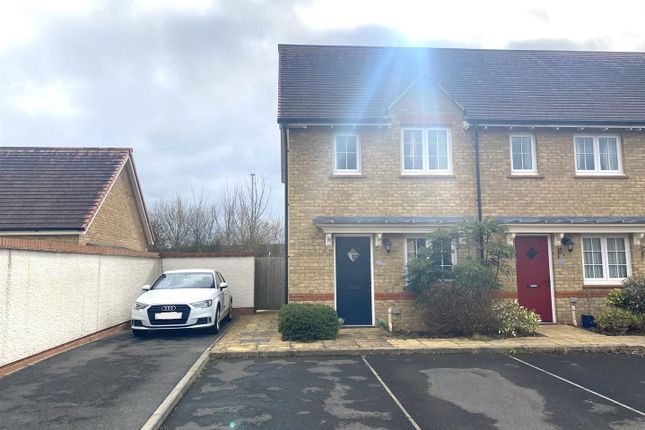
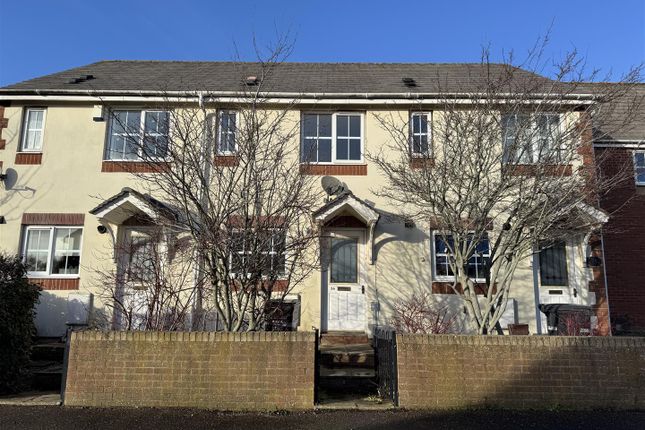
Situated within the popular residential area of Staplegrove, Taunton, this well-presented three-bedroom semi-detached property offers modern and practical accommodation, making it an excellent option for families, couples or professionals looking for a comfortable home in a sought-after location.
The ground floor features a modern kitchen and dining space, providing a great everyday living and entertaining area.
To the rear of the property is a separate living room, with French doors opening directly onto the low-maintenance rear garden, creating a bright and inviting space.
A convenient downstairs WC completes the ground-floor accommodation. Upstairs, the property offers three bedrooms, including two well-proportioned doubles.
The master bedroom further benefits from its own en-suite shower room, while the third bedroom provides a versatile space that would work equally well as a single bedroom, nursery or home office.
Externally, the property benefits from driveway parking and an attractive, easy-to-maintain rear garden.
With its modern accommodation, practical layout and location within the popular Staplegrove area, this property would make an ideal home for those looking to settle in a well-established residential part of Taunton.
Measurements Living Room 15'9" × 10'7" Kitchen / Breakfast Room 19'1" × 8'11" Bedroom One 10'8" × 8'8" Bedroom Two 13'3" × 8'3" Bedroom Three 8'11" × 7'2" o Property type – Three-bedroom semi-detached house o Material type / materials used in construction – Brick construction o Utilities – o Electricity supply – Mains Electric o Water supply – Mains Water o Sewerage - Mains Sewerage o Heating – Gas central heating o Mobile signal/coverage – Good inside and outside the property with most networks o Broadband – Ultrafast Full Fibre Available o Parking – Driveway parking space IMPORTANT NOTICE: The Property Centre for themselves and for the Landlords of the property, whose agents they are, give notice that: 1.
the particulars are intended to give a fair and substantially correct overall description for the guidance of intending Tenant. 2.
All descriptions, dimensions, areas, reference to condition and necessary permissions for use and occupation and other details are given in good faith, and are believed to be correct, but any intending Tenant should not rely on them as statements or representations of fact, but must satisfy themselves by inspection or otherwise as to the correctness of each of them.
3. No responsibility can be accepted for any expenses incurred by intending purchasers in inspecting properties which have been Let or Withdrawn. 4.
Photographs taken and details prepared August 2026 MEASUREMENTS AND OTHER INFORMATION: All measurements and floorplans are approximate.
While we endeavour to make our property particulars accurate and reliable, if there is any point which is of particular importance to you, please contact the relevant office and we will be pleased to check the information with you.
After viewing the property, you will be given the opportunity to put in an application, please ensure you tell the team about ANY adverse credit you may have.
Failure to do so may result in the Landlord declining your application.
If your application is accepted by the Landlord, you will be required to pay a ‘Holding Deposit’ equal to one week’s rent, and you will proceed to referencing.
If you fail referencing because of adverse credit, or information you failed to make us aware of at application stage, withdraw your application or fail to take reasonable steps to enter the tenancy, you will forfeit your holding deposit.
If successful, your holding deposit will be deducted from the first month’s rent. Security deposit, which is payable before signing the Tenancy Agreement, is equal to five week’s rent.
Value & comps
No previous sales on record.
Rental comparables are shown in the Rental section below. Sold comparables remain for area capital context only.
Returns
We're still gathering serviced-accommodation data for this area.
This is not financial or investment advice. Prop AI Deals is not authorised by the Financial Conduct Authority (FCA) to provide investment advice.
All investment calculators, property analyses, and AI-generated insights are for informational purposes only. Property investment carries risk and may result in financial loss. All calculations should be independently verified and you should consult with FCA-authorised financial advisers before making any investment decisions.
Past performance does not guarantee future results. Tax implications vary by individual circumstances.
Deal
Properties like this can earn 2–3x BTL yields when converted to HMO, with retrofit costs around £10k/room. Sign in to see the full tier, yield projection, and cost breakdown.
Commercial properties like this can earn 30-50% higher yields when converted to residential under Class MA / Q / P / PA, with prior approval costing ~GBP 96/unit. Sign in to see the recommended route, yield uplift, and cost breakdown.
BRRR-suited properties can recycle 80-100% of investor capital on refi, leaving a high-yielding rental with most of the money out. Sign in to see the refurb cost stack, ARV projection, and refinance maths.
Detached + large garden = sub-division play. Pro tier unlocks the tier badge, plot size, uplift estimate, and regional land benchmark.
Short-lease flats trade at deep discount, but extending under the 1993 Act often costs far less than the discount. Pro tier unlocks the tier badge, premium breakdown, long-lease ARV and arbitrage maths.
See projected short-stay revenue vs a vanilla BTL for this property.
See real sub-let margins (HMO room rates & SA nightly rates) vs the landlord rent.
Area
Agent & docs
FAQ
About Grove Gate, Staplegrove, Taunton
Explore nearby