5-bedroom semi-detached house · LU6 3PZ
For saleListed 20 days
Opportunity summary
See Archie’s verdict, returns by strategy and what to check before viewing.
About
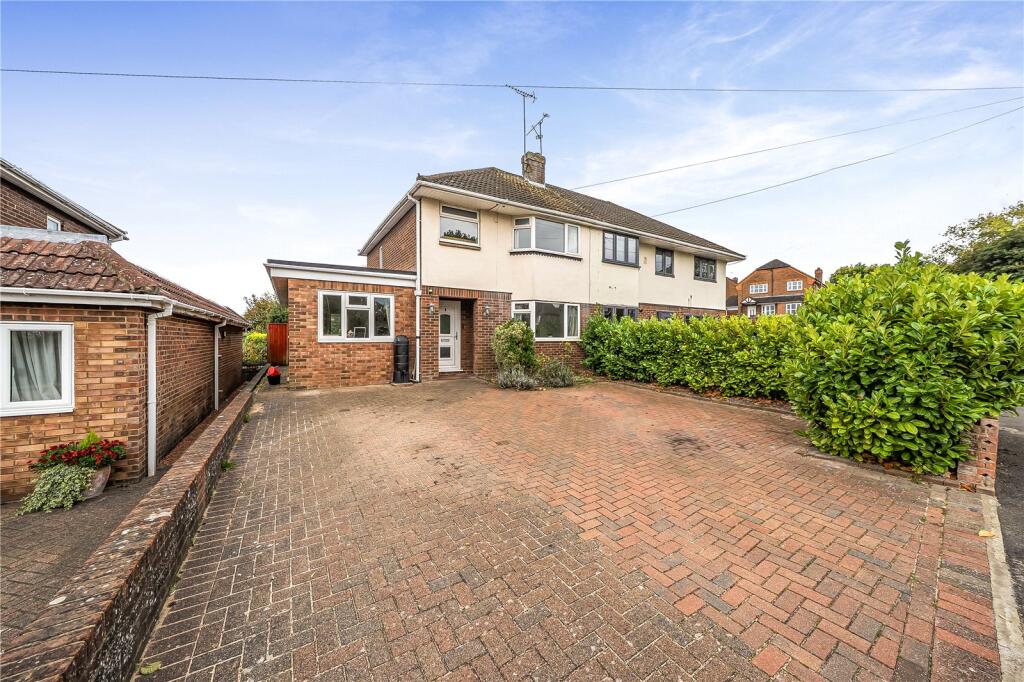
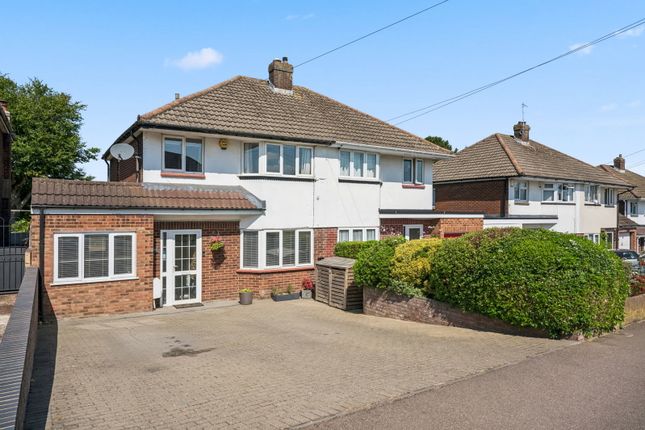
Please quote PK1561 when enquiring Occupying a generous corner plot in South-West Dunstable, this extended five-bedroom semi-detached home provides approximately 1,518 sq ft of spacious and adaptable accommodation, together with an extensive driveway, garage/storage and an established rear garden.
The property has been enlarged to create an excellent family home, with multiple reception spaces and five first-floor bedrooms providing flexibility for growing families, home working and visiting guests.
Ground floor The entrance hall provides access to the principal ground-floor rooms and includes stairs rising to the first floor.
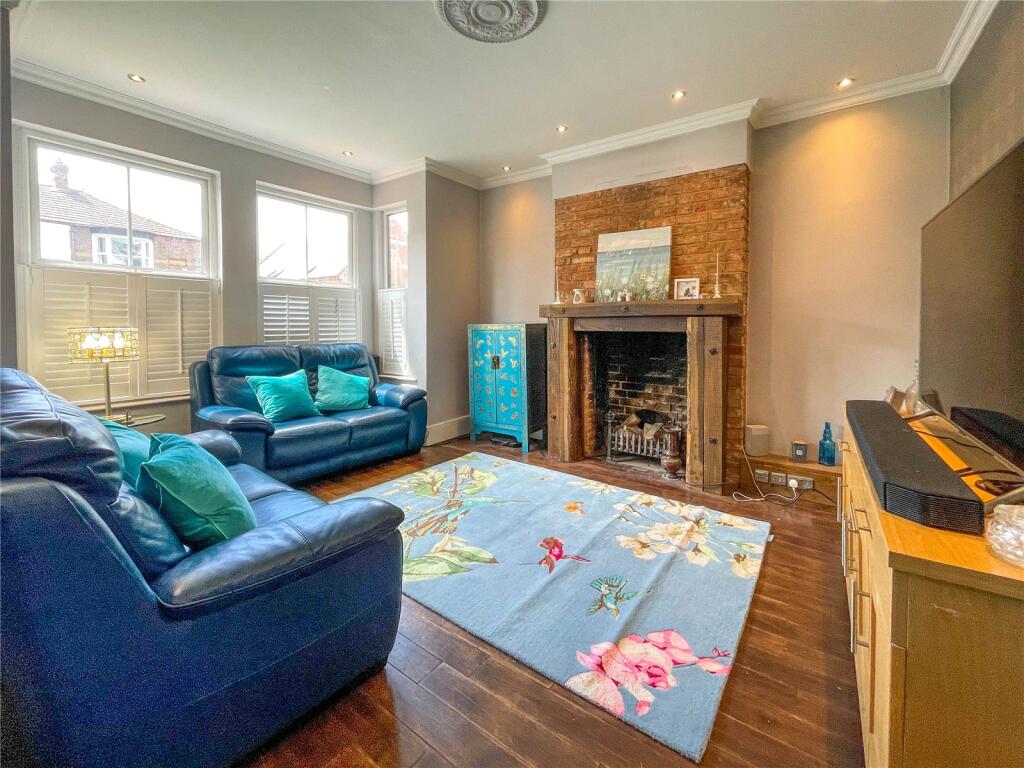
Positioned at the front of the property, the generous lounge measures approximately 20'1" x 11'2" and features a wide bay window, allowing plenty of natural light into the room.
Its proportions provide ample space for several seating arrangements, making it a comfortable room in which to relax or entertain.
Double doors connect the lounge to a separate back lounge measuring approximately 13'4" x 8'7".
This versatile additional reception space could be used as a children’s playroom, snug, hobby room or home office, depending on the requirements of the next owner.
The separate dining room measures approximately 12'3" x 10'9" and offers plenty of room for a substantial dining table, making it well suited to family meals and entertaining.
The fitted kitchen measures approximately 16'6" x 8'5" and is arranged with a range of wall and base units, contrasting work surfaces and tiled splashbacks.
There is space for a selection of appliances, while windows and a door provide a pleasant outlook and direct access to the rear garden.
A separate utility room, measuring approximately 10'8" x 6'7", provides further workspace and room for laundry appliances, helping to keep the main kitchen free for cooking and food preparation.
The ground floor is completed by a convenient WC and an adjoining garage/storage area. First floor The first-floor landing serves five bedrooms and the family bathroom.
The principal bedroom measures approximately 10'9" x 10'5" and benefits from its own en-suite shower room, along with an adjoining storage area.
A second double bedroom measures approximately 12'5" x 10'9", while the remaining bedrooms measure approximately 11'3" x 8'7", 10'9" x 9'2" and 9'3" x 6'1".
The fifth bedroom is currently well suited to use as a study, nursery or dressing room, giving the accommodation valuable flexibility.
The family bathroom is fitted with a white suite comprising a panelled bath with shower above, wash basin and WC.
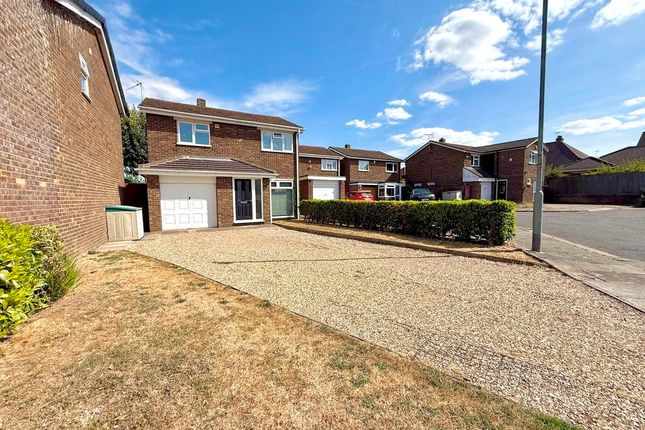
Outside One of the property’s most immediately impressive features is its extensive block paved driveway, which occupies much of the front and side of the plot and provides ample off-road parking for several vehicles.
The rear garden has been carefully established with a central artificial lawn, paved seating areas, raised beds and a varied selection of mature plants and shrubs.
It offers several areas in which to sit, entertain or enjoy the garden throughout the warmer months.
Location Canesworde Road is situated in South-West Dunstable, placing the property within convenient reach of local shops, schools and everyday amenities.
Dunstable town centre is readily accessible, while the area also offers useful road and public transport connections for travel towards Luton and the surrounding towns.
Combining generous internal accommodation with extensive parking and an attractive garden, this substantial five-bedroom home offers the space and versatility required for modern family life.
Value & comps
No previous sales on record.
Returns
Set an offer; the calculator follows it.
We're still gathering serviced-accommodation data for this area.
Archie refurb estimate: a Pro feature
0.0% below asking
This is not financial or investment advice. Prop AI Deals is not authorised by the Financial Conduct Authority (FCA) to provide investment advice.
All investment calculators, property analyses, and AI-generated insights are for informational purposes only. Property investment carries risk and may result in financial loss. All calculations should be independently verified and you should consult with FCA-authorised financial advisors before making any investment decisions.
Past performance does not guarantee future results. Tax implications vary by individual circumstances.
Deal
Properties like this can earn 2–3x BTL yields when converted to HMO, with retrofit costs around £10k/room. Sign in to see the full tier, yield projection, and cost breakdown.
Commercial properties like this can earn 30-50% higher yields when converted to residential under Class MA / Q / P / PA, with prior approval costing ~GBP 96/unit. Sign in to see the recommended route, yield uplift, and cost breakdown.
BRRR-suited properties can recycle 80-100% of investor capital on refi, leaving a high-yielding rental with most of the money out. Sign in to see the refurb cost stack, ARV projection, and refinance maths.
Detached + large garden = sub-division play. Pro tier unlocks the tier badge, plot size, uplift estimate, and regional land benchmark.
Short-lease flats trade at deep discount, but extending under the 1993 Act often costs far less than the discount. Pro tier unlocks the tier badge, premium breakdown, long-lease ARV and arbitrage maths.
See projected short-stay revenue vs a vanilla BTL for this property.
See real sub-let margins (HMO room rates & SA nightly rates) vs the landlord rent.
Area
Agent & docs

FAQ
About 88, Canesworde Road, Dunstable
Explore nearby