We've tightened what earns a Pursue. A home now needs a published valuation, a strategy that still makes money after real running costs and lender stress tests, and no listing problems that would stop a mortgage. You'll see fewer Pursues, and each one has been checked harder.
See how verdicts work4-bedroom bungalow · GU52 6TG
For saleListed 2 days
Opportunity summary
See Archie’s verdict, returns by strategy and what to check before viewing.
About
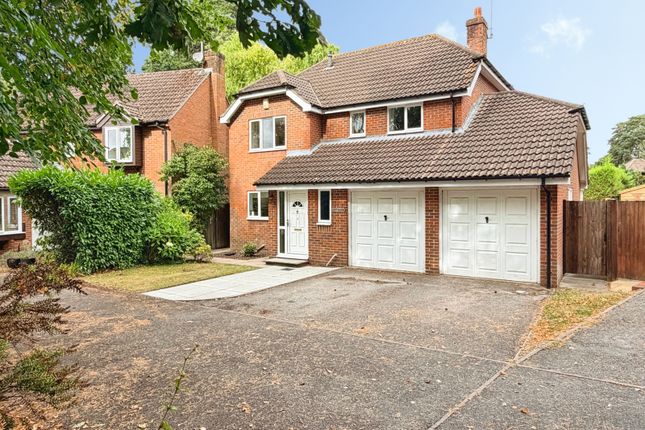
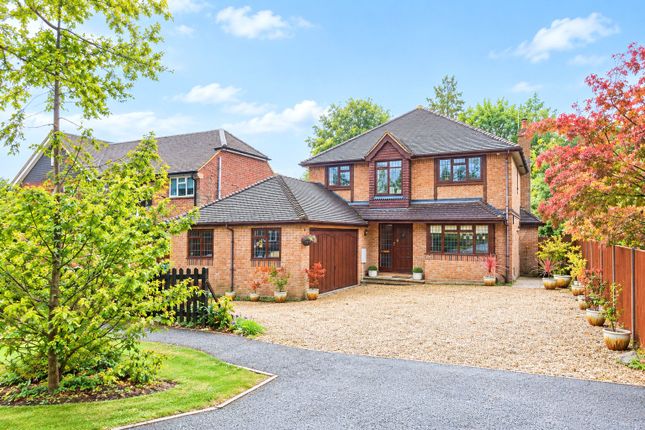
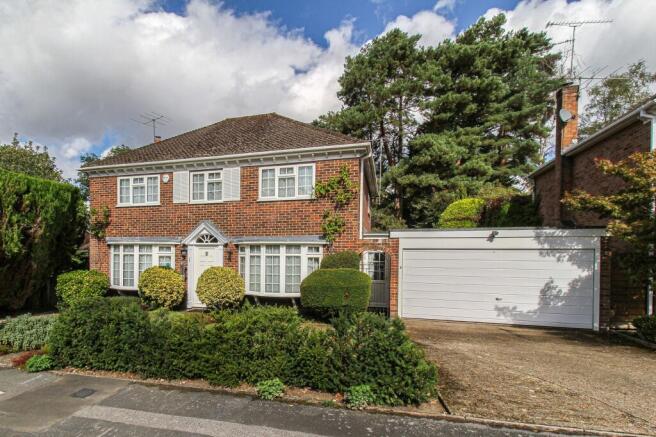
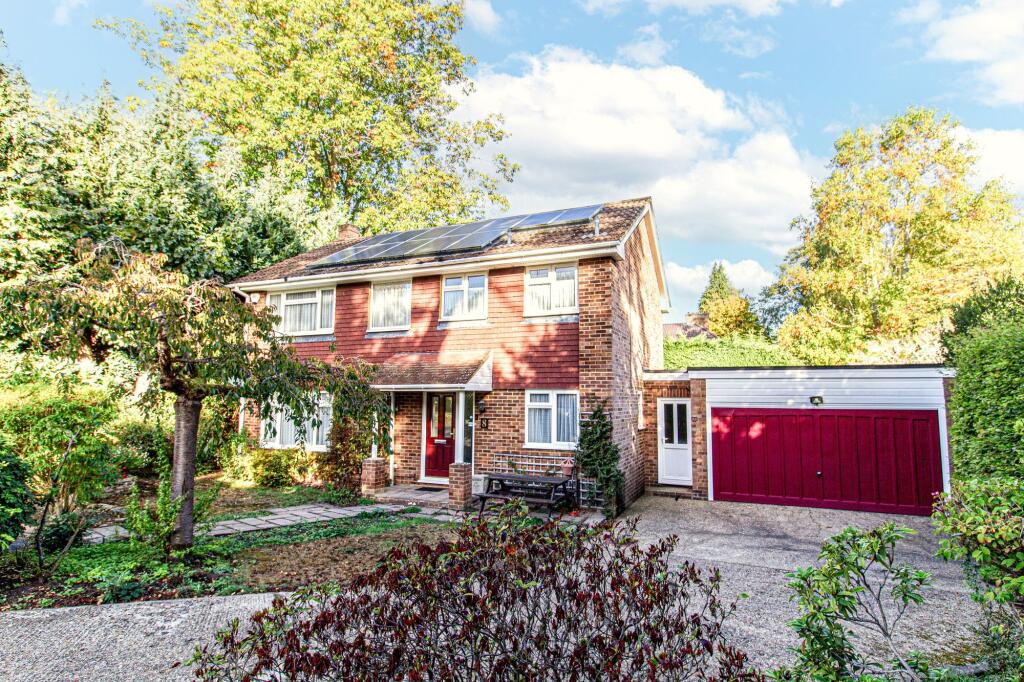
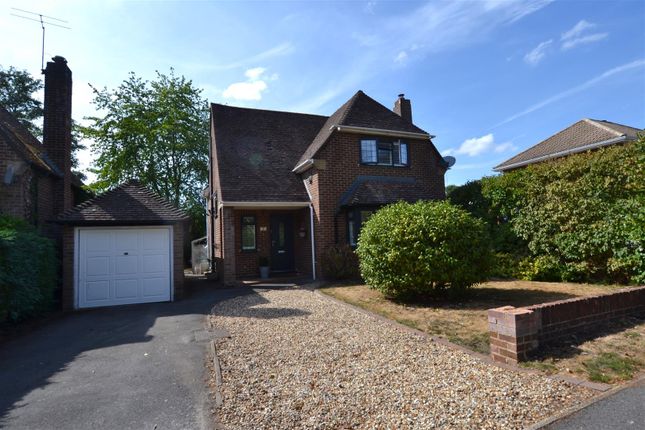
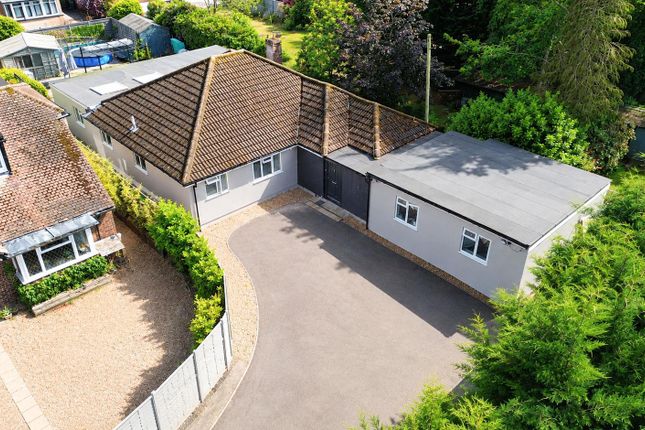
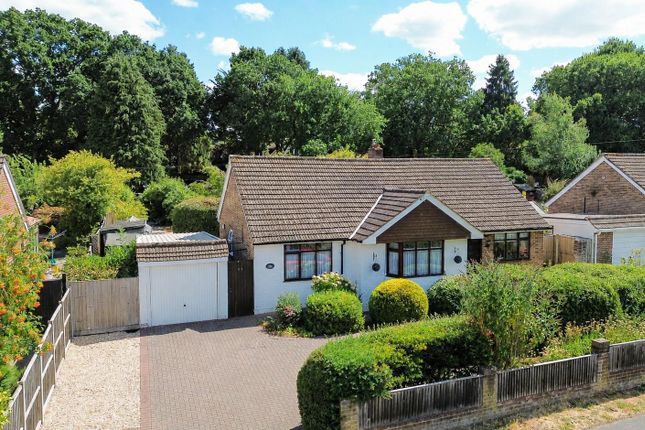
Selbon Estate Agents are delighted to offer this deceptively spacious, detached bungalow, situated at the end of a driveway of only 3 properties, off the popular Basingbourne Road.
The current vendors have extended and re-modelled the home over the years to offer spacious and versatile accommodation.
Currently the property is used as a 7-bedroom home but there is scope to create an annexe to the right of the property, suiting those with grown up children or elderly relatives, who are looking for a level of independence.
The rear extension has been designed in a way that the kitchen and lounge can both be increased in size, with the removal of two stud partition walls.
Once re-designed, the home would be a more traditional 4 bedroom property with the additional annexe space.
Furthermore, there is side access giving personal access to an outbuilding, suitable for a home office or running a small business, without the need to cross any other part of the property.
The accommodation comprises a large entrance hall, 17ft lounge with bi folding doors to the rea garden, 18ft kitchen/dining room, Breakfast room, family bathroom, main bedroom with an en suite shower room and 4 further bedrooms.
There is a utility area with access to a shower room and two further bedrooms, with this area suitable to be converted to an annexe.
Further features include gas central heating, double glazed windows, an enclosed rear garden with areas of patio and lawn, outbuildings suitable for storage and working from home and ample parking on the driveway with electric gates.
The property is located within close proximity of local shops and schools and is a short distance from Fleet town centre with an array of shops, bars and restaurants, Fleet mainline railway station and access to the M3 are a short drive away and there is easy access to a wealth of walking, running and cycling routes.
We would highly recommend an internal viewing to fully appreciate the features of the home.
Agent Note: - Purchaser Identification Check: Should a purchaser(s) have an offer accepted on a property marketed by Selbon Estate Agents, they will be required to undertake an online identification check.
This check is carried out to ensure compliance with our obligations under the Anti-Money Laundering Regulations and is a legal requirement.
We use a specialist third-party service to securely verify your identity. The cost of the identification check is £25 + VAT (£30 Inclusive of VAT) per purchaser.
This fee is payable once an offer has been accepted and prior to the issue of the Memorandum of Sale.
Please note that this charge is non-refundable, however, should you purchase another property via Selbon, there won’t be a requirement to complete the process again.
Photography & Presentation: As part of our commitment to presenting each property to the highest standard, selected images may have been digitally enhanced or refined using AI.
These enhancements are intended to complement the visual presentation and may not represent the property exactly as it appears in person.
Value & comps
No previous sales on record.
Returns
Set an offer; the calculator follows it.
We're still gathering serviced-accommodation data for this area.
Archie refurb estimate: a Pro feature
0.0% below asking
This is not financial or investment advice. Prop AI Deals is not authorised by the Financial Conduct Authority (FCA) to provide investment advice.
All investment calculators, property analyses, and AI-generated insights are for informational purposes only. Property investment carries risk and may result in financial loss. All calculations should be independently verified and you should consult with FCA-authorised financial advisers before making any investment decisions.
Past performance does not guarantee future results. Tax implications vary by individual circumstances.
Deal
Properties like this can earn 2–3x BTL yields when converted to HMO, with retrofit costs around £10k/room. Sign in to see the full tier, yield projection, and cost breakdown.
Commercial properties like this can earn 30-50% higher yields when converted to residential under Class MA / Q / P / PA, with prior approval costing ~GBP 96/unit. Sign in to see the recommended route, yield uplift, and cost breakdown.
BRRR-suited properties can recycle 80-100% of investor capital on refi, leaving a high-yielding rental with most of the money out. Sign in to see the refurb cost stack, ARV projection, and refinance maths.
Detached + large garden = sub-division play. Pro tier unlocks the tier badge, plot size, uplift estimate, and regional land benchmark.
Short-lease flats trade at deep discount, but extending under the 1993 Act often costs far less than the discount. Pro tier unlocks the tier badge, premium breakdown, long-lease ARV and arbitrage maths.
See projected short-stay revenue vs a vanilla BTL for this property.
See real sub-let margins (HMO room rates & SA nightly rates) vs the landlord rent.
Area
Agent & docs

FAQ
About Basingbourne Road, Fleet
Explore nearby