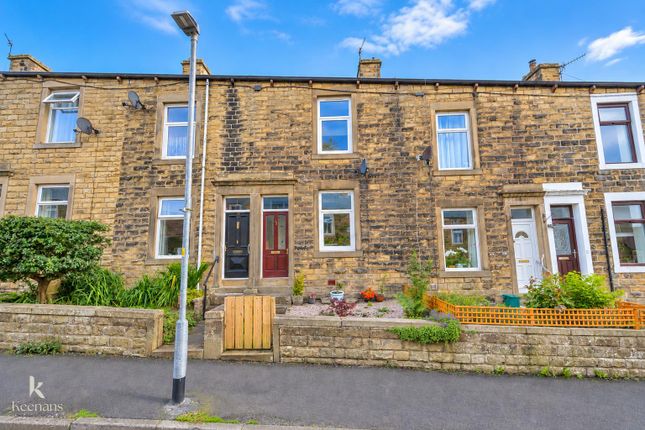
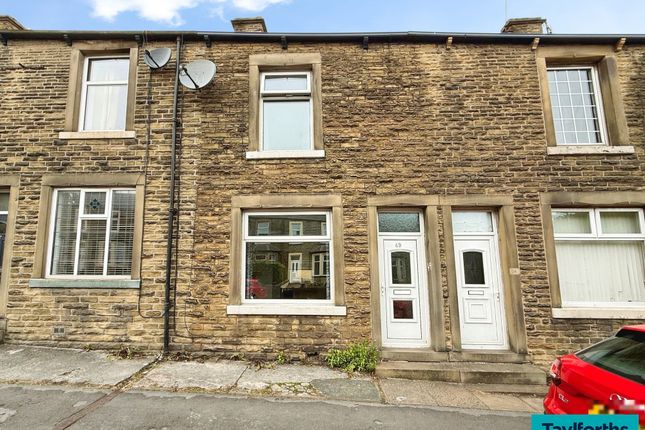
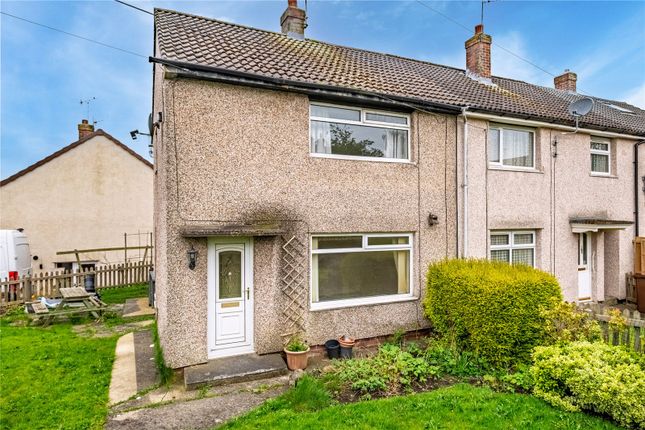
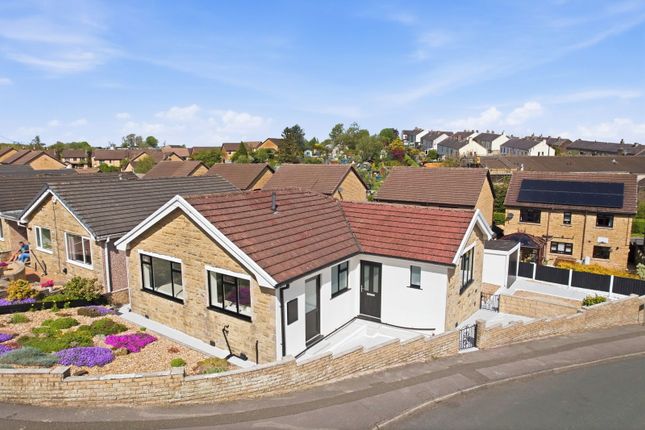
2-bedroom house · BB18 5EW
For saleListed 84 days
Opportunity summary
See Archie’s verdict, returns by strategy and what to check before viewing.
About
Offered to the market ahead of the final finishing touches, this beautifully renovated two-bedroom terraced home presents an exciting opportunity to secure a property before the works are fully complete.
Finished to an excellent standard throughout, the property boasts a newly fitted kitchen, freshly decorated interiors, new carpets and a modern shower room, making it an ideal first-time purchase or investment.
To the rear is a sunny enclosed patio with two useful storage sheds, providing excellent outdoor space and practical storage.
Location Barnoldswick is a thriving market town on the Lancashire–Yorkshire border, offering an excellent blend of countryside living and everyday convenience.
Surrounded by the scenic landscapes of the Ribble Valley and the Yorkshire Dales, the town is well placed for those who enjoy walking, cycling and outdoor pursuits.
Barnoldswick boasts a range of independent shops, cafés, restaurants, supermarkets and local amenities, together with well-regarded primary and secondary schools, making it a popular choice for families.
Excellent road links via the A56 and M65 provide straightforward access to nearby towns and cities including Skipton, Clitheroe, Burnley and Preston, while nearby railway stations at Colne and Skipton offer regular services to Leeds and beyond.
Combining a friendly community atmosphere with beautiful surrounding countryside, Barnoldswick continues to be a highly desirable place to call home.
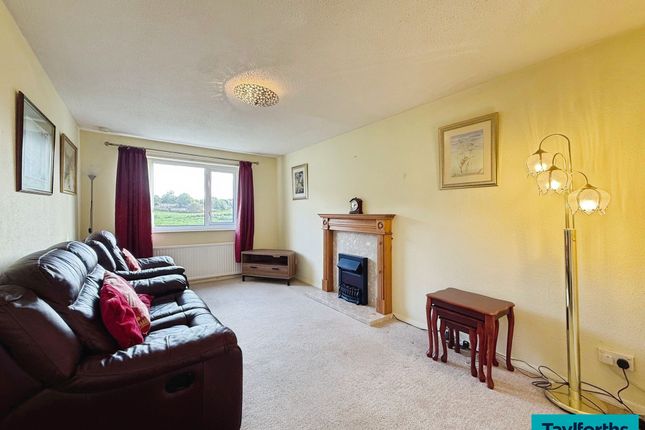
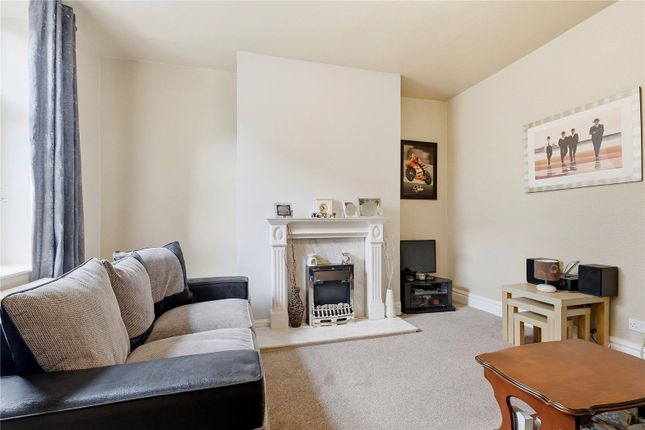
Ground floor A uPVC entrance door opens into a welcoming entrance porch, leading through to a bright and comfortable sitting room which has been freshly decorated and benefits from newly laid carpets.
Beyond the living room is the staircase to the first floor and access to the stylish newly fitted kitchen.
The kitchen has been finished with a range of modern units and includes an induction hob, electric oven, extractor hood and sink.
There is also a useful understairs storage cupboard, while a door provides direct access to the rear patio.
First floor The first-floor landing leads to two well-proportioned double bedrooms and the contemporary shower room.
The principal bedroom is an exceptionally spacious double and benefits from a useful bulkhead storage cupboard. The second bedroom is also a generous double with a window overlooking the rear.
Completing the accommodation is the modern shower room, fitted with a corner shower enclosure, low-level WC, pedestal wash hand basin and a frosted window providing natural light and privacy.
Outside To the rear of the property is an enclosed patio, creating a pleasant and sunny outdoor seating area that is ideal for relaxing or entertaining.
The patio also benefits from two secure external storage sheds, one of which is fitted with plumbing for a washing machine and tumble dryer, providing a practical utility space.
Brochure details Hardisty prepared these details, including photography, in accordance with our estate agency agreement.
Referral fee disclosure As well as your obligation to pay our commission or fees we may also receive a commission, payment, fee or reward (known as a Referral Fee) from ancillary providers for recommending their service to you.
Please see website for full details. Please note The extent of the property and its boundaries are subject to verification by inspection of the title deeds.
The measurements in these particulars are approximate and have been provided for guidance purposes only.
The fixtures, fittings and appliances have not been tested and therefore no guarantee can be given that they are in working order.
The internal photographs used in these particulars are reproduced for general information and it cannot be inferred that any item is included in the sale.
Value & comps
No previous sales on record.
Returns
Set an offer; the calculator follows it.
We're still gathering serviced-accommodation data for this area.
Archie refurb estimate: a Pro feature
0.0% below asking
This is not financial or investment advice. Prop AI Deals is not authorised by the Financial Conduct Authority (FCA) to provide investment advice.
All investment calculators, property analyses, and AI-generated insights are for informational purposes only. Property investment carries risk and may result in financial loss. All calculations should be independently verified and you should consult with FCA-authorised financial advisors before making any investment decisions.
Past performance does not guarantee future results. Tax implications vary by individual circumstances.
Deal
Properties like this can earn 2–3x BTL yields when converted to HMO, with retrofit costs around £10k/room. Sign in to see the full tier, yield projection, and cost breakdown.
Commercial properties like this can earn 30-50% higher yields when converted to residential under Class MA / Q / P / PA, with prior approval costing ~GBP 96/unit. Sign in to see the recommended route, yield uplift, and cost breakdown.
BRRR-suited properties can recycle 80-100% of investor capital on refi, leaving a high-yielding rental with most of the money out. Sign in to see the refurb cost stack, ARV projection, and refinance maths.
Detached + large garden = sub-division play. Pro tier unlocks the tier badge, plot size, uplift estimate, and regional land benchmark.
Short-lease flats trade at deep discount, but extending under the 1993 Act often costs far less than the discount. Pro tier unlocks the tier badge, premium breakdown, long-lease ARV and arbitrage maths.
See projected short-stay revenue vs a vanilla BTL for this property.
See real sub-let margins (HMO room rates & SA nightly rates) vs the landlord rent.
Area
Agent & docs
FAQ
About 43, Colin Street, Lancashire
Explore nearby