2-bedroom flat · BS16 2ST
Sold STCReduced £50 (−0%) on 23 JulListed 131 days
Opportunity summary
See Archie’s verdict, returns by strategy and what to check before viewing.
About
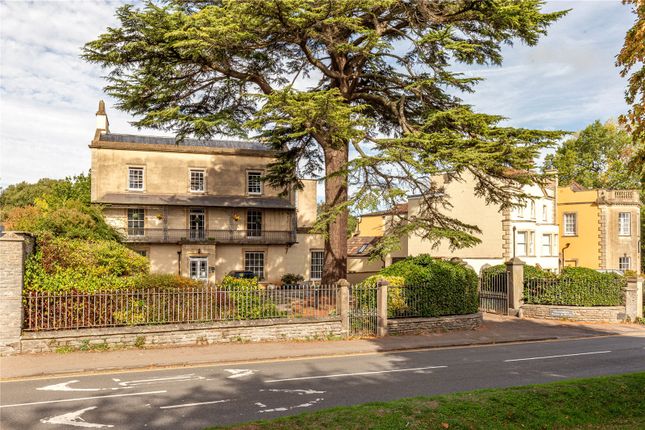
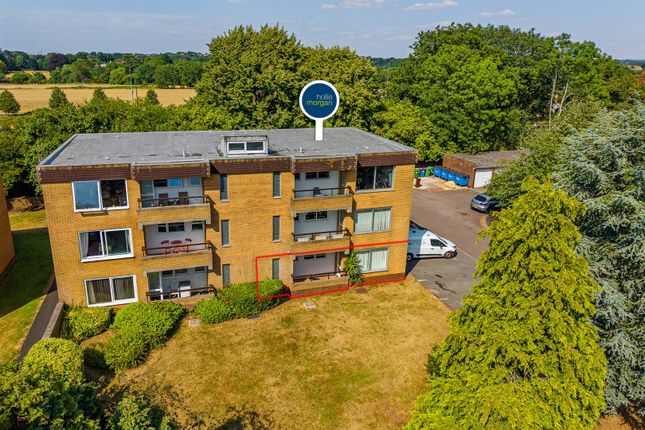
No chain! Welcome to Cleevewood House, a recently refurbished two-bedroom maisonette nestled within a stunning Grade II listed Manor House on Cleeve Wood Road in Downend, Bristol.
This charming apartment offers a perfect blend of modern living and historical elegance, making it an ideal home for those seeking comfort and style.
As you enter, you are greeted by an impressive and spacious lounge/diner, featuring a delightful bay window offering views to front and a stunning oak staircase.
The modern kitchen is equipped with integrated appliances, ensuring that cooking is a pleasure in this well-designed area.
The property boasts two generously sized double bedrooms providing ample space for rest and relaxation. The beautifully appointed bathroom boasts a bath and shower cubicle.
Outside, residents can enjoy the mature communal grounds, which offer a serene environment for leisurely strolls or simply unwinding in nature.
Additionally, the property includes parking in the communal carpark and a garage.
With river walks and local amenities close by, Cleevewood House is perfectly situated for both tranquillity and accessibility.
This delightful apartment is a rare find and presents an excellent opportunity for anyone looking to embrace a sophisticated lifestyle in a picturesque setting.
Don't miss your chance to make this exquisite property your new home.
Lounge/Diner (7.54m into bay x 5.03m max (24'9 into bay x 16'6 m) Sash bay windows to front, sprinkler system, radiator, entry phone system, under stairs storage cupboard, oak stairs to first floor landing, loft access (housing sprinkler system unit), front door to communal hall, shelves, ceiling rose, ceiling coving.
Kitchen (3.02m x 1.80m (9'11 x 5'11)) Sash window to front, sprinkler system, wall unit gas combination boiler, wall and base units with worktops over, tiled splashbacks, sink and drainer, doorway to lounge/diner, electric hob and oven, cooker hood, integrated dishwasher, integrated washer/dryer, vinyl flooring, integrated fridge/freezer, wine rack, shelves, radiator.
Bedroom Two (4.29m x 2.97m (14'1 x 9'9)) Two sash windows to front and two sash windows to side, ceiling rose and coving, sprinkler system, radiator.
Bathroom (3.18m x 1.57m (10'5 x 5'2)) Extractor fan, spotlights, W.C, vanity wash hand basin, enclosed bath, vinyl flooring, heated towel rail, mirror with light, shower cubicle, part tiled walls.
Bedroom One (6.35m x 4.19m (20'10 x 13'9)) Three skylight windows (one window is a fire escape to the roof), sprinkler system, spotlights, radiator, eaves storage, storage cupboard, base cupboard housing fuse board, feature beams.
Garage Single garage with up and over door, located to rear of the building. Second garage in from the right when looking at the block of garages.
Communal Parking Communal parking for use of the residents. Communal Areas Residents have use of the communal mature grounds, bin store, washing lines and cellar for storage.
Agent Note The vendor has advised the lease length remaining is 958 years. There is no ground rent paid. The service charge is £1,650 per year and this includes a £150 contingency fund.
The service charge is reviewed yearly.
Value & comps
No previous sales on record.
Returns
Set an offer; the calculator follows it.
We're still gathering serviced-accommodation data for this area.
Archie refurb estimate: a Pro feature
0.0% below asking
This is not financial or investment advice. Prop AI Deals is not authorised by the Financial Conduct Authority (FCA) to provide investment advice.
All investment calculators, property analyses, and AI-generated insights are for informational purposes only. Property investment carries risk and may result in financial loss. All calculations should be independently verified and you should consult with FCA-authorised financial advisors before making any investment decisions.
Past performance does not guarantee future results. Tax implications vary by individual circumstances.
Deal
Properties like this can earn 2–3x BTL yields when converted to HMO, with retrofit costs around £10k/room. Sign in to see the full tier, yield projection, and cost breakdown.
Commercial properties like this can earn 30-50% higher yields when converted to residential under Class MA / Q / P / PA, with prior approval costing ~GBP 96/unit. Sign in to see the recommended route, yield uplift, and cost breakdown.
BRRR-suited properties can recycle 80-100% of investor capital on refi, leaving a high-yielding rental with most of the money out. Sign in to see the refurb cost stack, ARV projection, and refinance maths.
Detached + large garden = sub-division play. Pro tier unlocks the tier badge, plot size, uplift estimate, and regional land benchmark.
Short-lease flats trade at deep discount, but extending under the 1993 Act often costs far less than the discount. Pro tier unlocks the tier badge, premium breakdown, long-lease ARV and arbitrage maths.
See projected short-stay revenue vs a vanilla BTL for this property.
See real sub-let margins (HMO room rates & SA nightly rates) vs the landlord rent.
Area
Agent & docs

FAQ
About Flat 8, Cleevewood House, Cleeve Wood Road, Bristol
Explore nearby