We've tightened what earns a Pursue. A home now needs a published valuation, a strategy that still makes money after real running costs and lender stress tests, and no listing problems that would stop a mortgage. You'll see fewer Pursues, and each one has been checked harder.
See how verdicts work4-bedroom detached house · LA2 9RZ
For saleListed 151 days
Opportunity summary
See Archie’s verdict, returns by strategy and what to check before viewing.
About
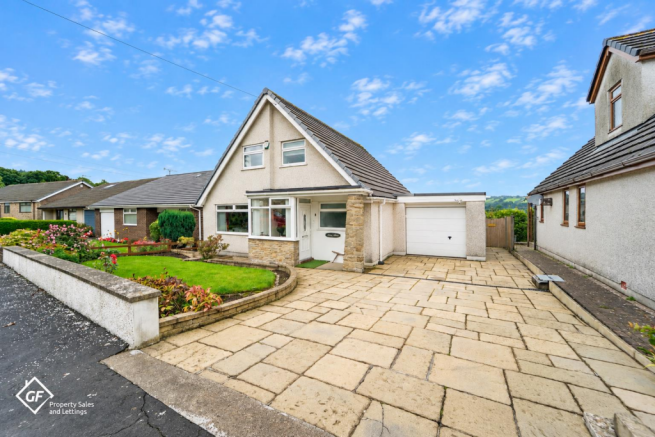
Set within generous and private wrap-around gardens and enjoying a bright, south-facing aspect, this detached house built in 1974 offers flexible accommodation with scope to extend.
Owned by the same family since 1994, Gillerthwaite has been thoughtfully upgraded and well maintained making it ready to move straight into and start enjoying.
The ground floor enjoys picture windows looking out to the garden, with a light-filled triple-aspect sitting room opening to the dining room, a separate breakfast kitchen with utility room and a versatile ground-floor bedroom.
Upstairs open countryside views stretch to distant hills and there are three double bedrooms, including a super principal room with views three ways.
There are two attractively appointed shower rooms, one on each floor.
Set on a quiet cul-de-sac in the Lune Valley hamlet of Claughton there are well-maintained gardens around the house including generous parking and an attached double garage.
Readily accessible walks along the River Lune complete this appealing and well-served property that’s easy to reach by road and rail with local shops and services in neighbouring villages.
Vendor insight We’ve enjoyed life here as a family; it’s been a happy home for us. It’s a lovely house for entertaining, both the space inside and in the garden too.
It’s easy to run too, which is always an advantage.
Location Claughton is a charming rural hamlet set in the heart of the sought-after Lune Valley, offering an ideal balance between peaceful country living and excellent connectivity.
This is a location perfectly suited to those who value a quieter pace of life without feeling remote.
Gillerthwaite occupies a tucked-away position on Low Lane, a quiet cul-de-sac, creating a sense of privacy and community.
At the end of the lane, a footpath leads directly along the banks of the River Lune, providing beautiful riverside walks to Hornby or Caton through the surrounding unspoilt countryside.
For keen cyclists, the Millennium Way cycle track may be picked up from just outside Caton and leads to Lancaster and beyond.
Despite its tranquil setting, Claughton is exceptionally well placed for work, schools, leisure and socialising.
The popular market town of Kirkby Lonsdale and the historic city of Lancaster are both within easy reach, while M6 access is convenient at J34.
Rail services are available nearby from Wennington (Morecambe to Leeds line) or Lancaster (main west coast line), together offering national connections.
Claughton itself benefits from a welcoming local pub, The Fenwick, within an easy stroll at the top of the lane along with a country store and garden centre just a short drive away.
With everyday amenities and shopping, the neighbouring villages of Hornby and Caton make Claughton a highly appealing base for modern rural living.
Vendor insight It’s a quiet place to live, we’ve enjoyed being surrounded by the countryside, watching the seasons change.
The next-door farmers have been great neighbours to us; incredibly helpful and their eggs are delicious!
Step inside Set within generous, wrap-around gardens and enjoying a bright, south-facing aspect, this detached modern house offers flexible accommodation with the scope to extend.
Gillerthwaite has been in the same ownership since 1994, during which time it has been thoughtfully upgraded and well maintained.
The ground floor is arranged to take full advantage of the garden outlook, with all principal rooms enjoying leafy views and a high degree of privacy ensured by established hedging.
A triple-aspect sitting room provides a light-filled living space and flows seamlessly into the dining room, creating an ideal layout for both everyday living and entertaining.
A separate breakfast kitchen is complemented by a large utility room, adding practicality and storage.
Upstairs, three well-proportioned bedrooms are arranged around open first-floor views reaching across open countryside to distant hills.
The splendid principal bedroom is well appointed with classically styled cabinets and enjoys outlooks to three sides, capturing both countryside and plentiful natural light.
A fourth bedroom on the ground floor offers excellent versatility, ideal for guests, home working, or single-level living if required.
Modern shower rooms are provided on both floors, completing this adaptable and appealing family home.
Step outside Gillerthwaite is approached through solid wooden entrance gates, offering privacy and peace of mind for those with young children or dogs.
Beyond the gates, a generous graveled parking area provides ample space for several vehicles, positioned conveniently in front of the house and the garages.
Neatly maintained gardens wrap around the house creating a sense of seclusion and offering a variety of spaces for relaxation and entertaining.
Lawns provide ideal areas for children’s play, while a charming pond with a water feature adds interest and the soothing background noise of running water.
For those with an interest in gardening or self-sufficiency, the garden includes a greenhouse and a small orchard stocked with damson, pear, Victoria plum, apple and cherry trees.
A choice of paved seating areas allows you to follow the sun throughout the day, making the most of the garden’s south-facing aspect.
A garden shed provides practical storage, while the double garage, fitted with a pair of electric roller doors, offers excellent depth and flexibility, with sufficient space to accommodate a workshop area to the rear.
Please note The wide entrance off the lane is part owned by Gillerthwaite and part by Ribble House, subject to a right of way in favour of the two houses to the rear.
The four properties share the cost of upkeep of the entrance area. The deeds prohibit a trade or business from carried out at the property and also the keeping of pigs and poultry.
Included in the sale Fitted carpets, curtains, curtain poles, blinds, light fittings and domestic appliances as follows: Bosch oven, microwave and dishwasher, AEG hob, extractor fan, Hoover washing machine, freestanding wardrobe in bedroom 2 and the Aquavac (pond cleaner).
Available by way of further negotiation is the Hisense fridge freezer.
Anti Money Laundering Regulations (AML) Due to the Money Laundering Regulations, now officially known as Money Laundering, Terrorist Financing and Transfer of Funds Regulations 2017 we are required to follow government legislation and carry out identification checks on all purchasers.
We use a specialist third party company to conduct these checks at a charge of £48 inclusive of VAT per buyer once an offer has been accepted and you will be unable to proceed with the purchase of the property until these checks have been carried out.
This charge is non-refundable.
Value & comps
No previous sales on record.
Returns
Set an offer; the calculator follows it.
We're still gathering serviced-accommodation data for this area.
Archie refurb estimate: a Pro feature
0.0% below asking
This is not financial or investment advice. Prop AI Deals is not authorised by the Financial Conduct Authority (FCA) to provide investment advice.
All investment calculators, property analyses, and AI-generated insights are for informational purposes only. Property investment carries risk and may result in financial loss. All calculations should be independently verified and you should consult with FCA-authorised financial advisers before making any investment decisions.
Past performance does not guarantee future results. Tax implications vary by individual circumstances.
Deal
Properties like this can earn 2–3x BTL yields when converted to HMO, with retrofit costs around £10k/room. Sign in to see the full tier, yield projection, and cost breakdown.
Commercial properties like this can earn 30-50% higher yields when converted to residential under Class MA / Q / P / PA, with prior approval costing ~GBP 96/unit. Sign in to see the recommended route, yield uplift, and cost breakdown.
BRRR-suited properties can recycle 80-100% of investor capital on refi, leaving a high-yielding rental with most of the money out. Sign in to see the refurb cost stack, ARV projection, and refinance maths.
Detached + large garden = sub-division play. Pro tier unlocks the tier badge, plot size, uplift estimate, and regional land benchmark.
Short-lease flats trade at deep discount, but extending under the 1993 Act often costs far less than the discount. Pro tier unlocks the tier badge, premium breakdown, long-lease ARV and arbitrage maths.
See projected short-stay revenue vs a vanilla BTL for this property.
See real sub-let margins (HMO room rates & SA nightly rates) vs the landlord rent.
Area
Agent & docs

FAQ
About Gillerthwaite, Low Lane, Claughton, Lancaster, LA2 9RZ
Explore nearby