We've tightened what earns a Pursue. A home now needs a published valuation, a strategy that still makes money after real running costs and lender stress tests, and no listing problems that would stop a mortgage. You'll see fewer Pursues, and each one has been checked harder.
See how verdicts work4-bedroom detached house · LA6 1BS
Listing removedListed 182 days
Opportunity summary
See Archie’s verdict, returns by strategy and what to check before viewing.
About
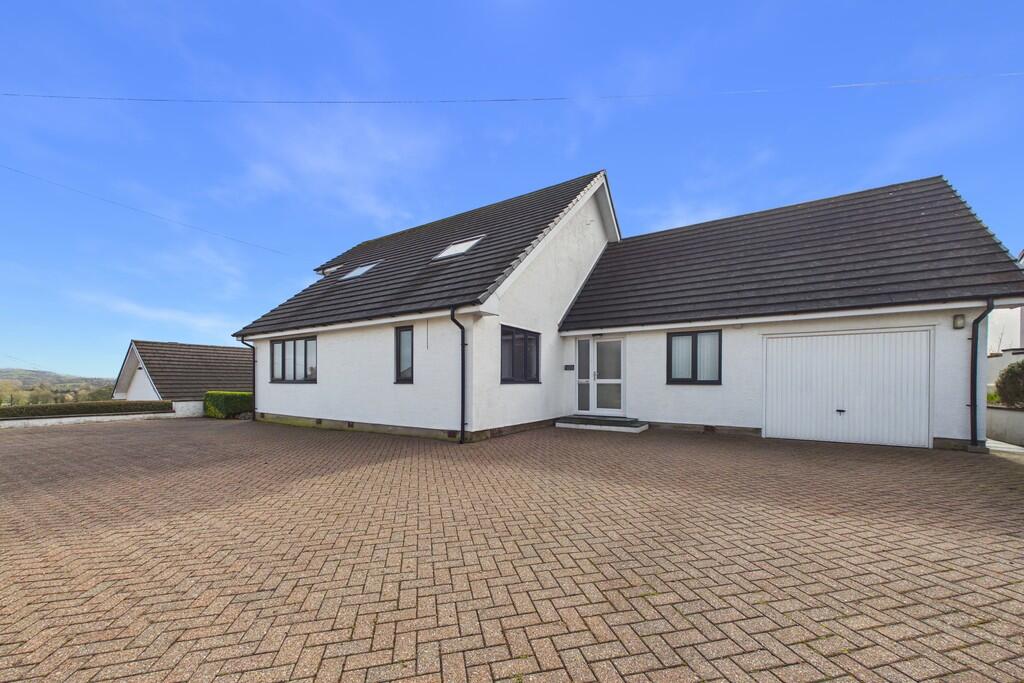
Set within approximately 0.4 acres of beautifully landscaped grounds, Kirkdale House is a stunning detached residence offering stylish, contemporary living.
Originally built in 2004 and recently refurbished to a high standard throughout, this impressive home boasts a versatile layout ideal for modern family life.Located within the heart of the village of Over Kellet, this highly regarded and well-connected rural setting offers a strong sense of community alongside excellent accessibility.
The nearby market town of Carnforth provides a range of everyday amenities including independent shops, cafes, supermarkets and essential services.
For those who enjoy the outdoors, the location is ideally placed for exploring the Arnside and Silverdale Protected Landscape, as well as the Lake District and Yorkshire Dales National Parks.
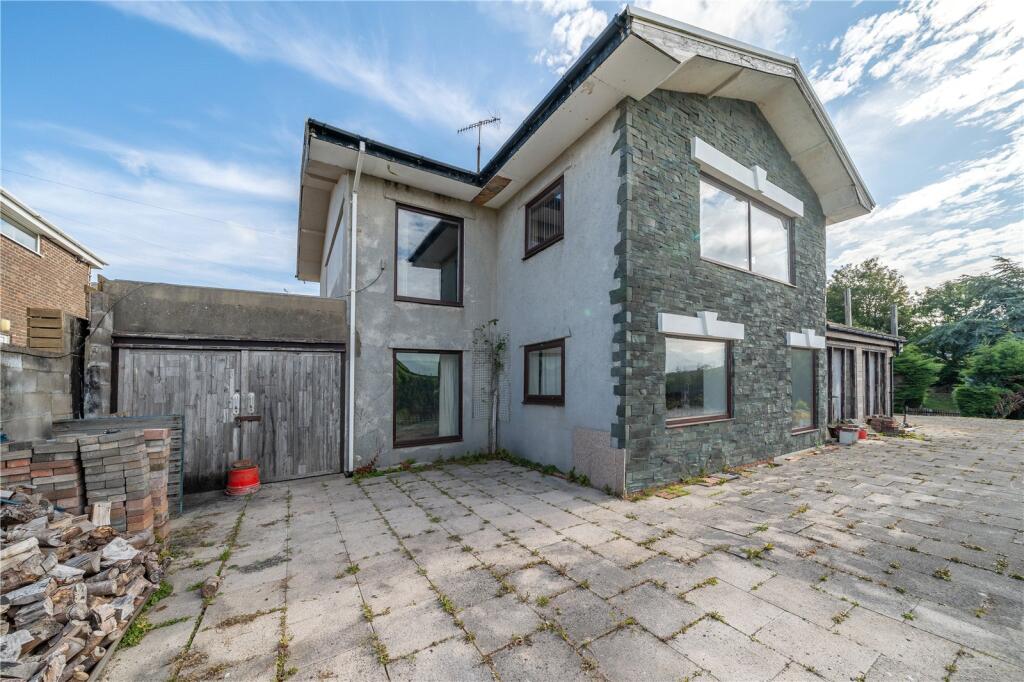
Kirkdale House has been thoughtfully designed to take full advantage of its setting, with a distinct “upside down” layout that positions the living accommodation on the first floor, maximising natural light and outlook.
The ground floor provides beautifully designed bedrooms set off a central hallway, offering a peaceful and private space.
Each bedroom has been carefully considered and finished in luxurious neutral tones. The principal bedroom suite is a true highlight of the property.
It is generously proportioned and elegantly styled to create a stunning room.
This impressive space is complemented by a dressing area, complete with fitted storage, which leads through to a stylish ensuite bathroom, completed with high quality sanitary-ware and detailing.
There are 2 further bedrooms on the ground floor which are equally well presented and offer flexible rooms for family or guests, or for alternative uses, such as a home office.
There is a ground floor house bathroom which serves these 2 bedrooms, designed with both practicality and style in mind.
Completing the ground floor is a well-appointed utility room, providing a practical and discreet space for laundry and additional storage.
Bespoke designed by Dan Hurtley, the quality is second to none.
The first floor forms the heart of the home, with an expansive open plan living / kitchen / dining space, which creates a bright and welcoming area.
The kitchen, which has also been bespoke designed and fitted by local cabinetry maker Dan Hurtley, has both form and function in mind, with high quality cabinetry, sleek work surfaces and integrated appliances.
Beyond the main kitchen area is an additional prep and panty area which complements the main kitchen space.
The dining area offers a substantial space with an outlook to the front of the property, providing a drinks and bar area to complement the kitchen space.
The adjoining living space is equally as impressive, being a light-filled room, with large windows framing the outlook over the garden.
With a central wood burning stove, the space is ideal for both relaxation and socialising.
Double doors lead from the living room to a conservatory garden space which has direct access out to the patio area, making this an ideal room all year round.
The first floor is completed with a highly appointed shower room, with double shower cubicle, wash hand basin and WC, and a separate study area.
The stairs continue to the second floor which offers further versatile accommodation ideal for older children, visiting guests or multifunctional use.
The rooms on this level offer a sense of privacy and separation from the main living area below. One is currently utilised as a bedroom with the opposite space utilised as storage.
This floor has excellent potential to be a further full bedroom suite.
The outside space at Kirkdale House is as thoughtfully arranged as the interior, giving a wonderful balance of practicality and lifestyle appeal within its generous 0.4 acre plot.
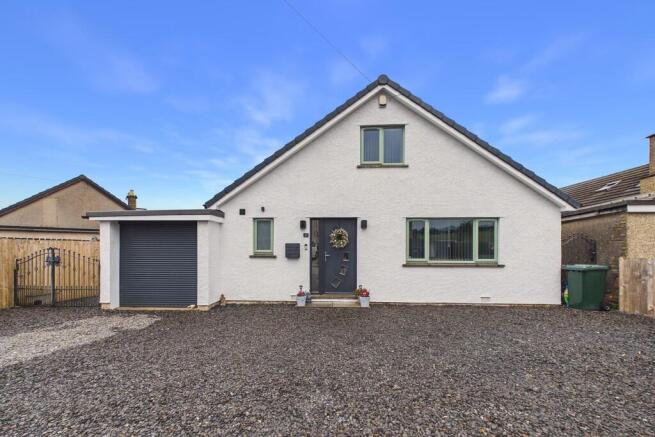
To the front of the property there is a driveway providing ample parking, bordered by a lawned area with box hedging and attractive flowering beds that create a welcoming first impression.
There is also a useful storage area with a garage door to the front, which is ideal for housing tools or equipment.
To the side of the property, steps conveniently lead from the front to the rear garden area, making for easy access around the property.
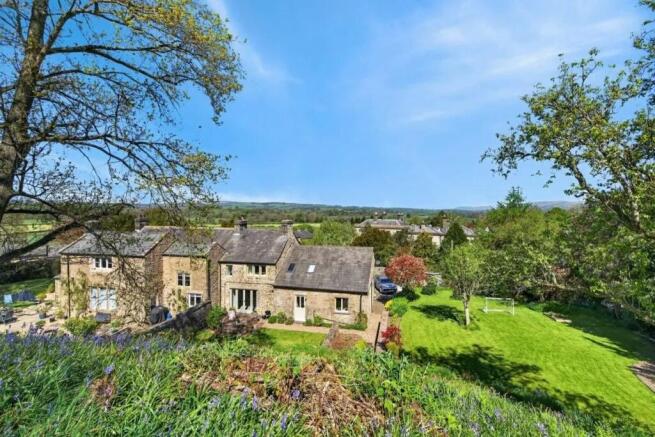
The back private enclosed garden is predominantly laid to lawn and bordered with an attractive wall, creating an enclosed garden space with a well-positioned and generous patio being the perfect spot for outdoor dining and entertaining.
Beyond the main garden lies a substantial orchard area, offering a charming and versatile space with a variety of uses, whether as a productive garden, play area or perfect for keeping chickens and embracing a more self-sufficient lifestyle.
Kirkdale House has been carefully created to enhance everyday living, provide superb social spaces whilst ensuing privacy and high standards throughout.
This is a home which feels both luxurious inside and out, whilst benefitting from excellent connectivity and accessibility.
Value & comps
No previous sales on record.
Returns
Set an offer; the calculator follows it.
We're still gathering serviced-accommodation data for this area.
Archie refurb estimate: a Pro feature
0.0% below asking
This is not financial or investment advice. Prop AI Deals is not authorised by the Financial Conduct Authority (FCA) to provide investment advice.
All investment calculators, property analyses, and AI-generated insights are for informational purposes only. Property investment carries risk and may result in financial loss. All calculations should be independently verified and you should consult with FCA-authorised financial advisers before making any investment decisions.
Past performance does not guarantee future results. Tax implications vary by individual circumstances.
Deal
Properties like this can earn 2–3x BTL yields when converted to HMO, with retrofit costs around £10k/room. Sign in to see the full tier, yield projection, and cost breakdown.
Commercial properties like this can earn 30-50% higher yields when converted to residential under Class MA / Q / P / PA, with prior approval costing ~GBP 96/unit. Sign in to see the recommended route, yield uplift, and cost breakdown.
BRRR-suited properties can recycle 80-100% of investor capital on refi, leaving a high-yielding rental with most of the money out. Sign in to see the refurb cost stack, ARV projection, and refinance maths.
Detached + large garden = sub-division play. Pro tier unlocks the tier badge, plot size, uplift estimate, and regional land benchmark.
Short-lease flats trade at deep discount, but extending under the 1993 Act often costs far less than the discount. Pro tier unlocks the tier badge, premium breakdown, long-lease ARV and arbitrage maths.
See projected short-stay revenue vs a vanilla BTL for this property.
See real sub-let margins (HMO room rates & SA nightly rates) vs the landlord rent.
Area
Agent & docs

FAQ
About Over Kellet, Carnforth, Lancashire
Explore nearby