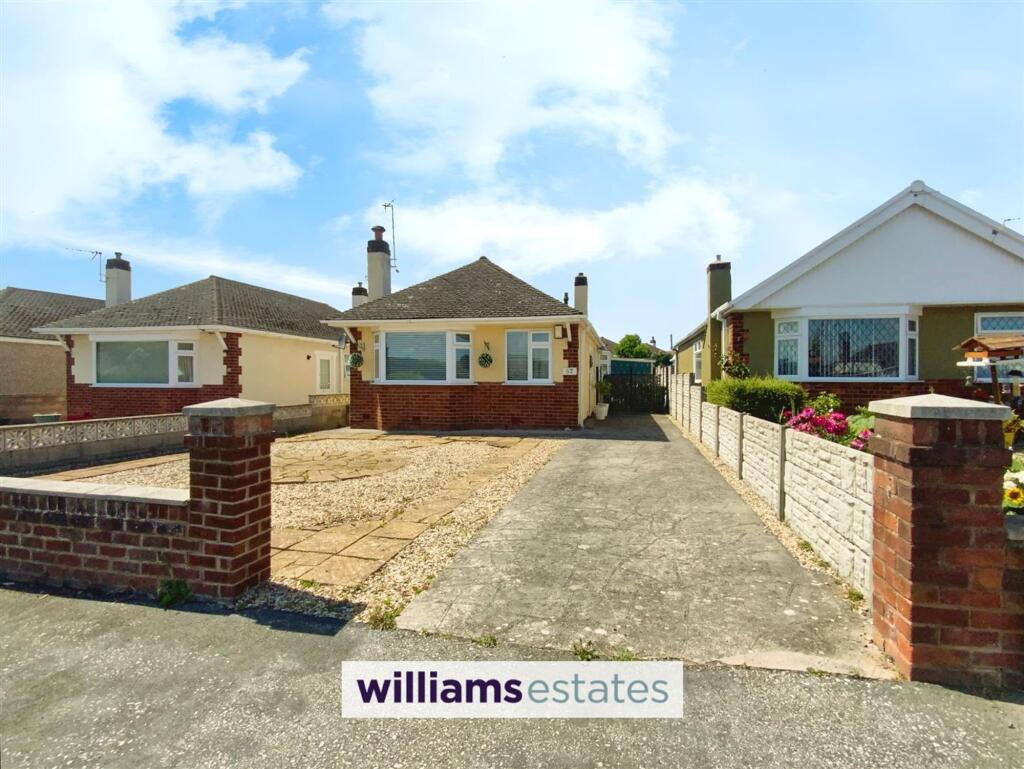
3-bedroom bungalow
For saleListed today
Opportunity summary
See Archie’s verdict, returns by strategy and what to check before viewing.
About
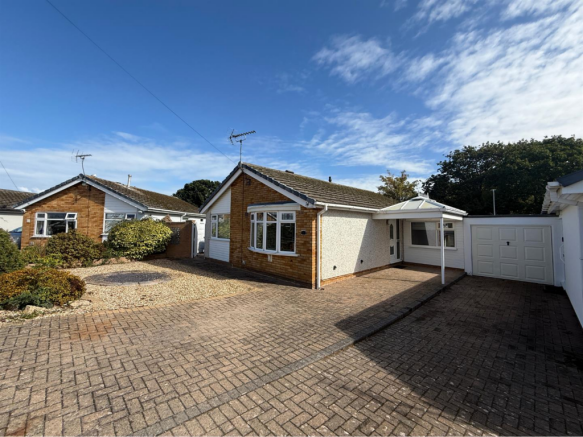
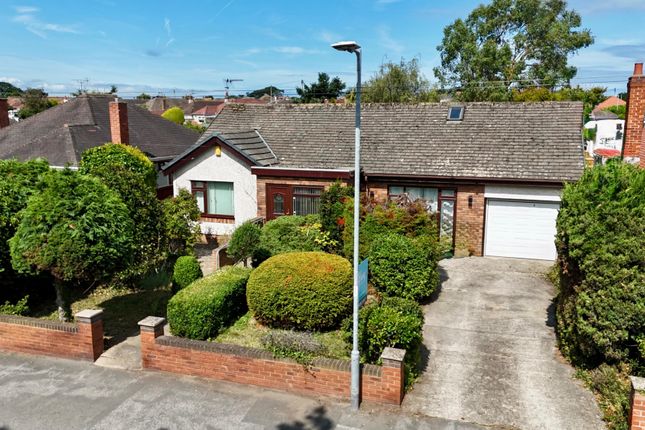
'Elwy are delighted to market for sale this spacious three-bedroom detached bungalow, occupying a generous plot in South Rhyl.
With versatile loft rooms, a conservatory and a south-facing rear garden, the property offers plenty of space for family life, visiting guests and hobbies.
Offered with no onward chain, this is a wonderful opportunity to create a home to suit your lifestyle.' 'Close to Gypsy Lane, the location is ideal for those who enjoy getting outdoors for a leisurely stroll or walking the dog.
Rhyl-s beach and promenade offer further opportunities for family outings and coastal walks, while local shops, schools and everyday amenities are within reach.' '' uPVC entrance door opens into a practical porch, leading through to a spacious hallway with a useful built-in storage cupboard and an open wooden staircase rising to the loft rooms.
'The generous living room offers a welcoming space to gather with family or settle down for a quiet evening.
At the heart of the home, the dining room provides space for family meals and entertaining, opening into the conservatory.
Overlooking the rear garden, this is a lovely spot to relax, with double doors opening onto the patio for easy outdoor living.' 'The kitchen is fitted with wooden wall, base and drawer units, complemented by work surfaces extending to form a breakfast bar - ideal for a morning coffee or a quick bite before the day begins.
A window overlooks the garden, with a door providing direct access outside.' 'The ground floor accommodation includes three bedrooms, offering flexibility for family, guests or additional living space.
The generous principal bedroom benefits from fitted bedroom furniture, while a further front-facing bedroom includes a useful overhead storage cupboard.' 'An adapted wet room features a wall-mounted wash hand basin, comfort-height WC and a shower enclosure with a seat and Mira Advance Flex electric shower.
Fully tiled walls and anti-slip flooring complete the room.' 'Upstairs, the spacious landing features tongue-and-groove cladding and inset ceiling lights, with room to create a home office or reading area.
A spacious loft room is currently used as a bedroom by the owners, while a second loft room offers space for hobbies or storage.' 'Outside, the generous grounds provide space to enjoy throughout the day.
A driveway leads to a detached single garage, alongside gravel landscaping and a substantial triangular lawn bordered by mature hedging.
This additional area offers potential for alternative landscaping or further vehicle storage, subject to any necessary permissions.' 'The enclosed, south-facing rear garden is a lovely setting for family time, summer gatherings and quiet afternoons in the sunshine.
Lawn, gravel landscaping and established planting are complemented by patio areas, providing inviting spots for outdoor dining, morning coffee or unwinding at the end of the day.' 'With spacious accommodation, flexible loft rooms and gardens to match, this welcoming bungalow offers plenty of scope to make it your own.
' 'No onward chain.' 'Tenure: Freehold.
No chain' 'EPC Rating: D' 'Council Tax Band: D' Porch (1.12m x 1.01m) UPVC entrance door opens into a practical porch with laminate flooring and a cupboard housing the utility meters.
Inner glazed door opens into: Entrance Hall (3.91m x 2.36m) A spacious hallway with doors leading to the ground floor rooms, a handy built-in storage cupboard and an open wooden staircase rising to the loft rooms.
Radiator and power points. Living Room (4.43m x 3.31m) Generous living room with a uPVC window overlooking the front of the property and a wall-mounted electric fire.
Wall lighting creates a cosy atmosphere. Radiator and aerial & power points.
Dining Room (2.81m x 2.97m) Positioned at the heart of the home, the dining room offers space for a table and chairs and opens into the conservatory. Laminate flooring, radiator and power points.
Conservatory (2.97m x 3.05m) Welcoming uPVC conservatory providing a lovely space to relax and enjoy views of the rear garden, with double doors opening directly outside.
Laminate flooring, radiator and a ceiling fan with light. Kitchen (3.15m x 3.03m) Fitted with a range of wooden wall, base and drawer units with work surfaces extending to form a breakfast bar.
Stainless steel sink and drainer with mixer tap, Euro Credа electric hob with a built-in Beko electric oven beneath and extractor above.
Space and plumbing for a washing machine and dishwasher, along with space for a fridge freezer. Tiled splashbacks, vinyl flooring and power points.
UPVC window overlooks the garden, while a uPVC door provides access outside.
Bedroom 1 (3.32m x 3.58m) A generous double bedroom with fitted bedroom furniture and a uPVC window overlooking the front of the property. Radiator and power points.
Bedroom 2 (3.56m x 2.80m) Second double bedroom with uPVC window overlooking the rear garden. Radiator and power points.
Bedroom 3 (2.71m x 2.06m) A further bedroom with a uPVC window overlooking the front of the property and a fitted overhead double cupboard providing useful storage. Radiator and power points.
Wet Room (2.09m x 1.62m) An adapted wet room fitted with a wall-mounted wash hand basin, comfort-height WC and a shower enclosure with a seat and Mira Advance Flex electric shower.
Fully tiled walls, anti-slip flooring, radiator and an obscured-glass uPVC window to the rear.
Landing (3.05m x 2.35m) A spacious landing area with tongue-and-groove cladding and inset ceiling lights, offering a versatile space ideal for use as a home office.
Attic Room 1 (4.31m x 3.03m) A spacious loft room currently used as a bedroom by the owners, with a uPVC window, radiator and power points.
Attic Room 2 (4.13m x 3.06m) A second loft room offering useful space for hobbies or storage, with vinyl flooring and a wall-mounted Ideal Logic Combi C24 boiler.
External Occupying a generous plot, the property enjoys spacious gardens with plenty of room to relax, entertain and spend time outdoors.
To the front, a driveway leads to a detached single garage that has lighting and power, alongside gravel landscaping and a substantial triangular lawn bordered by mature hedging.
This additional area offers potential for alternative landscaping or further vehicle storage, subject to any necessary permissions.
The enclosed, south-facing rear garden provides a lovely setting for enjoying the sunshine, with a lawn, gravel landscaping and established planting.
Patio areas offer inviting spots for morning coffee, outdoor dining or simply unwinding in the garden.
Agent Note Services & Appliances: Unless stated, it is believed the property is connected to mains gas, electric, water and sewerage.
We recommend you confirm this prior to any offer being considered. Please note that no appliances or fixtures are tested by the agent.
Value & comps
No previous sales on record.
Returns
Set an offer; the calculator follows it.
We're still gathering serviced-accommodation data for this area.
Archie refurb estimate: a Pro feature
0.0% below asking
This is not financial or investment advice. Prop AI Deals is not authorised by the Financial Conduct Authority (FCA) to provide investment advice.
All investment calculators, property analyses, and AI-generated insights are for informational purposes only. Property investment carries risk and may result in financial loss. All calculations should be independently verified and you should consult with FCA-authorised financial advisors before making any investment decisions.
Past performance does not guarantee future results. Tax implications vary by individual circumstances.
Deal
Properties like this can earn 2–3x BTL yields when converted to HMO, with retrofit costs around £10k/room. Sign in to see the full tier, yield projection, and cost breakdown.
Commercial properties like this can earn 30-50% higher yields when converted to residential under Class MA / Q / P / PA, with prior approval costing ~GBP 96/unit. Sign in to see the recommended route, yield uplift, and cost breakdown.
BRRR-suited properties can recycle 80-100% of investor capital on refi, leaving a high-yielding rental with most of the money out. Sign in to see the refurb cost stack, ARV projection, and refinance maths.
Detached + large garden = sub-division play. Pro tier unlocks the tier badge, plot size, uplift estimate, and regional land benchmark.
Short-lease flats trade at deep discount, but extending under the 1993 Act often costs far less than the discount. Pro tier unlocks the tier badge, premium breakdown, long-lease ARV and arbitrage maths.
See projected short-stay revenue vs a vanilla BTL for this property.
See real sub-let margins (HMO room rates & SA nightly rates) vs the landlord rent.
Area
Agent & docs
FAQ
About Tarquin Drive, Rhyl
Explore nearby