We've tightened what earns a Pursue. A home now needs a published valuation, a strategy that still makes money after real running costs and lender stress tests, and no listing problems that would stop a mortgage. You'll see fewer Pursues, and each one has been checked harder.
See how verdicts work4-bedroom house · DN20 9PX
For saleListed 6 days
Opportunity summary
See Archie’s verdict, returns by strategy and what to check before viewing.
About
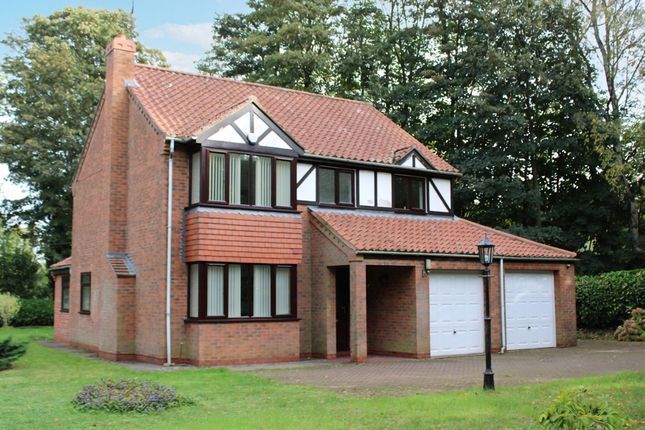
This distinctive four bedroom family home offers generous accommodation in a tranquil edge of hamlet setting, enjoying picturesque woodland views.
The property features a suite of three versatile reception rooms, including a charming garden room and lounge with a cast iron stove, perfect for entertaining or relaxing throughout the seasons.
The well-proportioned bedrooms are complemented by an en-suite shower room to the principal bedroom and a stylish family bathroom complete with a roll top bath.
The layout is thoughtfully designed for family living, with ample space for both formal and informal occasions.
Greenacres stands in approximately one third of an acre of primarily lawned grounds, approached via a five bar gate and a block paved drive.
The driveway provides a three car reception area, leading to an attached twin garage for secure parking and storage.
The mature gardens extend to three sides of the property and are beautifully landscaped with extensive lawns, mature trees, established shrubs, and a small natural pond.
To the rear, a flagged patio offers a private spot for outdoor dining and relaxation, with views over mature trees.
A broad block walkway runs along the side, adding to the sense of space and accessibility within the grounds.
Entrance A recessed and lit entrance opens to the hall with stair to the first floor and radiator.
Lounge 3.48m x 4.37m A well lit dual aspect room just right for cosy nights in warmed by the cast iron stove.
The room also forms part of a suite of rooms which are ideal for informal entertaining. Twin doors open on to the dining area.
Dining room 2.84m x 3.48m An excellent social space linking to 3 other rooms and enjoying views to the side garden.
Garden Room 2.73m x 2.75m Year round, gentle relaxation is the key to this triple aspect room which links to the garden via French doors and includes additional skylights in the vaulted ceiling.
Kitchen 3.0m x 3.86m Generously appointed with a good range of traditionally oak style, high and low cabinets with integrated dishwasher, refrigerator and inset electric hob with extractor canopy over and oven under.
Utility 1.52m x 2.67m A most practical area with further matching cabinets, wall mounted gas fired boiler, space and plumbing for both an automatic washing machine and tumble dryer, tiled floor and door to the garden.
Cloak Room Two piece suite in white, tiled floor and radiator. Landing Centrally placed with access to the roof space and airing cupboard.
Bedroom 1 3.68m x 4.41m A well lit, bay fronted room with built in wardrobes En-suite Appointed with a suite in white to include and glazed and panelled, mains fed shower enclosure, wc, pedestal wash hand basin and tiled floor.
Bedroom 2 3.36m x 3.6m A rear facing double room . Bedroom 3 2.73m x 3.63m A further forward facing double room.
Bedroom 4 2.69m x 3.63m The final double room with views to the rear garden.
Bathroom 1.96m x 2.58m A traditionally appointed room with roll top bath with side filler and telephone style shower attachment, wc, pedestal wash hand basin, tiling to half height and to the floor.
Garden Standing in approximately 1/3 acre primarily lawned grounds Greenacres is approached via a 5 bar gate and over a block paved drive .
The 3 car reception area opens to the attached twin garage.
The gardens extend to 3 sides of the home and include extensive lawned areas with inset mature trees and shrubs together with a small natura pond.
Immediately to the rear there is a flagged patio and the rear enjoys views to mature trees. The remaining side features a broad block walkway. Disclaimer ANTI MONEY LAUNDERING.
Intending purchasers will be asked to produce identification documentation at the offer stage sale.
This will be requested digitally via our partner company HIPLA who will request a fee of £20 + VAT per purchaser. REFERRALS.
Newton Fallowell and our partners provide a range of services to buyers, although you are free to use an alternative provider. We can refer you on to Mortgage Advice Bureau for help with finance.
We may receive a fee of £200, if you take out a mortgage through them. If you require a solicitor to handle your purchase we can refer you on to our in house solicitors.
We may receive a fee of upto £200 if you use their services.
Value & comps
No previous sales on record.
Returns
Set an offer; the calculator follows it.
We're still gathering serviced-accommodation data for this area.
Archie refurb estimate: a Pro feature
0.0% below asking
This is not financial or investment advice. Prop AI Deals is not authorised by the Financial Conduct Authority (FCA) to provide investment advice.
All investment calculators, property analyses, and AI-generated insights are for informational purposes only. Property investment carries risk and may result in financial loss. All calculations should be independently verified and you should consult with FCA-authorised financial advisers before making any investment decisions.
Past performance does not guarantee future results. Tax implications vary by individual circumstances.
Deal
Properties like this can earn 2–3x BTL yields when converted to HMO, with retrofit costs around £10k/room. Sign in to see the full tier, yield projection, and cost breakdown.
Commercial properties like this can earn 30-50% higher yields when converted to residential under Class MA / Q / P / PA, with prior approval costing ~GBP 96/unit. Sign in to see the recommended route, yield uplift, and cost breakdown.
BRRR-suited properties can recycle 80-100% of investor capital on refi, leaving a high-yielding rental with most of the money out. Sign in to see the refurb cost stack, ARV projection, and refinance maths.
Detached + large garden = sub-division play. Pro tier unlocks the tier badge, plot size, uplift estimate, and regional land benchmark.
Short-lease flats trade at deep discount, but extending under the 1993 Act often costs far less than the discount. Pro tier unlocks the tier badge, premium breakdown, long-lease ARV and arbitrage maths.
See projected short-stay revenue vs a vanilla BTL for this property.
See real sub-let margins (HMO room rates & SA nightly rates) vs the landlord rent.
Area
Agent & docs

FAQ
About Kirton Road, Greetwell, DN20
Explore nearby