5-bedroom detached house · LE2 8PL
To rentReduced £250 (−6.7%) on 16 JulListed 104 days · slow let
Opportunity summary
See Archie’s verdict, returns by strategy and what to check before viewing.
About
Available August 2026!
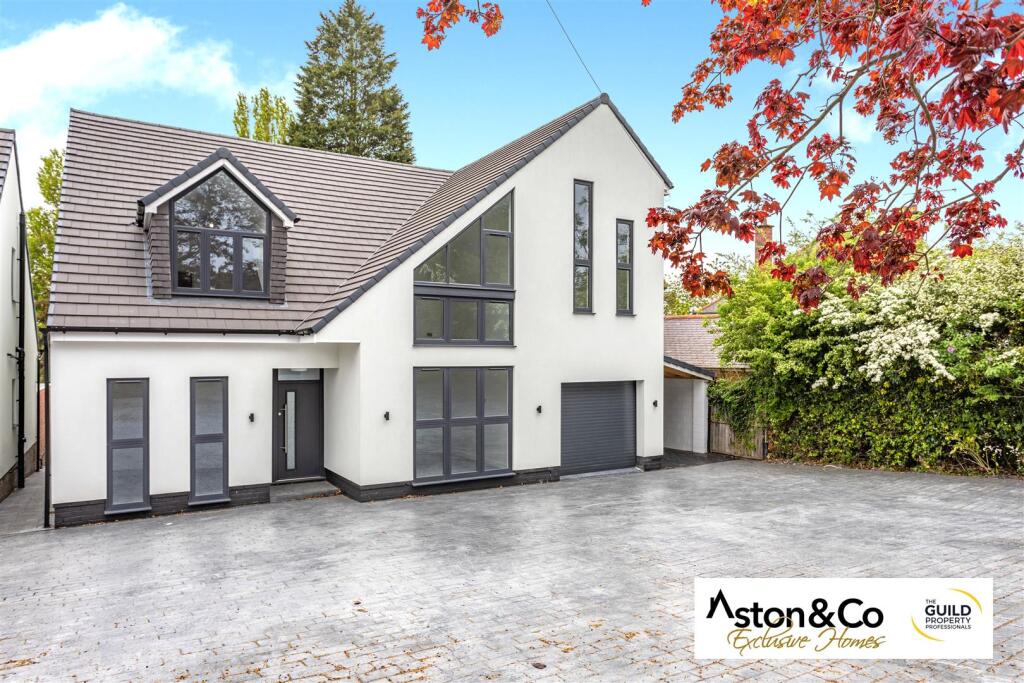
Standing well back & screened from the road, this massively extended, five bedroom superbly renovated family residence on the highly regarded stretch of road is conveniently located for local amenities.
The property has 4 reception/living spaces, full width open plan kitchen/diner with bifold doors, a very large enclosed back garden, 5 double bedrooms, 2 en-suites and a family bathroom.
There is Off Road Parking for several vehicles, a garage space and a car port. Introduction - .
Looking every inch like a newly built property but in reality, a massively extended, exquisitely renovated family home presented to the market with no upward chain.
With internal floor space in excess of 380 square metres and an impressive EPC rating of B, No 97 Lutterworth Road is set well back from the road with extensive parking subject to the installation of a drop kerb.
(Pending) Benefiting from Gas Central Heating and fully double glazed windows, this stunning split level residence was created very much in keeping with the newly built property next door and briefly comprises: A grand entrance hall with guest wc off, 4 reception rooms, a utility room, an office and a magnificent dining kitchen with bi-fold doors into the garden on the lower ground floor.
On the first floor there are 5 well- proportioned bedrooms, a family bathroom and 2 en-suites The Accommodation - .
The house is entered through a modern grey composite front door into the Grand Entrance Hall with a guest wc off comprising toilet and sink with scope to add a shower cubicle if required.
Doors lead off to the ground floor rooms and to the carport/storage area. One staircase leads down to the dining kitchen on the lower ground floor, and a second staircase rises to the first floor.
Flexibly designed so that the reception rooms are all suitable for various uses, the first room on the right is a spacious sitting room with a large floor to ceiling window overlooking the front.
To the left of the hall, the snug also has 2 floor to ceiling windows overlooking the front.
The lounge is a large sitting area with a window to the side and a window looking over the lower ground floor roof and over the garden beyond.
The family room is a large, comfortable room with a window looking over the lower ground floor roof and down the rear garden beyond and with the use of black-out blinds, would make an ideal cinema room.
Off the carport to the right of the house there is a garden room/office which is an ideal work from home space.
The utility room has a range of base and wall units, a stainless steel sink and drainer and space and plumbing for white goods On the lower ground floor there is a magnificent Living/dining kitchen..
The kitchen area has been fitted with a range of modern base and wall units with quality fitted appliances including twin double ovens, a fridge and freezer, and a dishwasher.
A large roof lantern providing natural light and bi-fold doors providing fantastic views of the garden and seamless access onto the patio.
The kitchen is separated from the rest of the room by large central island with cupboards under and an induction hob with extractor.
The remainder of the room has ample space for a large family dining suite and a comfortable seating area with 3 floor to ceiling windows overlooking the garden.
Upstairs, off the grand galleried landing there are 5 well-proportioned bedrooms, all large enough to be considered at least as double rooms with bedrooms 1 and 2 having beautifully appointed en-suite shower rooms comprising toilet, sink and walk-in shower enclosures.
The accommodation is completed by a spacious family bathroom with a toilet, vanity unit with sink and a bath with glass screen and shower over. Outside - .
The gardens are a very strong feature of the property.
Set well back from the road and screened from the street by a mature hedge, the frontage has been hard landscaped to provide extensive parking and has the potential to add security gates if required subject to the installation of a drop kerb which the vendors have confirmed has been applied for.
Pedestrian access leads down the side of the property to the rear garden which has been designed with low maintenance in mind.
A large patio area directly behind the house merges with the kitchen tiles when the bi-fold doors are open to create a perfect entertaining area.
With a mature hedge down the right hand side and a newly erected fence to the left, the large lawn is well screened from the neighbouring properties with specimen trees adding to its character.
Tenancy Information - Price : £3750.00 -Holding Deposit: £865.00 - Deposit : £4326.00 (including the holding deposit) - Council Tax Band: G
Value & comps
No previous sales on record.
Rental comparables are shown in the Rental section below. Sold comparables remain for area capital context only.
Returns
We're still gathering serviced-accommodation data for this area.
This is not financial or investment advice. Prop AI Deals is not authorised by the Financial Conduct Authority (FCA) to provide investment advice.
All investment calculators, property analyses, and AI-generated insights are for informational purposes only. Property investment carries risk and may result in financial loss. All calculations should be independently verified and you should consult with FCA-authorised financial advisers before making any investment decisions.
Past performance does not guarantee future results. Tax implications vary by individual circumstances.
Deal
Properties like this can earn 2–3x BTL yields when converted to HMO, with retrofit costs around £10k/room. Sign in to see the full tier, yield projection, and cost breakdown.
Commercial properties like this can earn 30-50% higher yields when converted to residential under Class MA / Q / P / PA, with prior approval costing ~GBP 96/unit. Sign in to see the recommended route, yield uplift, and cost breakdown.
BRRR-suited properties can recycle 80-100% of investor capital on refi, leaving a high-yielding rental with most of the money out. Sign in to see the refurb cost stack, ARV projection, and refinance maths.
Detached + large garden = sub-division play. Pro tier unlocks the tier badge, plot size, uplift estimate, and regional land benchmark.
Short-lease flats trade at deep discount, but extending under the 1993 Act often costs far less than the discount. Pro tier unlocks the tier badge, premium breakdown, long-lease ARV and arbitrage maths.
See projected short-stay revenue vs a vanilla BTL for this property.
See real sub-let margins (HMO room rates & SA nightly rates) vs the landlord rent.
Area
Agent & docs
FAQ
About Lutterworth Road, Leicester
Explore nearby