We've tightened what earns a Pursue. A home now needs a published valuation, a strategy that still makes money after real running costs and lender stress tests, and no listing problems that would stop a mortgage. You'll see fewer Pursues, and each one has been checked harder.
See how verdicts work4-bedroom detached house · LE2 8PE
For saleReduced £25k (−4.2%) on 25 OctListed 158 days
Opportunity summary
See Archie’s verdict, returns by strategy and what to check before viewing.
About
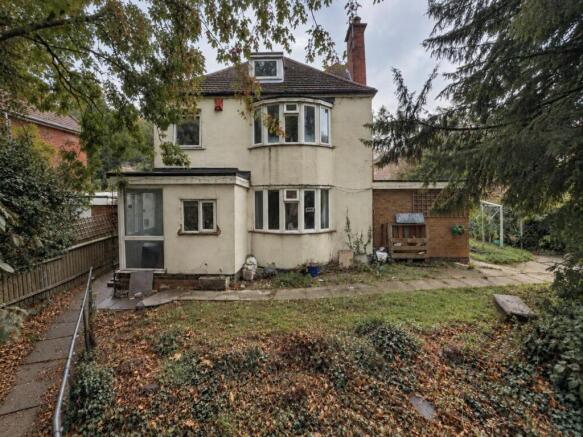
This impressive Edwardian home is bursting with character & charm, showcasing high ceilings, original features & spacious accommodation throughout, while perfectly blending period elegance with modern family living.
A home of real personality, it demands an internal viewing to fully appreciate the size & versatility on offer.
The property is entered via a porch leading into a welcoming hallway, setting the tone for the grandeur beyond.
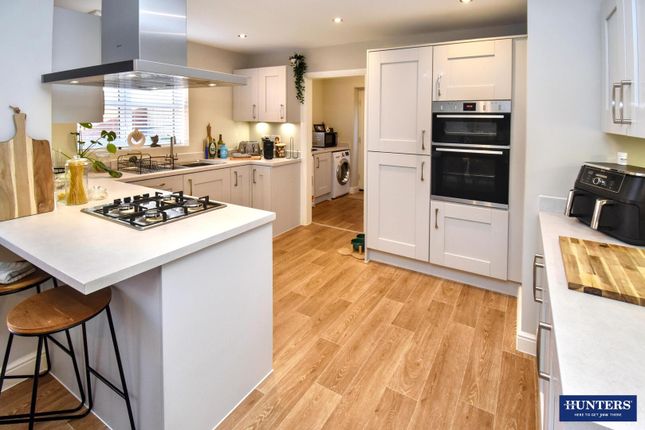
The lounge offers a warm & elegant space to relax or entertain, while the dining kitchen forms the heart of the home, providing ample room for family meals, social gatherings & everyday living.
A beautiful wood burning stove creates a cosy focal point, adding warmth & character to this sociable space.
A walk-in pantry provides excellent storage, complemented further by a downstairs cloakroom.
To the side, the stunning sun room is flooded with natural light & offers lovely views over the garden, creating a peaceful additional reception space ideal for relaxing throughout the seasons.
One of the standout features of the property is the magnificent dog leg staircase rising to the first floor, adding to the sense of character & scale throughout the home.
Upstairs, there are four well-proportioned bedrooms offering flexibility for growing families or guest accommodation.
The primary bedroom benefits from its own en suite, while the family bathroom is fitted with a four-piece suite creating a spacious & comfortable environment.
The landing also provides a useful office space, ideal for working from home, studying, or a quiet reading area.
To the lower ground floor, the substantial cellar is divided into three rooms alongside a utility area, offering fantastic versatility for storage, hobbies, workshops, or future potential.
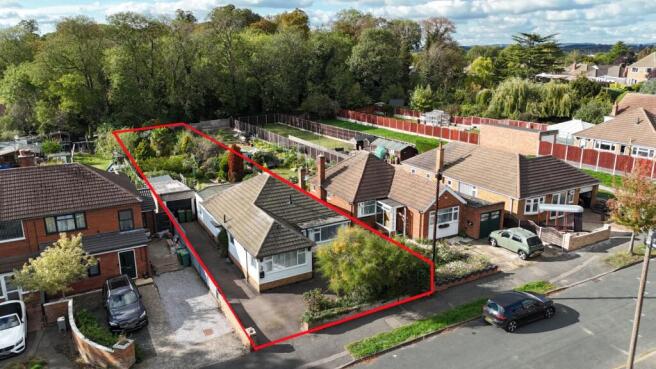
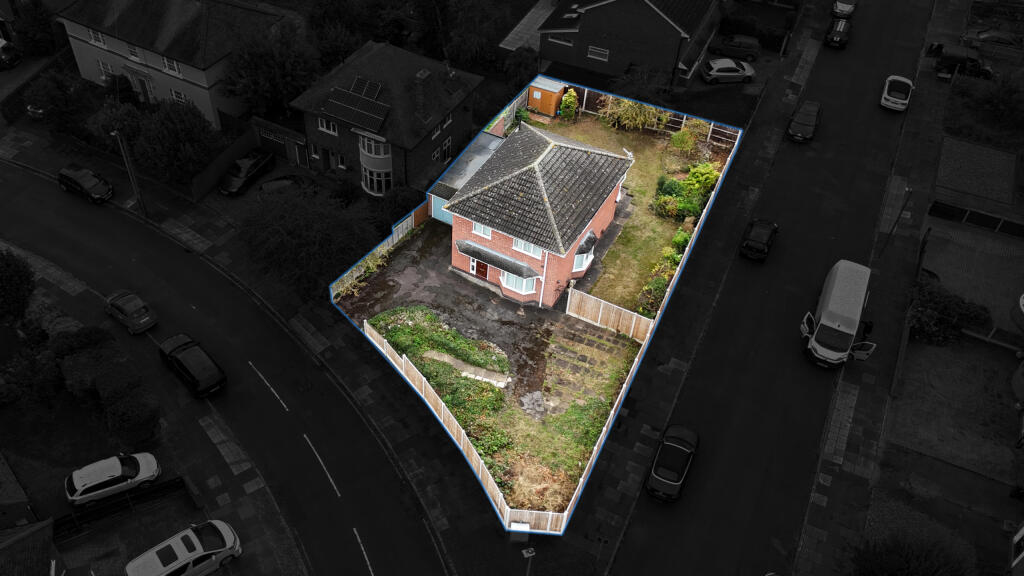
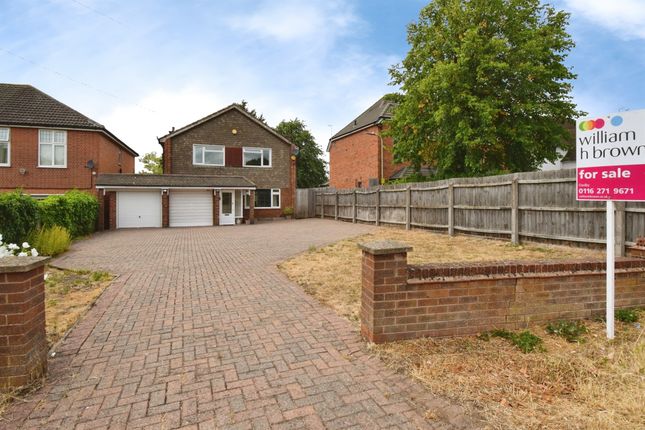
Externally, the cottage-style garden provides a charming outdoor retreat filled with greenery & character, while a driveway adds valuable off-road parking.
Aylestone is perfect for anyone wanting to be near the City Centre but without the hustle and bustle. Aylestone is close to surrounding motor ways and Fosse Shopping Park.
Aylestone has everything to offer with a wide range of shops, supermarkets, takeaways, restaurants and pubs.
For all the fitness fanatics there is a fully equipped gym with swimming pool, sauna , squash courts and tennis courts and just across the road an all-weather football pitch.
The King Power stadium home to Leicester City Football Club is only a short drive away as is the Tigers Rugby Club. Aylestone is also home to the Leicestershire County Cricket Club.
Aylestone has many schools for all ages including an all-girls secondary school and being a short bus drive away from the City Centre it is also convenient for anyone attending University or College or commuting via train.
Aylestone Meadows forms the southern end of the Leicester riverside that stretches through the heart of the city to Watermead Country Park in the north.
They are home to a variety of wildlife and is Leicester's largest local nature reserve.
Aylestone boasts a really beautiful example of the grand union canal and this part of our Leicester Section follows the canal via lovely countryside right into the heart of Leicester City.
Porch - 1.30m x 2.13m (4'03 x 7') - Entrance Hallway - 11.56m x 2.13m (37'11 x 7') - Family Living Kitchen - 5.23m x 6.86m (17'02 x 22'06) - Pantry - 1.24m x 1.37m (4'01 x 4'06) - Downstairs Cloakroom - 1.07m x 1.50m (3'06 x 4'11) - Lounge - 6.60m x 5.54m (21'08 x 18'02) - Garden Room - 5.54m x 2.21m (18'02 x 7'03) - Landing - 7.06m x 2.13m (23'02 x 7') - Bedroom One - 3.56m x 3.96m (11'08 x 13') - En Suite - 3.56m x 1.27m (11'08 x 4'02) - Bedroom Two - 5.18m x 3.30m (17' x 10'10) - Bedroom Three - 2.90m x 3.56m (9'06 x 11'08) - Bedroom Four - 3.33m x 2.13m (10'11 x 7') - Bathroom - 3.61m x 1.83m (11'10 x 6') - Cellar Room One - 5.64m x 6.05m (18'06 x 19'10) - Cellar Room Two With Utility - 6.76m x 5.38m max (22'02 x 17'08 max) - Cellar Room Three - 3.53m x 1.91m (11'07 x 6'03) - Cellar Hall - 9.78m x 2.16m (32'01 x 7'01) -
Value & comps
No previous sales on record.
Returns
Set an offer; the calculator follows it.
We're still gathering serviced-accommodation data for this area.
Archie refurb estimate: a Pro feature
0.0% below asking
This is not financial or investment advice. Prop AI Deals is not authorised by the Financial Conduct Authority (FCA) to provide investment advice.
All investment calculators, property analyses, and AI-generated insights are for informational purposes only. Property investment carries risk and may result in financial loss. All calculations should be independently verified and you should consult with FCA-authorised financial advisers before making any investment decisions.
Past performance does not guarantee future results. Tax implications vary by individual circumstances.
Deal
Properties like this can earn 2–3x BTL yields when converted to HMO, with retrofit costs around £10k/room. Sign in to see the full tier, yield projection, and cost breakdown.
Commercial properties like this can earn 30-50% higher yields when converted to residential under Class MA / Q / P / PA, with prior approval costing ~GBP 96/unit. Sign in to see the recommended route, yield uplift, and cost breakdown.
BRRR-suited properties can recycle 80-100% of investor capital on refi, leaving a high-yielding rental with most of the money out. Sign in to see the refurb cost stack, ARV projection, and refinance maths.
Detached + large garden = sub-division play. Pro tier unlocks the tier badge, plot size, uplift estimate, and regional land benchmark.
Short-lease flats trade at deep discount, but extending under the 1993 Act often costs far less than the discount. Pro tier unlocks the tier badge, premium breakdown, long-lease ARV and arbitrage maths.
See projected short-stay revenue vs a vanilla BTL for this property.
See real sub-let margins (HMO room rates & SA nightly rates) vs the landlord rent.
Area
Agent & docs

FAQ
About Lutterworth Road, Aylestone
Explore nearby