We've tightened what earns a Pursue. A home now needs a published valuation, a strategy that still makes money after real running costs and lender stress tests, and no listing problems that would stop a mortgage. You'll see fewer Pursues, and each one has been checked harder.
See how verdicts work7-bedroom house · LE2 9EA
For saleReduced £50k (−6.7%) on 21 JunListed 163 days
Opportunity summary
See Archie’s verdict, returns by strategy and what to check before viewing.
About
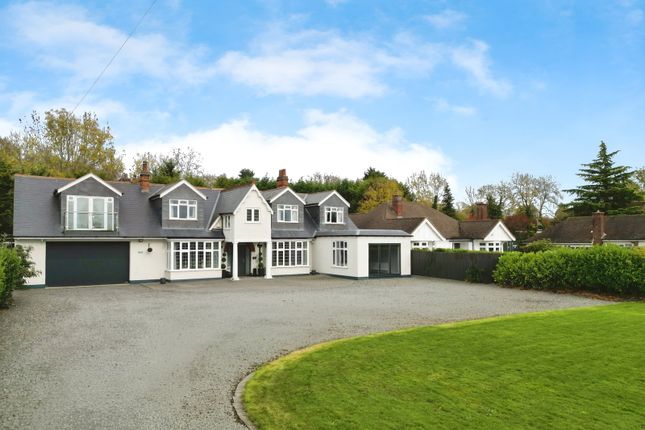
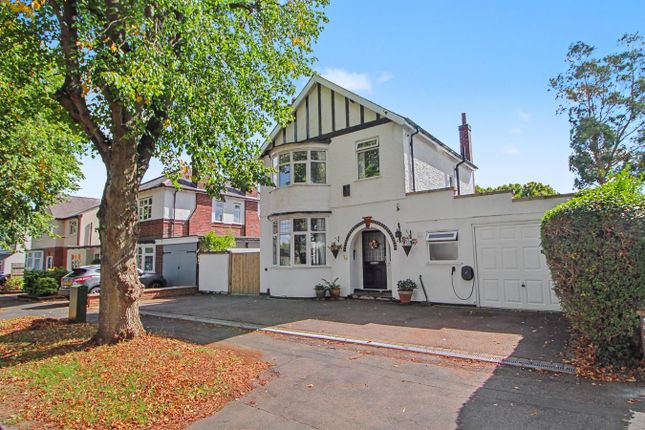
A truly unique, individually designed seven bedroom detached dormer bungalow extending to an impressive 315 sqm (3,390 sqft) of flexible living accommodation.
Custom built to an exacting specification by the current owners, this remarkable family home offers a rare combination of scale, versatility and lifestyle features seldom found in the Leicester market.
The Property Occupying a generous plot with an in and out driveway providing off road parking for multiple vehicles, 9 Sturdee Road has been thoughtfully conceived and extended over the years to create a home that adapts effortlessly to modern multi generational living.
With accommodation arranged over two floors, seven well proportioned bedrooms, four bathrooms and an abundance of reception space, the property will appeal equally to growing families, those requiring annex potential, or buyers seeking a home with genuine character and bespoke finishes throughout.
Ground Floor Accommodation A welcoming foyer opens into a spacious reception hall featuring pine clad ceilings and an exposed timber staircase, a signature of the home's craftsman built heritage.
From here, the floorplan unfolds into a substantial dining area and a generously proportioned living room of approximately 25 sqm, anchored by a striking exposed brick fireplace housing a cast iron multi fuel stove, perfect for cosy winter evenings.
The heart of the home is the fitted dining kitchen, complete with solid oak cabinetry, granite effect worktops, range style cooker and ample space for family dining.
A separate utility and laundry room provides additional preparation space and access to the rear.
A particular highlight is the impressive conservatory with underfloor heating (6.16m x 3.86m), a light filled garden room with vaulted ceiling and panoramic views over the rear garden, ideal for year round entertaining or relaxed family living.
Four double bedrooms are situated on the ground floor, including the primary bedroom (3.70m x 4.36m), offering genuine flexibility for those seeking single level living, guest suites or home office arrangements.
A ground floor shower room completes this level.
First Floor Accommodation A wide galleried landing (6.91m x 6.30m), a striking space in its own right, leads to three further generously sized bedrooms, two with ensuite shower rooms and a main bathroom features a full size bath and uniquely, a private sauna (2.47m x 1.19m) for true spa-style indulgence at home.
Outside, A Gardener's Paradise The rear garden is a standout feature and a rare find in suburban Leicester.
Mature, private and designed with horticulture in mind, the plot includes extensive raised vegetable beds, an indoor potting barn and greenhouse running the length of one boundary, a separate standalone greenhouse, mature fruit trees, ornamental planting and expansive lawned and cultivated areas.
Garage & Workshop The detached garage benefits from an inspection pit, a genuinely rare feature, ideally suited to mechanics, classic car enthusiasts or those with a serious hobbyist interest.
Combined with the generous driveway parking, the property caters effortlessly to multi vehicle households.
Entertainment Room (Formerly Snooker Room) A substantial additional outbuilding, previously used as a full size snooker room, offers exceptional versatility as an entertainment suite, home gym, studio, or potential annex (subject to the necessary consents).
The space benefits from its own back boiler, kitchenette and WC, making it effectively self contained.
Location Sturdee Road is a well-regarded residential address in Leicester, offering convenient access to local schools, shops, green space and excellent transport links into the city centre and onward to the motorway network.
The plot itself sits well within its surroundings, offering privacy without isolation. In Summary Homes of this scale, individuality and specification rarely come to the open market.
With over 3,000 sqft of flexible accommodation, seven bedrooms, bespoke joinery throughout, a private sauna, an enthusiast's garage, potting barn, greenhouse and self-contained entertainment suite, 9 Sturdee Road is a genuine one-of-a-kind opportunity.
Early internal inspection is strongly advised to fully appreciate everything this exceptional home has to offer.
Disclaimer These particulars are intended as a general guide only and do not constitute any part of an offer or contract.
All descriptions, photographs, floor plans, dimensions and other details are provided in good faith but are approximate and for illustrative purposes only.
Any prospective purchaser should not rely on these particulars as statements of fact but must satisfy themselves by inspection or otherwise as to their accuracy.
Taylors Estate Agency has not tested any services, systems or appliances and therefore cannot verify that they are in working order.
Buyers are advised to obtain verification from their solicitor or surveyor.
Any reference to tenure, lease details, service charges, ground rent or council tax should be confirmed independently before proceeding.
In accordance with current legislation, material information has been provided where available; however, all interested parties should make their own enquiries to confirm accuracy.
Neither Taylors Estate Agency nor any of its employees has authority to make or give any representation or warranty in relation to this property.
In accordance with current legal requirements, all prospective purchasers are required to undergo an Anti-Money Laundering (aml) check. An administration fee of £40 per property will apply.
This fee is payable after an offer has been accepted and must be settled before a memorandum of sale can be issued.
Value & comps
No previous sales on record.
Returns
Set an offer; the calculator follows it.
We're still gathering serviced-accommodation data for this area.
Archie refurb estimate: a Pro feature
0.0% below asking
This is not financial or investment advice. Prop AI Deals is not authorised by the Financial Conduct Authority (FCA) to provide investment advice.
All investment calculators, property analyses, and AI-generated insights are for informational purposes only. Property investment carries risk and may result in financial loss. All calculations should be independently verified and you should consult with FCA-authorised financial advisers before making any investment decisions.
Past performance does not guarantee future results. Tax implications vary by individual circumstances.
Deal
Properties like this can earn 2–3x BTL yields when converted to HMO, with retrofit costs around £10k/room. Sign in to see the full tier, yield projection, and cost breakdown.
Commercial properties like this can earn 30-50% higher yields when converted to residential under Class MA / Q / P / PA, with prior approval costing ~GBP 96/unit. Sign in to see the recommended route, yield uplift, and cost breakdown.
BRRR-suited properties can recycle 80-100% of investor capital on refi, leaving a high-yielding rental with most of the money out. Sign in to see the refurb cost stack, ARV projection, and refinance maths.
Detached + large garden = sub-division play. Pro tier unlocks the tier badge, plot size, uplift estimate, and regional land benchmark.
Short-lease flats trade at deep discount, but extending under the 1993 Act often costs far less than the discount. Pro tier unlocks the tier badge, premium breakdown, long-lease ARV and arbitrage maths.
See projected short-stay revenue vs a vanilla BTL for this property.
See real sub-let margins (HMO room rates & SA nightly rates) vs the landlord rent.
Area
Agent & docs
FAQ
About 9, Sturdee Road, Leicester
Explore nearby