We've tightened what earns a Pursue. A home now needs a published valuation, a strategy that still makes money after real running costs and lender stress tests, and no listing problems that would stop a mortgage. You'll see fewer Pursues, and each one has been checked harder.
See how verdicts work2-bedroom bungalow · LE2 9HA
For saleListed 8 days
Opportunity summary
See Archie’s verdict, returns by strategy and what to check before viewing.
About
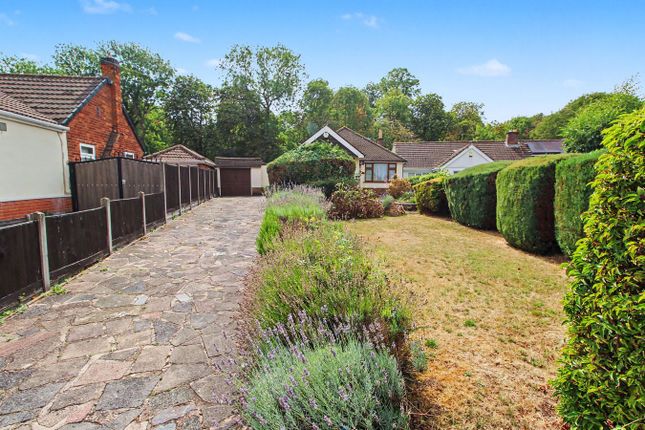
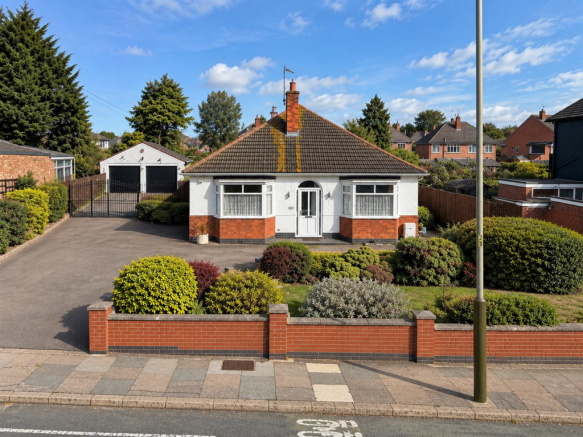
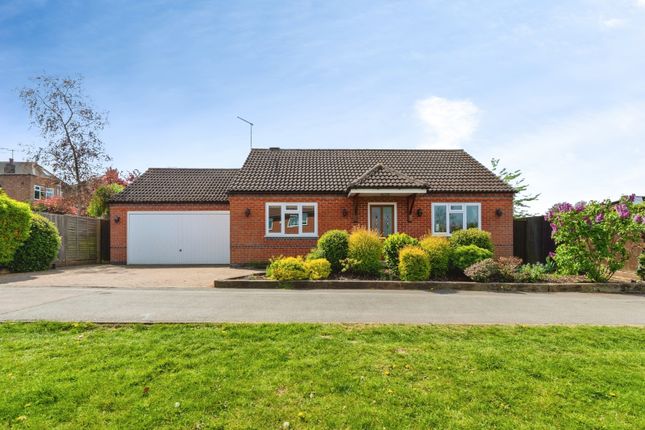
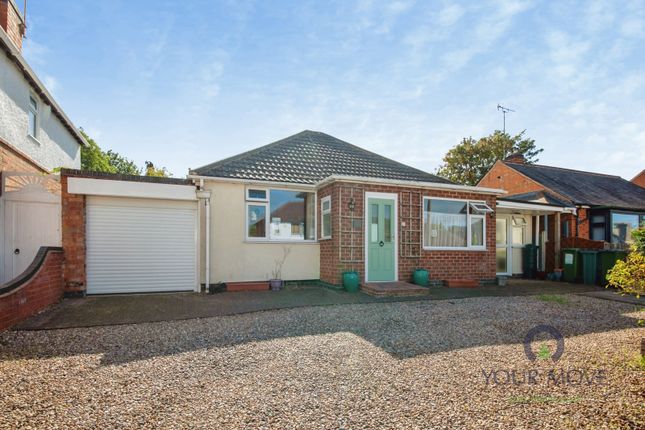
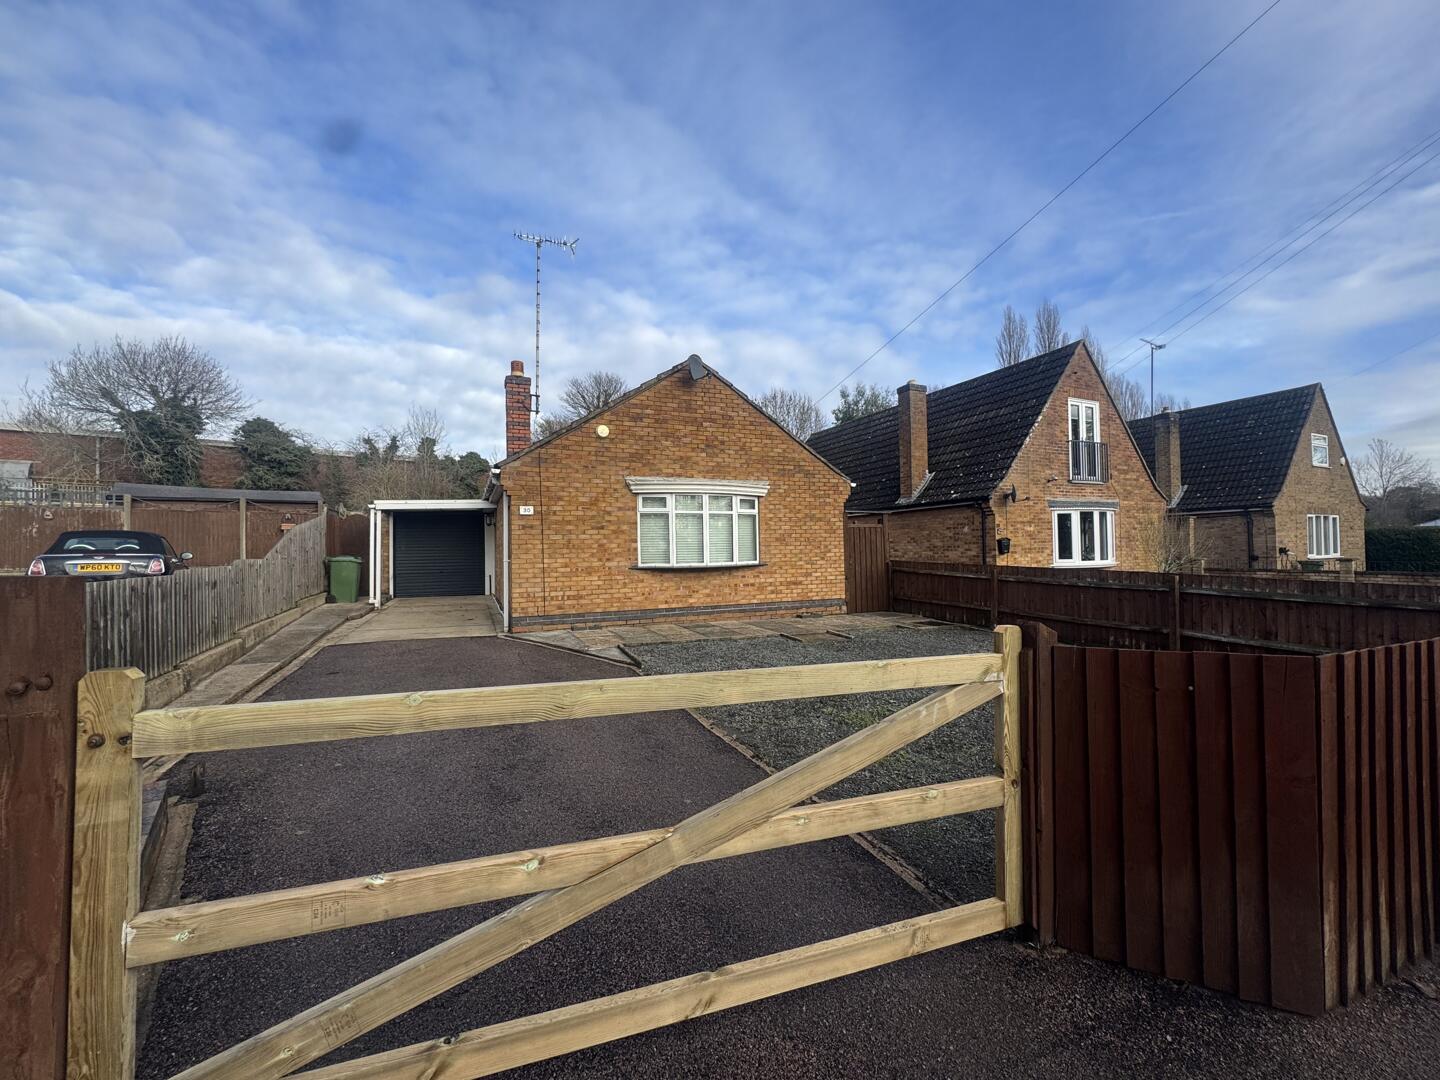
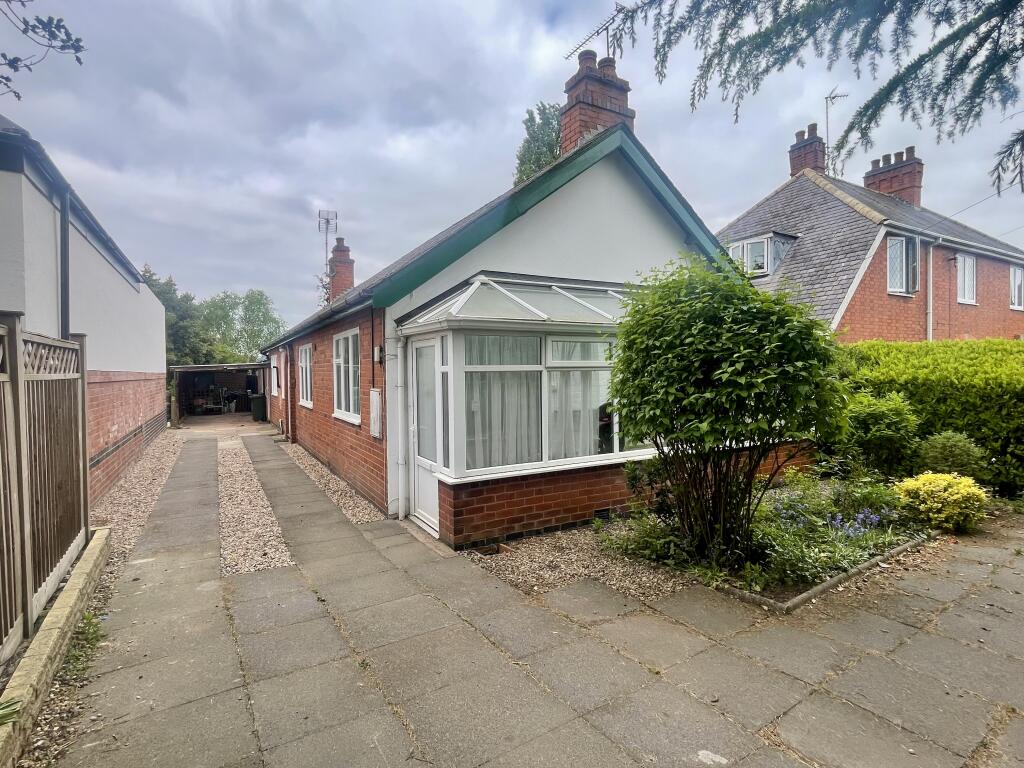
Tucked away within a quiet cul-de-sac in the popular residential area of Glen Parva, this spacious two-bedroom detached bungalow occupies a generous plot extending to approximately 0.20 acres, boasting beautifully established gardens, excellent off-road parking and versatile living accommodation.
Having been well maintained by the current owner, the property offers an exciting opportunity for purchasers wishing to modernise to their own tastes, with further potential to extend, subject to the necessary planning consents.
Location - Glen Parva is a popular residential suburb situated approximately four miles south of Leicester city centre, offering convenient access to the city's professional quarters, shopping facilities and mainline railway station.
The nearby village of Blaby provides a good range of everyday amenities, whilst Fosse Retail Park and the M1/M69 motorway networks are within easy reach, offering excellent shopping and transport connections.
Accommodation - A porch leads into a welcoming hallway, benefiting from two useful storage cupboards.
The bedroom accommodation is next, a generously proportioned double master room enjoying a window overlooking the front aspect and an excellent range of fitted wardrobes, and the second bedroom, equally well proportioned, with dual-aspect windows allowing plenty of natural light, together with further fitted storage.
There is a shower room fitted with a suite comprising a corner shower enclosure, wash hand basin with vanity storage, low flush WC and bidet, complemented by white wall tiling with contrasting black detailing.
At the heart of the home is a spacious open-plan sitting and dining room, providing comfortable and versatile accommodation for both everyday living and entertaining.
The sitting area enjoys a feature fireplace with decorative surround, whilst windows to the side provide natural light.
The adjoining dining area offers ample space for a dining table and leads seamlessly through to a superb extended garden room.
A particularly attractive addition, providing a wonderfully light and spacious second reception area, the garden room features tiled flooring, a roof lantern and an impressive expanse of sliding glazed doors opening directly onto the rear garden.
Currently arranged as a relaxing seating area, this delightful space creates a lovely connection between the house and its beautiful outdoor surroundings.
The kitchen is fitted with an extensive range of eye and base level units and drawers, complemented by generous preparation surfaces, a sink with drainer, four-ring gas hob with extractor over and fitted oven.
There is additional space for a freestanding fridge and freezer, together with plumbing for a washing machine. A useful side entrance provides convenient access to the driveway and garage.
Outside - The property is approached via a substantial tarmac driveway providing off-road parking for several vehicles and continuing along the side of the bungalow to a single garage with adjoining outbuilding currently utilised as a utility room but equally suitable for workshop purposes, and a further substantial garden shed providing excellent additional storage.
Undoubtedly one of the property's outstanding features is its magnificent rear garden.
Extending to a considerable depth, this beautifully established outdoor space has been lovingly tended over the years and offers an abundance of mature trees, shrubs and colourful planting, creating a wonderfully private and peaceful setting.
A paved patio immediately adjoining the garden room provides an ideal space for outdoor dining, whilst winding pathways lead through the garden, opening onto a generous lawn surrounded by established borders and further seating areas.
Other Information - Listed Status: None. Conservation Area: None. Local Authority: Blaby District Council, Tax Band: C Services: Offered to the market with all mains services.
Broadband delivered to the property: Unknown. Construction: To be confirmed.
Wayleaves, Rights of Way & Covenants: Historic restrictive covenants relating to boundary maintenance, residential use, building consent, commercial activity and building lines, with buyers advised to seek clarification from their solicitor.
Flooding issues in the last 5 years: None our Clients are aware of. Planning issues: None our Clients are aware of. Accessibility: Lateral living, no specific accessibility modifications made.
Note To Prospective Purchasers - As a regulated profession, and in accordance with the Anti-Money Laundering Regulations, we are legally required to carry out due diligence checks on all purchasers to verify their identity.
A non-refundable administration fee of £60 plus VAT per purchaser is payable upon an offer being accepted.
This fee covers the cost of compliance procedures, including Anti-Money Laundering and identity verification checks.
These checks are completed to meet our obligations under Anti Money Laundering Regulations (AML) and are a legal requirement.
Value & comps
No previous sales on record.
Returns
Set an offer; the calculator follows it.
We're still gathering serviced-accommodation data for this area.
Archie refurb estimate: a Pro feature
0.0% below asking
This is not financial or investment advice. Prop AI Deals is not authorised by the Financial Conduct Authority (FCA) to provide investment advice.
All investment calculators, property analyses, and AI-generated insights are for informational purposes only. Property investment carries risk and may result in financial loss. All calculations should be independently verified and you should consult with FCA-authorised financial advisers before making any investment decisions.
Past performance does not guarantee future results. Tax implications vary by individual circumstances.
Deal
Properties like this can earn 2–3x BTL yields when converted to HMO, with retrofit costs around £10k/room. Sign in to see the full tier, yield projection, and cost breakdown.
Commercial properties like this can earn 30-50% higher yields when converted to residential under Class MA / Q / P / PA, with prior approval costing ~GBP 96/unit. Sign in to see the recommended route, yield uplift, and cost breakdown.
BRRR-suited properties can recycle 80-100% of investor capital on refi, leaving a high-yielding rental with most of the money out. Sign in to see the refurb cost stack, ARV projection, and refinance maths.
Detached + large garden = sub-division play. Pro tier unlocks the tier badge, plot size, uplift estimate, and regional land benchmark.
Short-lease flats trade at deep discount, but extending under the 1993 Act often costs far less than the discount. Pro tier unlocks the tier badge, premium breakdown, long-lease ARV and arbitrage maths.
See projected short-stay revenue vs a vanilla BTL for this property.
See real sub-let margins (HMO room rates & SA nightly rates) vs the landlord rent.
Area
Agent & docs

FAQ
About Glen Rise, Glen Parva, Leicester
Explore nearby