4-bedroom detached house · LE2 8PL
Listing removedListed 322 days
Opportunity summary
See Archie’s verdict, returns by strategy and what to check before viewing.
About
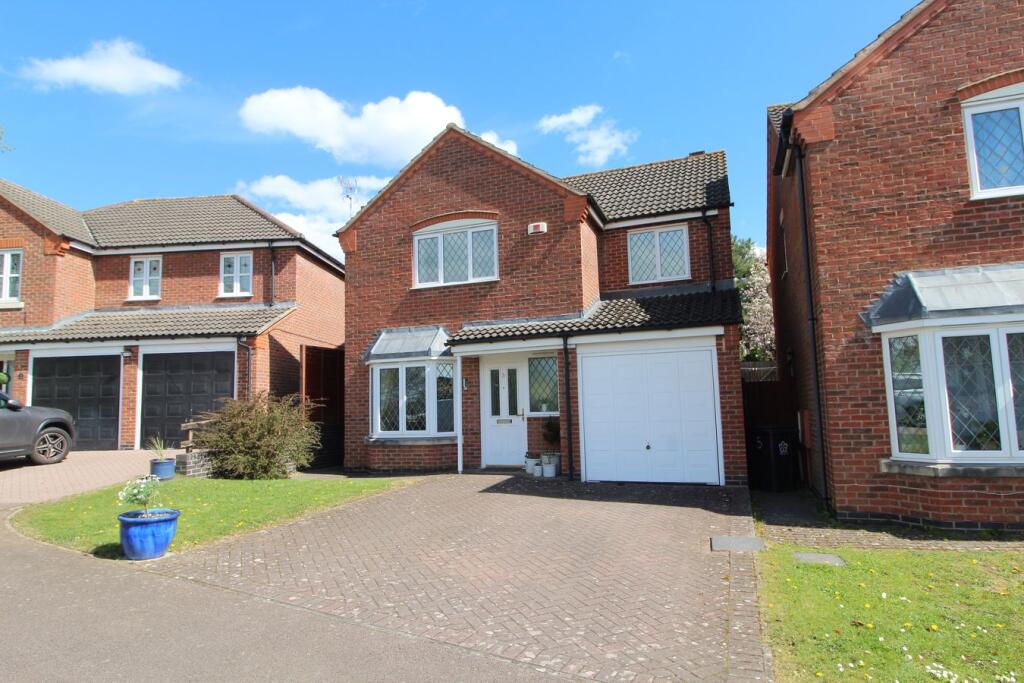
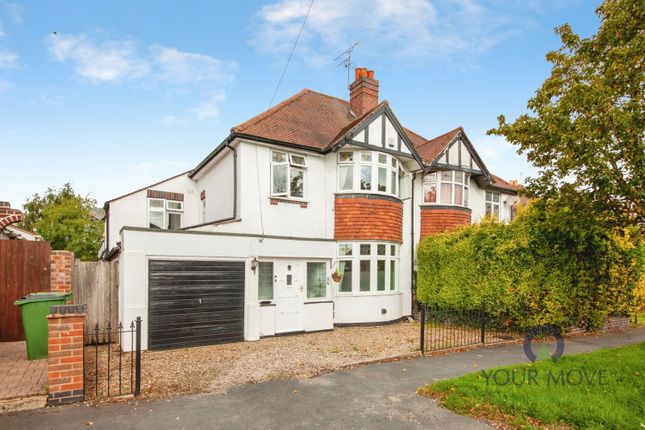
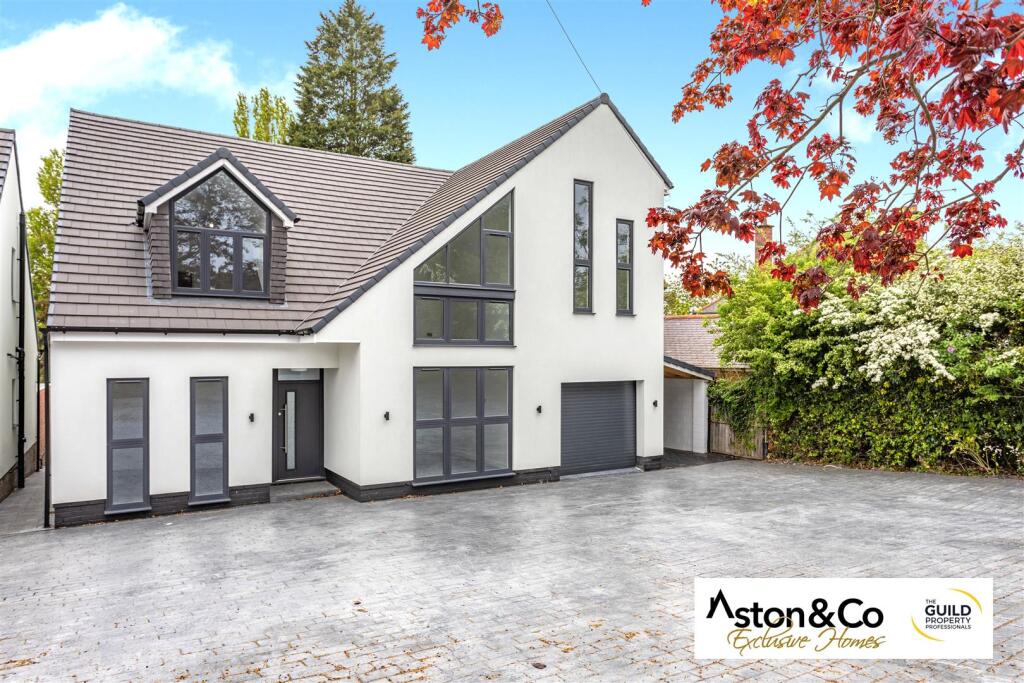
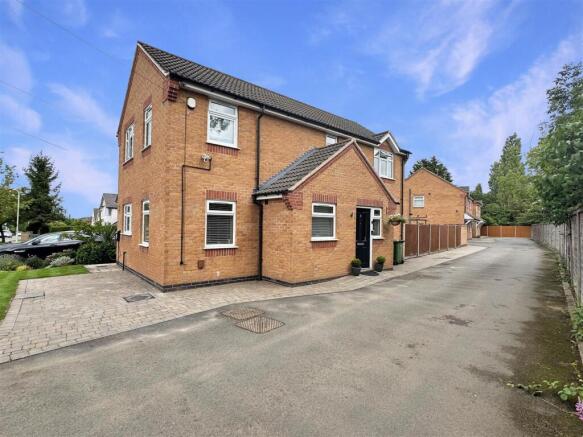
This stunning detached family home is set in a very sought-after location & offered for sale with no chain, providing an exceptional opportunity to move straight into a beautifully presented property.
A welcoming entrance hallway leads into the elegant lounge, where a feature fireplace creates a cosy focal point & a bay window to the front floods the room with natural light—perfect for relaxing evenings or quiet Sundays.
Flowing from here is a versatile sitting area that can easily be used as a dining space, complete with impressive bi-folding doors that open the entire room onto the decked balcony—ideal for seamless indoor-outdoor living, summer entertaining or simply enjoying views of the garden.
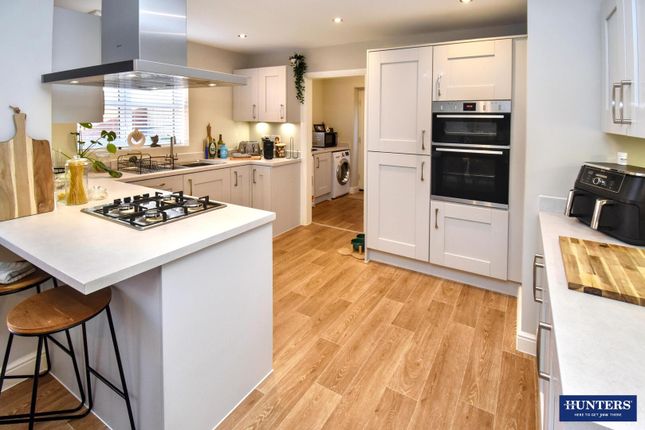
The spacious dining kitchen features classic shaker-style cabinets, warm wooden worktops & plenty of room for a family table & chairs.
French doors open into the garden, making mealtimes & gatherings easy & relaxed.
A separate dining room offers a more formal setting if desired, though it could equally serve as a snug or playroom depending on your family’s needs.
The games room can be utilised to suit your own families needs. A downstairs cloakroom & utility room add practicality to the ground floor layout.
Upstairs, the landing leads to four generous double bedrooms. The primary bedroom benefits from its own en suite shower room, creating a private retreat at the end of the day.
Bedroom four features a charming Juliette balcony that brings in wonderful natural light & garden views.
The luxurious family bathroom is a standout feature, complete with a free-standing bath, walk-in shower, wash hand basin & WC—perfect for unwinding in style.
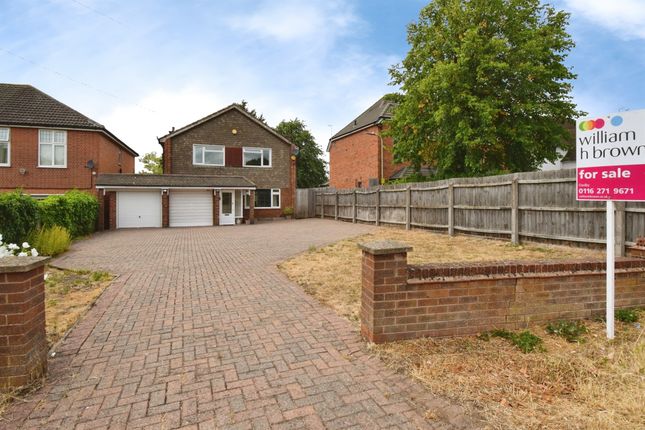
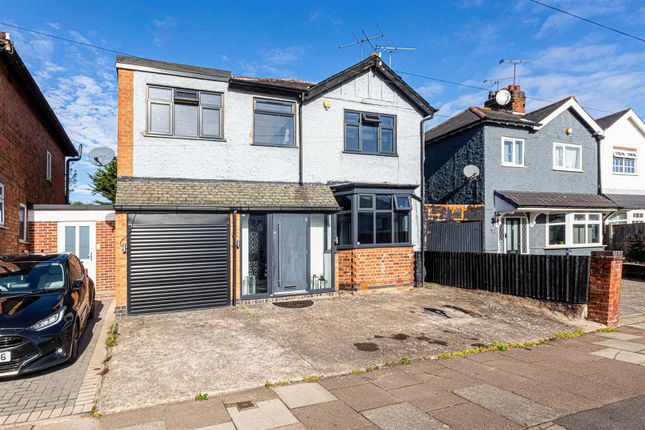
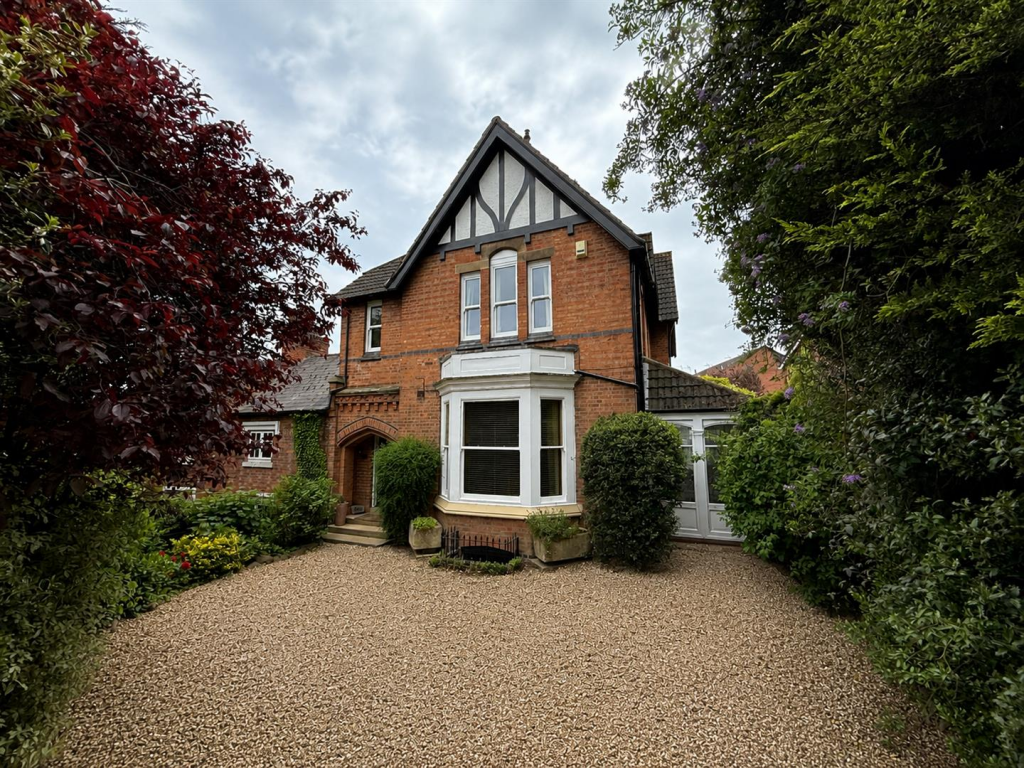
Outside, this wonderful home continues to impress with a driveway to the front offering parking for several cars.
The well-established rear garden provides a peaceful escape, featuring a raised balcony decked area ideal for outdoor dining, relaxing or entertaining, along with a generous lawn bordered by mature planting.
Lutterworth Road in Aylestone is a highly convenient and well-connected location that combines everyday amenities with a welcoming community feel.
Families have access to well-regarded schools including Montrose Primary, Granby Primary and Sir Jonathan North College, all within easy reach.
The area is rich in green space, with the stunning Aylestone Meadows—Leicester’s largest nature reserve—just moments away, offering riverside walks, wildlife, cycle routes and peaceful open scenery.
Local shops, cafés, pubs and essential services are dotted along Aylestone Road and within Aylestone Village, while larger retail options such as Fosse Park are only a short drive away.
Transport links are excellent, with frequent bus services into Leicester city centre, quick access to the ring road, M1 & M69, and nearby train stations providing wider connectivity.
With its blend of good schools, beautiful parks, handy amenities and strong sense of community, Lutterworth Road offers a fantastic setting for comfortable and well-connected living.
Entrance Hall - Lounge - 5.18m x 3.71m (17' x 12'02) - Dining Area/Sitting Room - 3.35m x 3.71m (11' x 12'02) - Dining Room/Snug Lounge - 3.66m x 3.58m (12' x 11'09) - Dining Kitchen - 3.68m x 4.62m (12'01 x 15'02) - Downstairs Cloakroom - 1.35m x 0.89m (4'05 x 2'11) - Games Room - 4.57m x 2.34m (15' x 7'08) - Utility Room - 2.11m x 2.31m (6'11 x 7'07) - Landing - Bedroom One - 5.56m x 3.91m (18'03 x 12'10) - En Suite - 1.75m x 1.93m (5'09 x 6'04) - Bedroom Two - 3.66m x 3.73m (12' x 12'03) - Bedroom Three - 3.66m x 3.66m (12' x 12') - Bedroom Four - 2.97m x 3.71m (9'09 x 12'02) - Family Bathroom - 2.36m x 2.97m (7'09 x 9'09) -
Value & comps
No previous sales on record.
Returns
Set an offer; the calculator follows it.
We're still gathering serviced-accommodation data for this area.
Archie refurb estimate: a Pro feature
0.0% below asking
This is not financial or investment advice. Prop AI Deals is not authorised by the Financial Conduct Authority (FCA) to provide investment advice.
All investment calculators, property analyses, and AI-generated insights are for informational purposes only. Property investment carries risk and may result in financial loss. All calculations should be independently verified and you should consult with FCA-authorised financial advisors before making any investment decisions.
Past performance does not guarantee future results. Tax implications vary by individual circumstances.
Deal
Properties like this can earn 2–3x BTL yields when converted to HMO, with retrofit costs around £10k/room. Sign in to see the full tier, yield projection, and cost breakdown.
Commercial properties like this can earn 30-50% higher yields when converted to residential under Class MA / Q / P / PA, with prior approval costing ~GBP 96/unit. Sign in to see the recommended route, yield uplift, and cost breakdown.
BRRR-suited properties can recycle 80-100% of investor capital on refi, leaving a high-yielding rental with most of the money out. Sign in to see the refurb cost stack, ARV projection, and refinance maths.
Detached + large garden = sub-division play. Pro tier unlocks the tier badge, plot size, uplift estimate, and regional land benchmark.
Short-lease flats trade at deep discount, but extending under the 1993 Act often costs far less than the discount. Pro tier unlocks the tier badge, premium breakdown, long-lease ARV and arbitrage maths.
See projected short-stay revenue vs a vanilla BTL for this property.
See real sub-let margins (HMO room rates & SA nightly rates) vs the landlord rent.
Area
Agent & docs

FAQ
About Lutterworth Road, Aylestone, Leicester
Explore nearby