We've tightened what earns a Pursue. A home now needs a published valuation, a strategy that still makes money after real running costs and lender stress tests, and no listing problems that would stop a mortgage. You'll see fewer Pursues, and each one has been checked harder.
See how verdicts work4-bedroom detached house · SO51 8FE
For saleListed 1 day
Opportunity summary
See Archie’s verdict, returns by strategy and what to check before viewing.
About
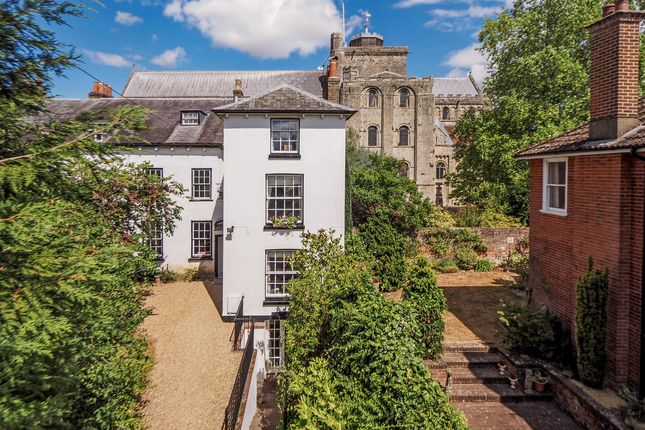
A magnificent period residence set in beautiful gardens close to the very heart of Romsey town centre.
The Situation Crosbie House is located on a characterful road within a five-minute level walk of the boutique market town of Romsey.
Situated within close proximity to commuter links such as the M27 and A36, Romsey lies on the east bank of the River Test at the lower end of the Test Valley, with the New Forest to the Southwest, the ancient city of Winchester to the East and the major city and port of Southampton to the South.
Romsey retains its regular street market as well as a thriving town centre with shops, restaurants, public houses, leisure facilities and historical sites including Broadlands House.
At the centre of Romsey is the marketplace, town hall and the stunning Abbey.
The Property Crosbie House is a distinguished detached landmark residence of architectural significance, believed to date back to circa 1910.
This Arts and Crafts-inspired property, formerly used as a doctor’s surgery, retains a wealth of original period features, including beautiful fireplaces, high ceilings, ornate coving and original skirting boards.
Extending to approximately 2,600 square feet, the property has been fully refurbished, seamlessly combining its rich historic character with the comforts of modern living.
Externally, a particularly appealing feature is the delightful, tranquil rear garden, extending to over 100 feet and backing onto a small tributary, with a picturesque outlook towards the former historic Strongs Brewery building.
Upon entering Crosbie House, one is immediately captivated by its distinctive Arts and Crafts character, where timeless architectural detailing and elegant proportions create an enduring sense of grandeur.
The welcoming entrance hall sets the tone, featuring beautiful leaded-light arched windows, an impressive staircase with finely carved detailing and a striking exposed brick fireplace.
Beyond, a substantial basement wine cellar offers excellent storage and further potential.
The principal reception rooms are beautifully proportioned, with high ceilings and elegant skirting boards enhancing the sense of space and refinement.
Positioned to the rear, the drawing room enjoys a tranquil outlook over the garden, with doors opening directly onto the rear terrace, creating a seamless connection between indoor and outdoor living.
The formal dining room is equally distinguished, offering an atmosphere of understated elegance, with a handsome feature fireplace and a stunning bay window overlooking the front of the property.
At the heart of the home, the impressive kitchen, breakfast and family room has been designed for both everyday living and entertaining.
A bespoke Harvey Jones kitchen features an extensive range of fitted cabinetry, complemented by a substantial central island and elegant quartz work surfaces.
Bi-folding doors open onto the rear terrace and garden, flooding the space with natural light and creating an effortless transition to outdoor entertaining.
A dedicated study and beautifully appointed cloakroom complete the ground floor accommodation.
The first floor is approached via a spacious landing, leading to a superb principal bedroom suite occupying the upper level of the rear extension.
This private retreat incorporates a dedicated dressing area and a luxurious en-suite shower room, while windows frame delightful views across the garden.
Three further well-proportioned bedrooms are served by an opulent family bathroom, completing the accommodation with a sense of comfort and understated luxury.
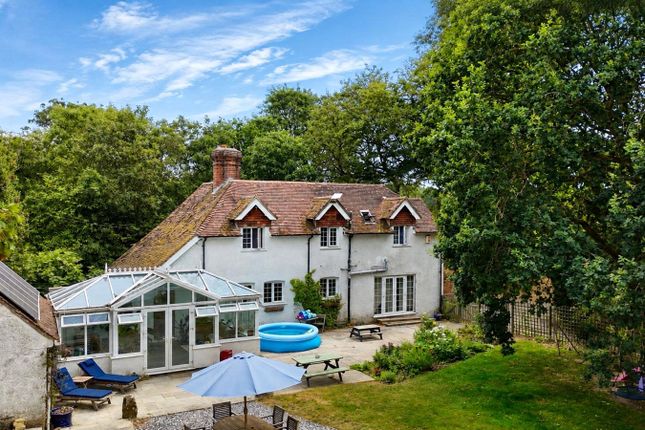
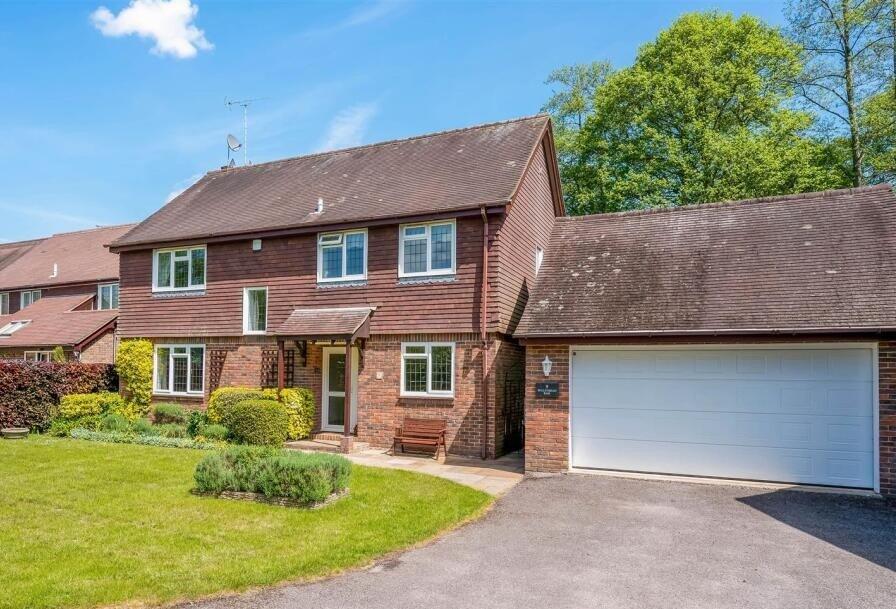
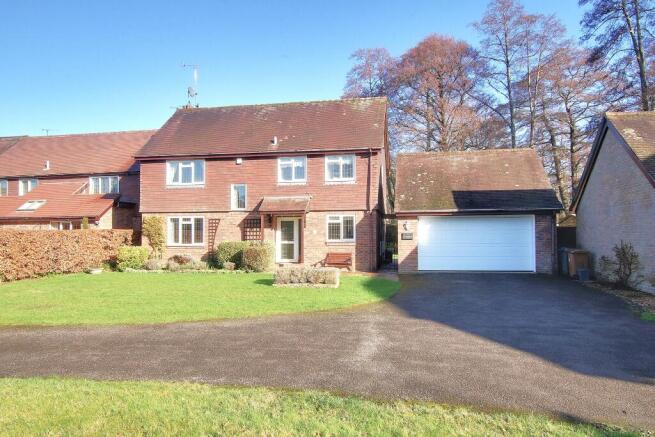
Outside To the front, the property benefits from a neatly landscaped garden and off-road parking.
The rear garden is a particular highlight, extending to over 100 feet and enjoying a wonderful degree of privacy and seclusion.
Predominantly laid to lawn, the garden is complemented by mature trees, established shrubs and attractive flower borders, with feature walling and close-board fencing enclosing the space.
Backing onto a charming stream, the garden offers a peaceful setting, ideal for outdoor entertaining and relaxed family living.
A dedicated growing area, greenhouse and garden shed provide excellent practical amenities, while a paved side pathway with gated access leads conveniently back to the front garden.
Additional Information Tenure: Freehold Energy Performance Rating: D Current: 67 Potential: 76 Local Authority: Test Valley Council Tax Band: F Heating: Gas central heating Drainage: Public Services: All mains services connected Flood Risk: Very low Property Construction: Traditional brick and block with half tile, half slate roof.
Parking: Private driveway. You can also purchase a parking permit for the road at a cost of £55 per annum. Ultrafast broadband with speeds of up to 1800 Mbps is available at the property (Ofcom).
Mobile Signal/Coverage: No known issues, please check with your provider for further clarity.
Value & comps
No previous sales on record.
Returns
Set an offer; the calculator follows it.
We're still gathering serviced-accommodation data for this area.
Archie refurb estimate: a Pro feature
0.0% below asking
This is not financial or investment advice. Prop AI Deals is not authorised by the Financial Conduct Authority (FCA) to provide investment advice.
All investment calculators, property analyses, and AI-generated insights are for informational purposes only. Property investment carries risk and may result in financial loss. All calculations should be independently verified and you should consult with FCA-authorised financial advisers before making any investment decisions.
Past performance does not guarantee future results. Tax implications vary by individual circumstances.
Deal
Properties like this can earn 2–3x BTL yields when converted to HMO, with retrofit costs around £10k/room. Sign in to see the full tier, yield projection, and cost breakdown.
Commercial properties like this can earn 30-50% higher yields when converted to residential under Class MA / Q / P / PA, with prior approval costing ~GBP 96/unit. Sign in to see the recommended route, yield uplift, and cost breakdown.
BRRR-suited properties can recycle 80-100% of investor capital on refi, leaving a high-yielding rental with most of the money out. Sign in to see the refurb cost stack, ARV projection, and refinance maths.
Detached + large garden = sub-division play. Pro tier unlocks the tier badge, plot size, uplift estimate, and regional land benchmark.
Short-lease flats trade at deep discount, but extending under the 1993 Act often costs far less than the discount. Pro tier unlocks the tier badge, premium breakdown, long-lease ARV and arbitrage maths.
See projected short-stay revenue vs a vanilla BTL for this property.
See real sub-let margins (HMO room rates & SA nightly rates) vs the landlord rent.
Area
Agent & docs

FAQ
About Greatbridge Road, Romsey
Explore nearby