We've tightened what earns a Pursue. A home now needs a published valuation, a strategy that still makes money after real running costs and lender stress tests, and no listing problems that would stop a mortgage. You'll see fewer Pursues, and each one has been checked harder.
See how verdicts work1-bedroom flat · EX3 0DU
Listing removedListed 251 days
Opportunity summary
See Archie’s verdict, returns by strategy and what to check before viewing.
About
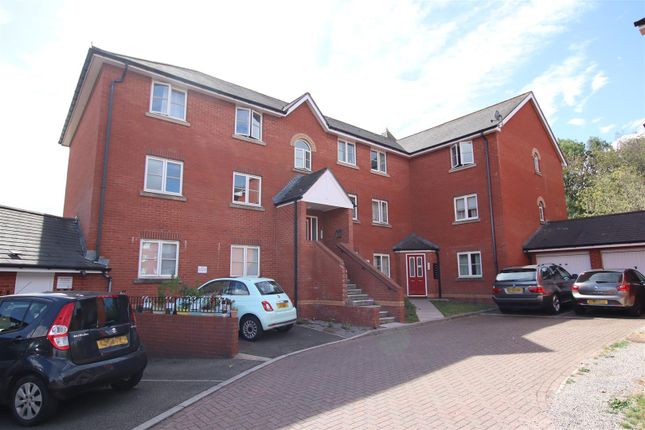
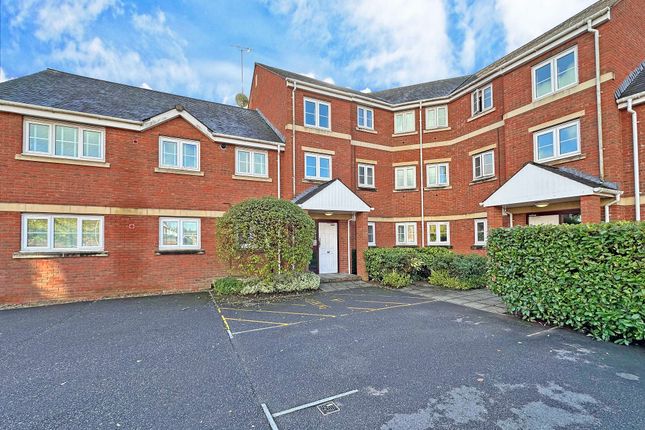
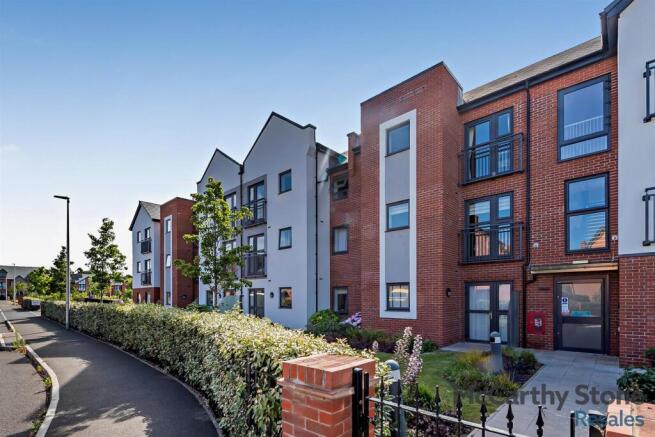
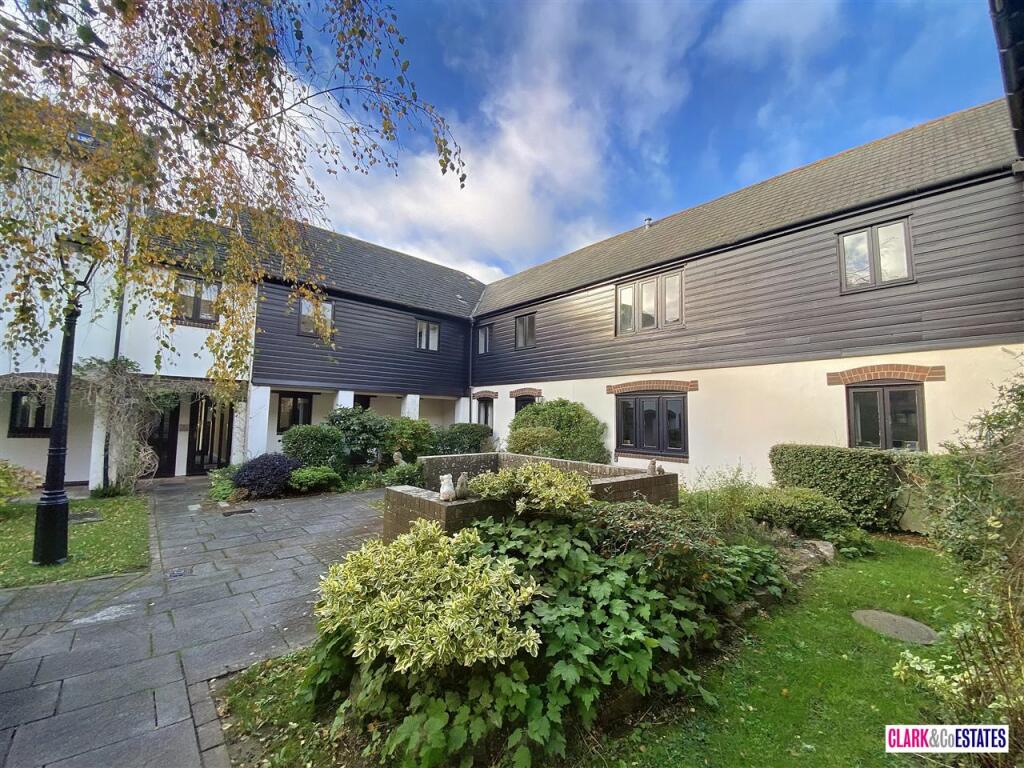
A well presented and light, one double bedroom first floor retirement flat, age 60+, located in this popular development, handy for the shops, services and transport links that Topsham has to offer.
• Lounge/Dining Room • Kitchen • Double bedroom • Shower room • Sunny Communal Gardens • Communal Parking • Use Of Laundry room • Use Of Guest Accommodation In Grove House • Resident Manager location Topsham is a highly regarded estuary town, renowned for its historic charm, with characterful period cottages sitting alongside a variety of more contemporary homes.
The town is centred around its picturesque quay, where boats moor along the River Exe and which reflects Topsham’s rich maritime heritage.
This heritage is celebrated through local landmarks such as the museum, antiques centre and active history society.
Topsham offers a wide range of amenities, including a distinctive parade of independent shops, cafés and restaurants, several pubs, churches, a local school, and recreational facilities such as a bowling club and sailing club.
Excellent transport links include a regular bus service and a train connection between Exmouth and Exeter.
Exeter Golf and Country Club is also conveniently located nearby, offering further leisure and sporting opportunities.
Trafalgar court Conveniently located on Topsham High Street, Trafalgar Court is within easy walking distance of shops, cafes, pubs, and transport connections, including Topsham railway station and local bus routes.
Exeter Airport is also within close reach. Entrance Communal entrance door to the communal hallway. Stairs to the first floor.
Private entrance door to:- entrance hall 21'8 (6.61m) x 3'5 (1.04m) Long entrance hall with two double glazed windows overlooking the front aspect. Electric panel heater and also night storage heater.
Large deep cloaks/storage cupboard with light and shelving. Entry phone system. Coved ceiling.
Doors to:- living room 14'1 (4.3m) x 11'2 (3.4m) A spacious lounge with two double glazed windows overlooking the communal gardens. Electric Heater. Coved ceiling.
Arch to:- kitchen 8'3 (2.51m) x 3'3 (1m) Stylish, modern kitchen comprising:- a good range of wood effect base and wall cupboards. White quartz-style worktop.
The backsplash is finished with white subway tiles, giving a clean and contemporary look. Integrated electric oven and hob with cooker hood. Washing machine.
Stainless steel sink with drainer and mixer tap. Single window allowing natural light and looking out over the communal gardens. Tiled floor.
Ample storage space, including some open shelving for display or easy-access items.
Double bedroom 14'3 (4.35m) x 9'3 (2.83m) Good size double bedroom with double glazed window overlooking the communal garden.
Large built in triple wardrobe with hanging rails, storage top boxes and full length mirror. Electric heater. Coved ceiling.
Shower room 6'10 (2.09m) x 5'8 (1.73m) An attractive shower room re-fitted to a high standard with quality white suite comprising large corner shower and electric shower unit with sliding curved door.
Good size wash basin semi-recessed into extended vanity unit incorporating low level WC with concealed cistern. Double cupboard and drawers. Dimplex wall heater. Extractor fan.
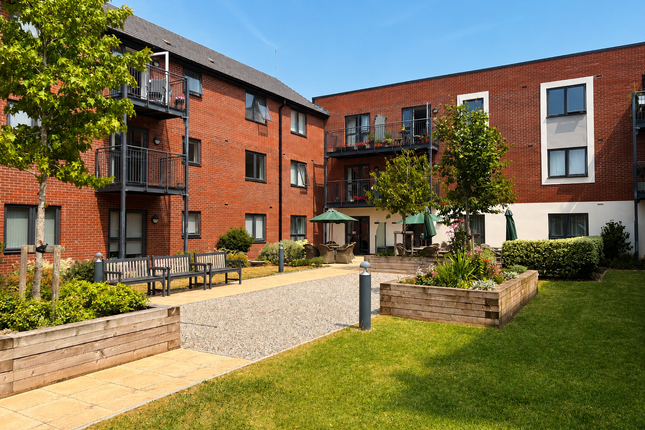
Mirror with twin wall lights. Outside Very well tended communal gardens with raised flower beds and there are several benches providing pleasant areas for reading.
There is also an area at the back of Trafalgar Court, for residents to hang their washing. Communal parking For residents and visitors.
Leasehold - 199 years - from 1998 service charge - £200 per calendar month estates and management charge - £20 per quarter council tax band B directions On foot, follow Fore Street in the direction of Exeter passing Matthews Hall on the right and continue over the mini roundabout.
Just after the Lord Nelson pub turn left and Trafalgar Court will be found straight ahead. Number 11 is tucked away on the left hand side.
Further information Resident Manager Residents have access to a communal laundry room equipped with washer and dryer facilities, while still having the option to use their own appliances if preferred Bin/recycling area Trafalgar Court also shares some of the benefits of Grove House, including a bookable guest bedroom and further laundry room No pets allowed without permission of the management company Owners are responsible for all windows but not frames
Value & comps
No previous sales on record.
Returns
Set an offer; the calculator follows it.
We're still gathering serviced-accommodation data for this area.
Archie refurb estimate: a Pro feature
0.0% below asking
This is not financial or investment advice. Prop AI Deals is not authorised by the Financial Conduct Authority (FCA) to provide investment advice.
All investment calculators, property analyses, and AI-generated insights are for informational purposes only. Property investment carries risk and may result in financial loss. All calculations should be independently verified and you should consult with FCA-authorised financial advisers before making any investment decisions.
Past performance does not guarantee future results. Tax implications vary by individual circumstances.
Deal
Properties like this can earn 2–3x BTL yields when converted to HMO, with retrofit costs around £10k/room. Sign in to see the full tier, yield projection, and cost breakdown.
Commercial properties like this can earn 30-50% higher yields when converted to residential under Class MA / Q / P / PA, with prior approval costing ~GBP 96/unit. Sign in to see the recommended route, yield uplift, and cost breakdown.
BRRR-suited properties can recycle 80-100% of investor capital on refi, leaving a high-yielding rental with most of the money out. Sign in to see the refurb cost stack, ARV projection, and refinance maths.
Detached + large garden = sub-division play. Pro tier unlocks the tier badge, plot size, uplift estimate, and regional land benchmark.
Short-lease flats trade at deep discount, but extending under the 1993 Act often costs far less than the discount. Pro tier unlocks the tier badge, premium breakdown, long-lease ARV and arbitrage maths.
See projected short-stay revenue vs a vanilla BTL for this property.
See real sub-let margins (HMO room rates & SA nightly rates) vs the landlord rent.
Area
Agent & docs

FAQ
About 11 Trafalgar Court, High Street, Exeter
Explore nearby