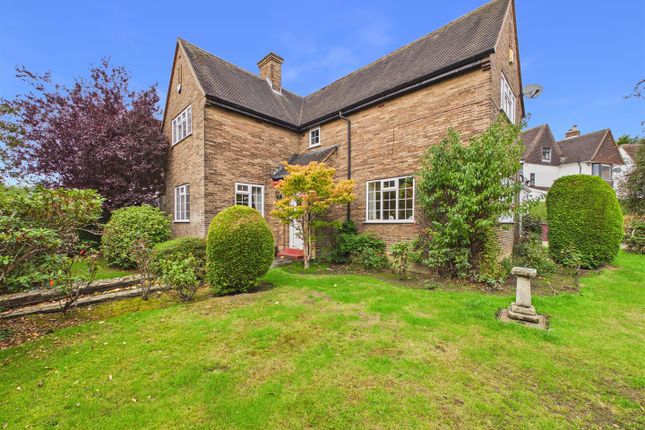
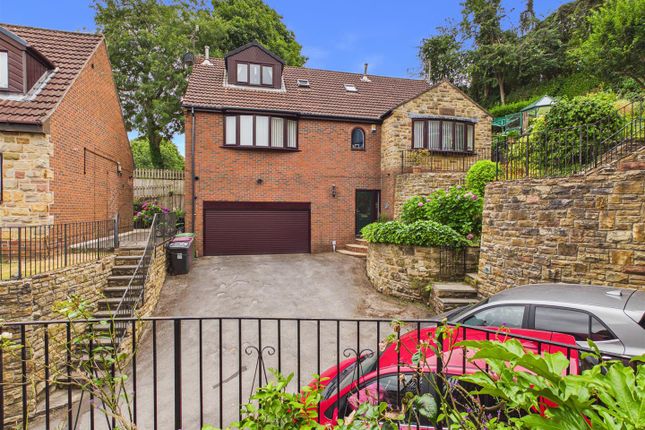
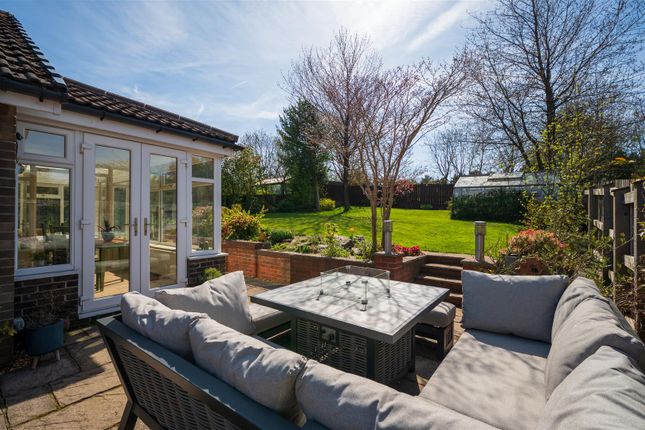
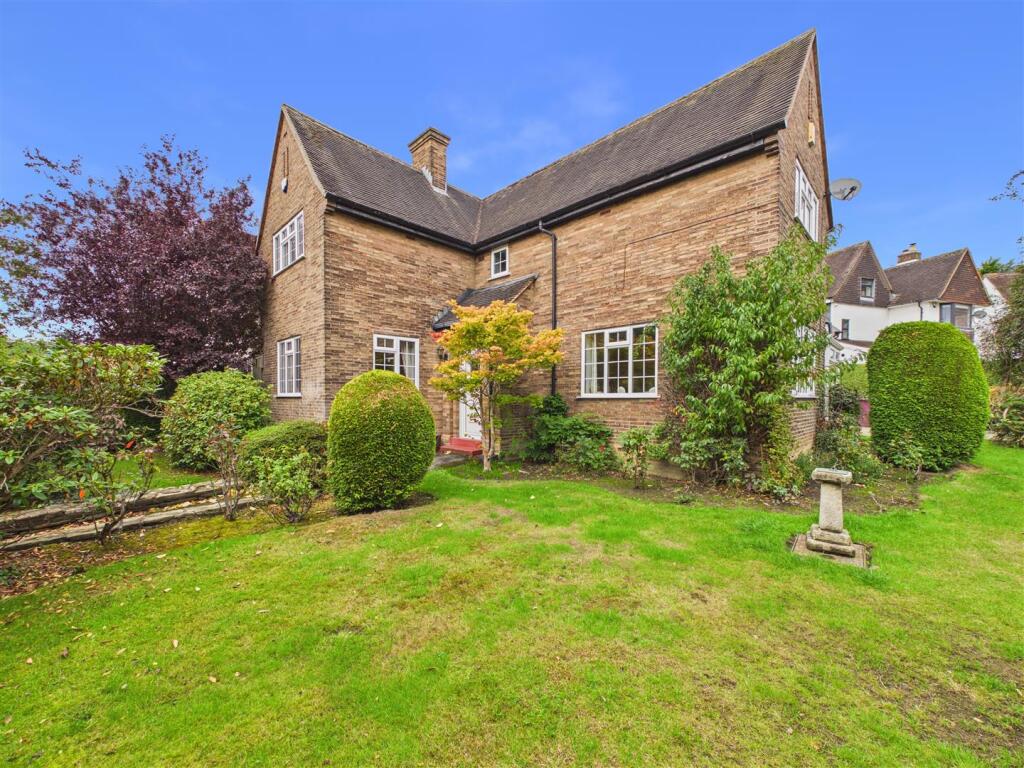
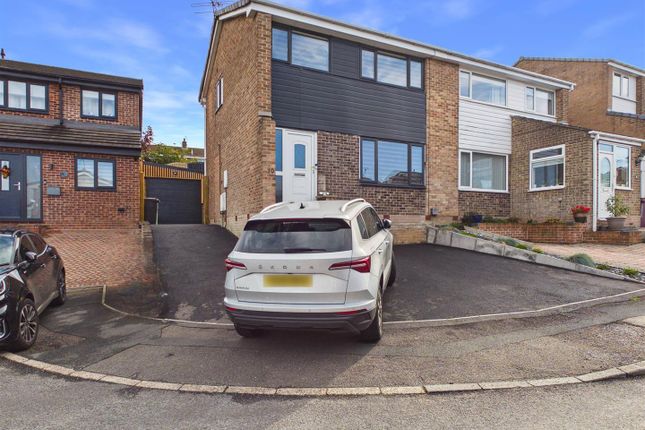
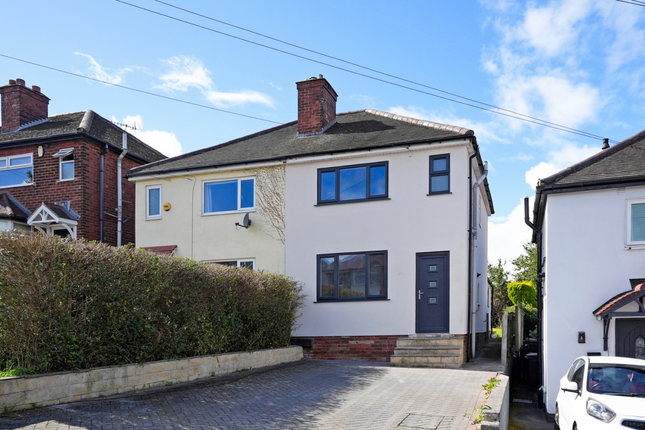
3-bedroom bungalow · S18 1UQ
For saleReduced £55k (−7.3%) on 6 OctListed 145 days
Opportunity summary
See Archie’s verdict, returns by strategy and what to check before viewing.
About
Saxton Mee are proud to announce the release plot one on this small exclusive development of only three executive style bungalows shortly to begin construction by esteemed builders shaw developments sheffield limited.
Enviably located on the semi rural fringe of this sought after town close to open countryside and the golf course.
There are a comprehensive range of local amenities including reputable schooling, parks, train station, supermarkets and sports centre.
Dronfield itself has excellent communication links with ease of access to Sheffield city centre, the motorway network at junction 29 Heath, junction 30 Barlborough and Meadowhall at junction 34.
The property will be built to a high standard with excellent attention to detail with Bradstone elevations, grey tiled roof complemented by anthracite windows, soffits, facias and external doors.
The property will be very energy efficient built with the latest exacting building specifications with the rooms to the front taking full advantage of the appealing distant southerly views.
The accommodation briefly comprises of a reception hall opening to a most impressive open plan 'L' shaped dining kitchen/family room which epitomises modern day living and will be fitted out with a contemporary styled kitchen with island unit and good quality appliances.
Living room is a nicely proportioned standalone reception room located to the front of the property. Master bedroom with a large en-suite bathroom.
Well proportioned second double bedroom and third double bedroom (which could equally be utilised as a home office/study). Family/guest bathroom.
Tarmac drive leads in providing ample off road parking for several vehicles with there being space for a garage subject to any necessary planning.
Standing on a good size plot the front garden will be turfed and the rear garden seeded.
Environmental And Energy Status • pv Solar Panels • 150mm cavity wall construction fullfill insulation non combustible • Low Energy LED lighting throughout • Ideal logic combination gas boiler or Air Source heat pump with underfloor heating subject to NHBC statement on Building regulations.
• High rated Energy integrated appliances Exterior Features Patio doors Anthracite Grey • Contemporary style front door • UPVC double glazed windows Anthracite Grey • UPVC soffits and facias in Grey • Turfed front gardens /seeded rear gardens with small retaining wall behind paved patio area.
Kitchens • Contemporary designed kitchen with island unit in choice of colours • Full splash backs not ceramic tiling, to compliment front door kitchen unit selection.
• Induction hob built into worktops/island unit • Stainless steel sink with mixer taps. • Built in appliances choice available from Shaw Developments range.
• Floor Finishes to kitchen area only not living area/ from Shaw Developments range Bathrooms • Wall mounted basin in vanity unit from Shaw Developments range.
• Separate walk in Shower from Shaw Developments range. • Ceramic wall tiles full height, choice from range. • Contemporary WC with soft close seat. • Chrome Towel Rail.
• Vinyl anti slip flooring to wet areas. Electrical • Downlights with white surrounds. • Brushed steel switches to Ground Floor Areas, not including bedrooms.
• Smoke, heat detectors fitted as standard. • LED under wall unit lights to kitchen.
General • Solid Oak panelled doors with high quality ironmongery choice from Shaw Developments Range • Emulsion paint finish to all plastered walls- Colour Magnolia.
• Emulsion paint finish to all plastered ceilings- Colour White. • General woodwork white gloss finish.
• White radiators space heating with 2 zone heating controls, or underfloor heating subject to NHBC control/Building regulations. • Fencing refer to site layout plans.
• Tarmac driveways with concrete edgings. • Turf to front garden areas only, rear topsoil – with grass seed.
• Small retaining wall to rear of paved patio area.- Timber sleeper construction to contractors design.
Sizes Total square footage of the bungalows : 1680 sqft Hall: 4m x 1.8m Living Room 5.4m x 4.05m Kitchen/Living 8.4m x 8.4m Bedroom One 4.2m x 3.6m En-Suite Bathroom 3m x1.7m Bed 2 3.9m x 3m Bedroom 3 5m x 3.9m Shower Room 3m x 1.7m
Value & comps
No previous sales on record.
Returns
Set an offer; the calculator follows it.
We're still gathering serviced-accommodation data for this area.
Archie refurb estimate: a Pro feature
0.0% below asking
This is not financial or investment advice. Prop AI Deals is not authorised by the Financial Conduct Authority (FCA) to provide investment advice.
All investment calculators, property analyses, and AI-generated insights are for informational purposes only. Property investment carries risk and may result in financial loss. All calculations should be independently verified and you should consult with FCA-authorised financial advisers before making any investment decisions.
Past performance does not guarantee future results. Tax implications vary by individual circumstances.
Deal
Properties like this can earn 2–3x BTL yields when converted to HMO, with retrofit costs around £10k/room. Sign in to see the full tier, yield projection, and cost breakdown.
Commercial properties like this can earn 30-50% higher yields when converted to residential under Class MA / Q / P / PA, with prior approval costing ~GBP 96/unit. Sign in to see the recommended route, yield uplift, and cost breakdown.
BRRR-suited properties can recycle 80-100% of investor capital on refi, leaving a high-yielding rental with most of the money out. Sign in to see the refurb cost stack, ARV projection, and refinance maths.
Detached + large garden = sub-division play. Pro tier unlocks the tier badge, plot size, uplift estimate, and regional land benchmark.
Short-lease flats trade at deep discount, but extending under the 1993 Act often costs far less than the discount. Pro tier unlocks the tier badge, premium breakdown, long-lease ARV and arbitrage maths.
See projected short-stay revenue vs a vanilla BTL for this property.
See real sub-let margins (HMO room rates & SA nightly rates) vs the landlord rent.
Area
Agent & docs
FAQ
About Plot 1, Land adjacent to, 18 Longacre Road, Dronfield
Explore nearby