2-bedroom bungalow · DN11 0XJ
Sold STCListed 29 days
Opportunity summary
See Archie’s verdict, returns by strategy and what to check before viewing.
About
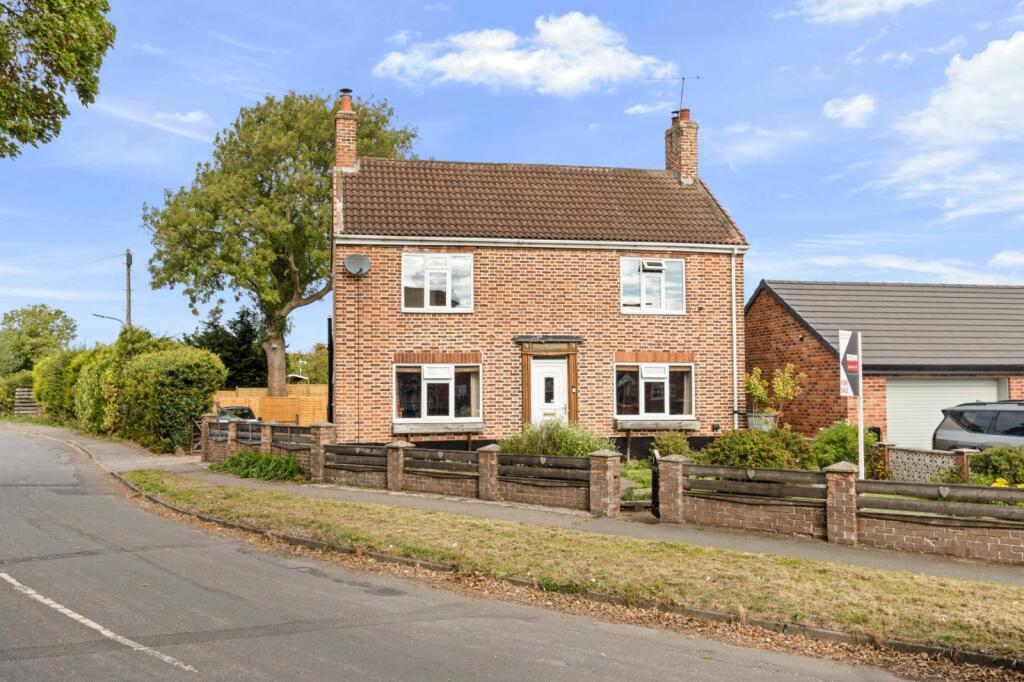
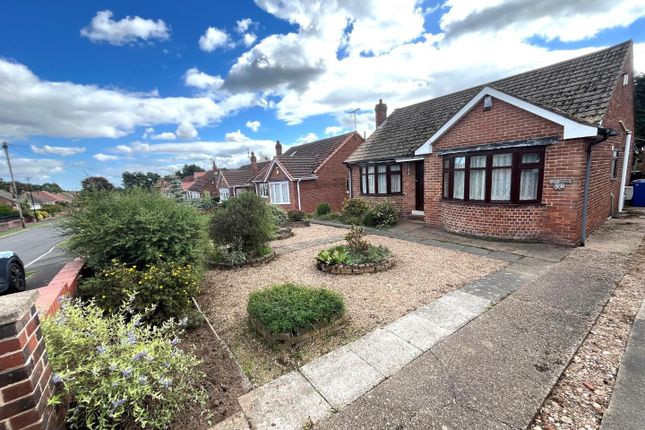
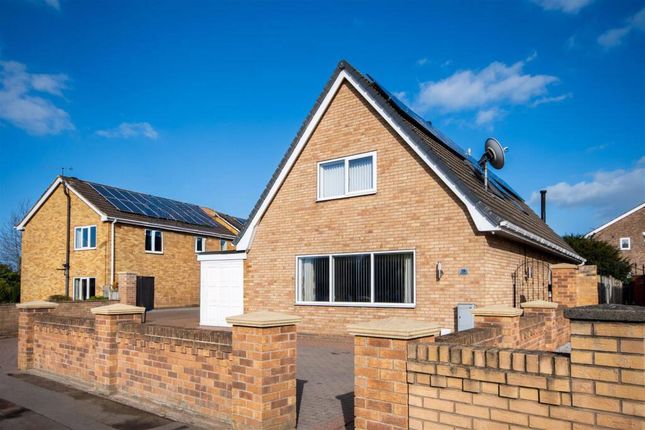
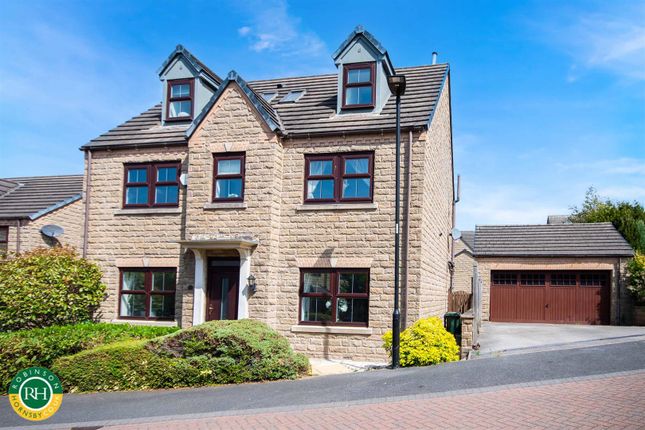
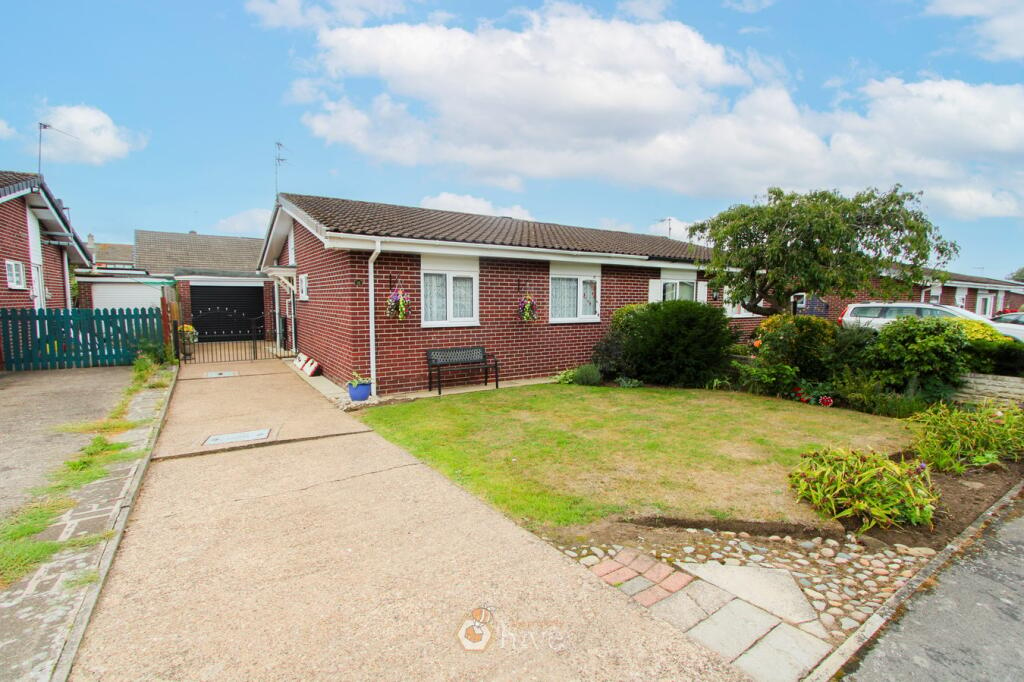
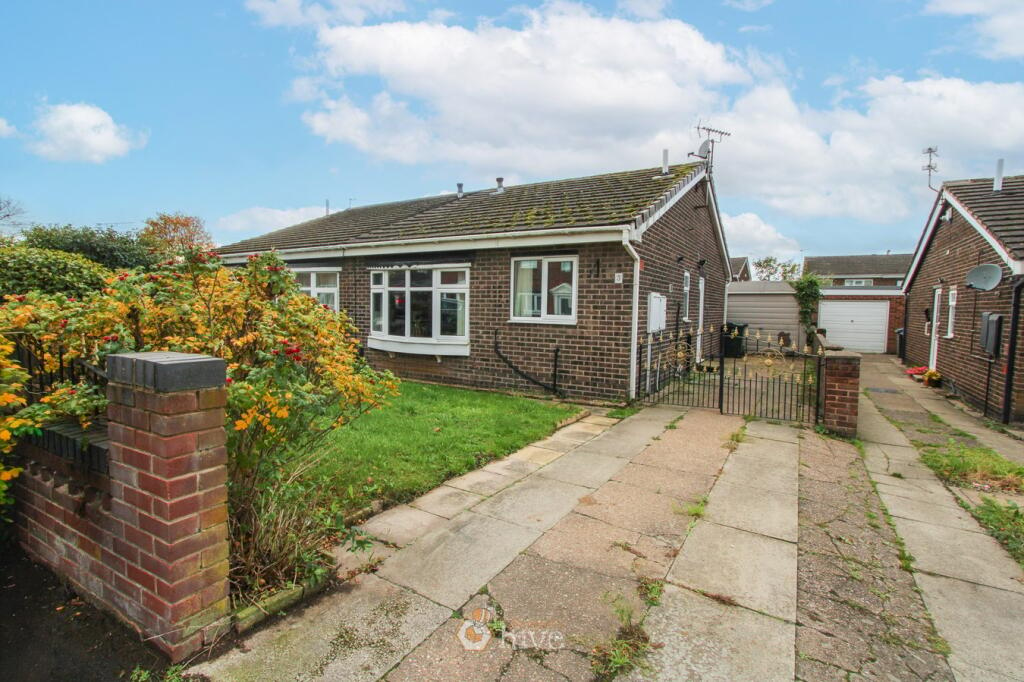
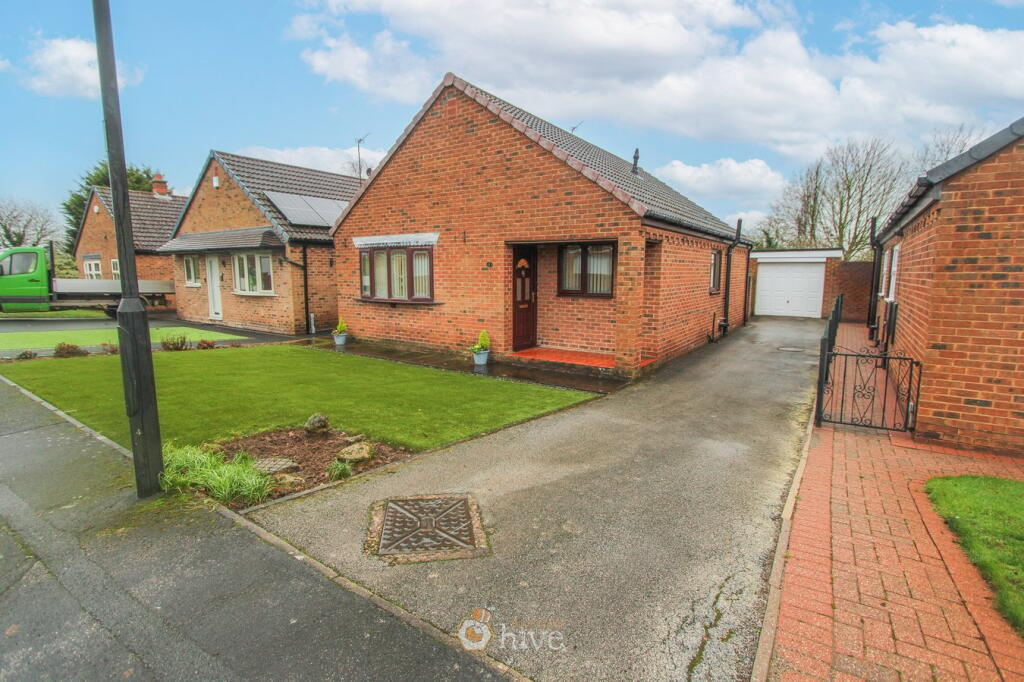
A beautifully presented and exceptionally well-maintained two-bedroom detached bungalow, offering spacious and versatile accommodation, a double garage, generous driveway parking and attractive low-maintenance gardens.
The property is finished to an excellent standard throughout and has clearly been very well cared for.
A composite entrance door opens into the entrance hallway, which provides access to the principal accommodation.
The main lounge is a particularly spacious and comfortable reception room, beautifully presented with a feature fireplace and attractive bay window providing plenty of natural light.
One of the standout features of the property is the impressive open-plan kitchen and living area.
The kitchen is fitted with an extensive range of units together with substantial worktop space, a central island incorporating a sink, integrated storage and space for appliances.
The room provides ample space for dining and informal seating, creating an excellent everyday living and entertaining space, with direct access out to the rear garden.
There is also a separate library/sitting room, providing a versatile additional reception space which could equally be used as a home office, snug or occasional room.
The property offers two generous double bedrooms. The principal bedroom benefits from its own en-suite shower room, comprising shower enclosure, wash hand basin and WC.
The second bedroom is also a particularly good-sized double. The main house bathroom is attractively fitted with a freestanding bath, wash hand basin and WC.
A separate utility room provides additional fitted storage, sink, space and plumbing for washing machine and dryer, together with external access. Externally, the property continues to impress.
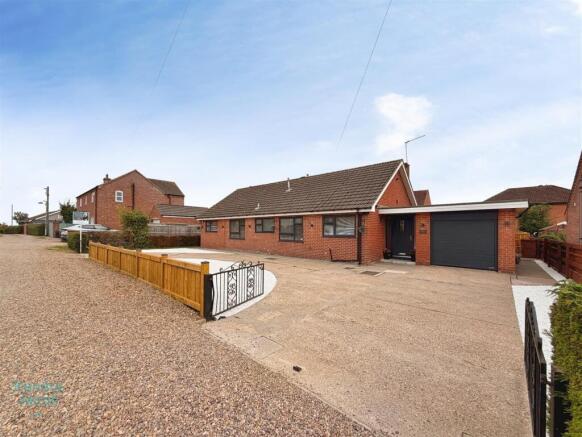
To the front is a substantial resin-bound driveway providing excellent off-road parking and leading to a double garage. The garage also benefits from an electric vehicle charging point.
The front and rear gardens have been designed with ease of maintenance in mind, incorporating artificial lawn and landscaped areas.
The enclosed rear garden provides an attractive and private outdoor space with a generous patio/seating area, ideal for outdoor entertaining.
Further benefits include gas central heating, solar panels, double garage, EV charging point and extensive off-road parking.
This is an individual and extremely well-presented home offering considerably more accommodation than may initially be apparent and would suit buyers looking for spacious single-storey living without compromising on entertaining space, storage or outside facilities.
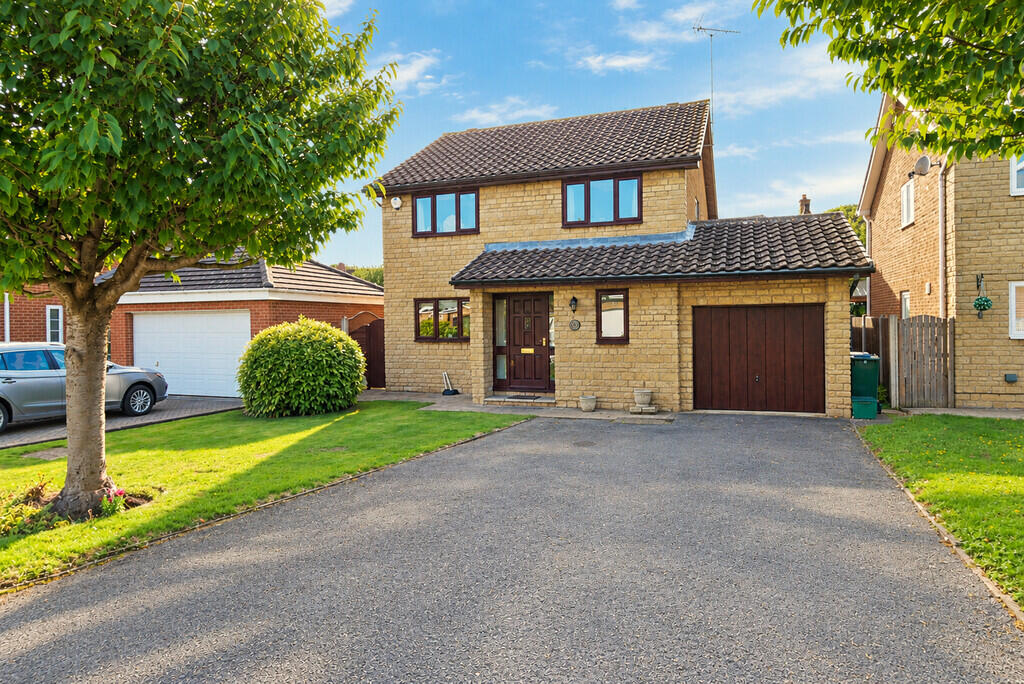
Council Tax Band: D (Doncaster MBC) Tenure: Freehold GARDEN The property is approached through the driveway/pathway, laid with resin and surrounded with borders and lawned effect area and garden wall.
The drive sweeps round to the integral garage. LOUNGE A beautiful and classical lounge to the front of the property with beautiful feature fireplace.
Upvc window overlooking the front garden, carpet to flooring and Central heating radiator.
DINING ROOM Currently set up as a drawing room, the room has French doors leading out onto the rear patio area with garden beyond. Carpet flooring, central heating radiator.
CONSERVATORY A fantastic large conservatory to the rear of the property that sweeps around in a curve with beautiful windows with blinds overlooking the rear garden.
Feature fireplace, carpet flooring and central heating radiator. A lovely place to sit with the sun streaming in through the windows.
KITCHEN/DINER Beautiful bespoke kitchen with feature fitting with range style cooker.
Cottage sideboard feature, Beautiful tiled floor and ample worksurfaces fitted with Belfast style sink with breakfast bar and room for a dining table. The kitchen is open plan to the conservatory.
UTILITY ROOM With a range of base and wall units. Counter tops with inset Belfast style sink. Upvc door and window with obscured glas. Tiled floor.
BEDROOM 1 The main bedroom is BEAUTIFUL. and spacious. With ensuite with pristine fittings. Carpet flooring to bedroom Upvc window and central heating radiator.
EN-SUITE The ensuite is amazing. Large fully tiled double shower, Low level W.C and wash hand basin. Partially tiled walls and Upvc obscured glas window and central heating radiator.
Tiled flooring. BEDROOM 2 A further beautiful double bedroom. With carpet flooring, Upvc window and central heating radiator.
BATHROOM Immaculate luxury bathroom with roll top bath with ornate rinser fittings. Low Level W.C and Wash hand basin set in a marble unit.
Tiled Flooring, Upvc window, partially tiled walls and central heating radiator GARDEN The rear garden has a beautiful resin seating area with lawned effect area borders with shrubs and trees and a rear bespoke Wendy style summer house.
PARTICULARS These particulars are issued in good faith but do not constitute representations of fact or form part of any offer or contract.
The matters referred to in these particulars should be independently verified by prospective tenants.
Neither Kembles Estates limited nor any of its employees or agents has any authority to make or give any representation or warranty whatever in relation to this property.
MEASUREMENTS Where provided, approximate room sizes are only intended as general guidance. You must verify the dimensions carefully before ordering carpets or any built-in furniture.
PLEASE NOTE The property is served by a Gas fired central heating boiler, mains electric, water and sewerage supplies.
PROFESSIONAL MEMBERSHIPS Kembles Estates are members of The Property Ombudsman redress scheme covering Residential Sales, Residential Lettings, Commercial Sales & Commercial Lettings.
Kembles Estates are covered by Client Money Protect, our membership number is CMP004012.
All membership documents are easily checked via the appropriate authorities web site or visiting our offices to view the certificates.
Value & comps
No previous sales on record.
Returns
Set an offer; the calculator follows it.
We're still gathering serviced-accommodation data for this area.
Archie refurb estimate: a Pro feature
0.0% below asking
This is not financial or investment advice. Prop AI Deals is not authorised by the Financial Conduct Authority (FCA) to provide investment advice.
All investment calculators, property analyses, and AI-generated insights are for informational purposes only. Property investment carries risk and may result in financial loss. All calculations should be independently verified and you should consult with FCA-authorised financial advisers before making any investment decisions.
Past performance does not guarantee future results. Tax implications vary by individual circumstances.
Deal
Properties like this can earn 2–3x BTL yields when converted to HMO, with retrofit costs around £10k/room. Sign in to see the full tier, yield projection, and cost breakdown.
Commercial properties like this can earn 30-50% higher yields when converted to residential under Class MA / Q / P / PA, with prior approval costing ~GBP 96/unit. Sign in to see the recommended route, yield uplift, and cost breakdown.
BRRR-suited properties can recycle 80-100% of investor capital on refi, leaving a high-yielding rental with most of the money out. Sign in to see the refurb cost stack, ARV projection, and refinance maths.
Detached + large garden = sub-division play. Pro tier unlocks the tier badge, plot size, uplift estimate, and regional land benchmark.
Short-lease flats trade at deep discount, but extending under the 1993 Act often costs far less than the discount. Pro tier unlocks the tier badge, premium breakdown, long-lease ARV and arbitrage maths.
See projected short-stay revenue vs a vanilla BTL for this property.
See real sub-let margins (HMO room rates & SA nightly rates) vs the landlord rent.
Area
Agent & docs
FAQ
About Canon Close, Rossington, Doncaster
Explore nearby