We've tightened what earns a Pursue. A home now needs a published valuation, a strategy that still makes money after real running costs and lender stress tests, and no listing problems that would stop a mortgage. You'll see fewer Pursues, and each one has been checked harder.
See how verdicts work5-bedroom semi-detached house · DN10 4HA
For saleListed 327 days
Opportunity summary
See Archie’s verdict, returns by strategy and what to check before viewing.
About
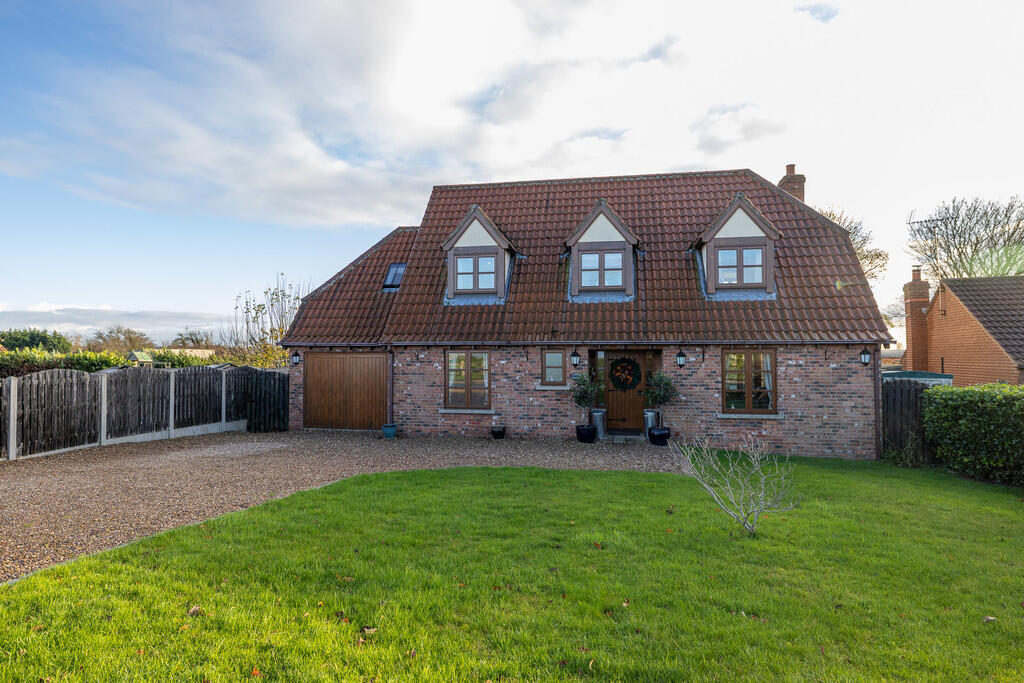
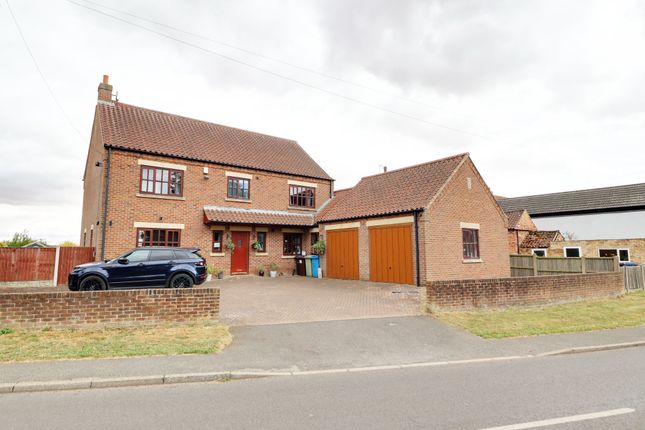
A Rare Piece of History: Charming Period Property with Self-Contained Annex Welcome to a truly unique and charming property dating back to 1741, perfectly blending historic character with versatile living.
Located in an attractive village setting, close to the marina and riverside walks, this home is ideal for multi-generational living or offers significant rental potential.
The Main Residence The main house boasts four well-proportioned bedrooms with two en-suites and is rich with traditional features, including stunning exposed beams and feature fireplaces, providing a cosy, rustic feel.
The home also benefits from gas central heating and double glazing throughout.
Ground Floor Stepping into the property you are greeted with a spacious Entrance Hall with a stunning fireplace and wood burning stove. This area could easily be used as a further reception room.
Spacious Country-Style Kitchen: The heart of the home, offering ample space for cooking and gathering with a feature fireplace with wood burning stove and beamed ceiling and leads into the Conservatory/Garden Room: A bright space offering delightful views and access via patio doors to the large west-facing garden.
Generous Living Areas: Enjoy two large reception rooms for entertaining and relaxing. The lounge has an Inglenook fireplace with a log burning stove, and attractive beamed ceiling.
The sitting room/snug is currently used as a further double bedroom and comes with a feature fireplace and beamed ceiling.
Conservatory/Garden Room: A bright space offering delightful views and access to the large west-facing garden. First Floor Main Bedroom Suite: Includes a private en-suite for added comfort.
The Victorian roll top slipper bath is a welcome sight after a long day. The suite also has a corner shower cubicle, sink and w.c. and some built in wardrobes.
The second bedroom also has an en-suite with shower and feature fireplace. Bedroom three is a generous double with feature fireplace. There is also a further separate toilet with wash basin.
Self-Contained Annex A significant feature is the separate one-bedroom self-contained annex , offering complete independence for family members or an excellent opportunity for income generation.
The property also has beamed ceilings, quarry tiled flooring, brick fireplaces with log burning stoves in the kitchen and lounge.
Upstairs there is a large bathroom and double bedroom with attractive beamed ceiling.
The annex can be entered from the hallway in the main house upstairs or from the separate ground floor entrance from the courtyard.
Outdoor & Practicality The property comes with a stunning and sizeable, private west-facing garden overlooking paddocks and open farmland, complete with apple, pear and plum trees.
This beautifully designed split-level outdoor space features a charming courtyard, an original well, patio areas and tiered lawns, creating an idyllic setting for relaxation and entertaining.
At the bottom of the garden sits a large detached brick outbuilding offering a workshop, utility room, separate WC and additional storage.
Off-road parking is conveniently available opposite the property on Main Street.
Location Situated in an attractive village location and set close to the River Trent and nearby canal locks and Yacht Club, it's easy to enjoy beautiful riverside walks or cycling along the towpath with a stop off at the local pub - ideal for couples or families seeking a peaceful countryside lifestyle.
The property falls within the catchment area for Queen Elizabeth High School, with a direct bus route taking your children straight there.
This school is a highly regarded selective grammar school which is a sought after choice for families seeking quality education.
There are also further Primary & Secondary schools in Gainsborough, Misterton & Doncaster including the Outstanding Gainsborough Hillcrest Academy to chose from.
There are regular transport links with a bus stop being within a couple of minutes walking distance and Gainsborough Train station only 4 miles away.
Just a short drive or cycle ride brings you to Gainsborough's market centre, Marshalls Yard Retail Park, local shops, and amenities—perfect for weekend errands or waterside dining.
Bawtry is also only 20 minutes away and has a variety of attractive restaurants and quality shops and more market stalls to enjoy.
Material Information Gas Central Heating and Double Glazing throughout Council Tax Band A EPC Rating C Freehold This unique home offers period elegance, flexible living options and gorgeous outdoor space — a rare opportunity in such a beautiful setting.
Call now to arrange a viewing.
Exterior Entrance Hall 4.14m x 3.89m - 13'7" x 12'9" Living Room 4.51m x 3.05m - 14'10" x 10'0" Kitchen 7.41m x 4.18m - 24'4" x 13'9" Guest Room 3.8m x 3.23m - 12'6" x 10'7" Master Bedroom 4.47m x 3.04m - 14'8" x 9'12" Ensuite Bathroom Bedroom 1 4.24m x 4.14m - 13'11" x 13'7" Bedroom 3 4.47m x 3.04m - 14'8" x 9'12" Annexe Guest Bathroom 4.72m x 2.24m - 15'6" x 7'4" Conservatory 3.84m x 3.15m - 12'7" x 10'4" Garden
Value & comps
No previous sales on record.
Returns
Set an offer; the calculator follows it.
We're still gathering serviced-accommodation data for this area.
Archie refurb estimate: a Pro feature
0.0% below asking
This is not financial or investment advice. Prop AI Deals is not authorised by the Financial Conduct Authority (FCA) to provide investment advice.
All investment calculators, property analyses, and AI-generated insights are for informational purposes only. Property investment carries risk and may result in financial loss. All calculations should be independently verified and you should consult with FCA-authorised financial advisers before making any investment decisions.
Past performance does not guarantee future results. Tax implications vary by individual circumstances.
Deal
Properties like this can earn 2–3x BTL yields when converted to HMO, with retrofit costs around £10k/room. Sign in to see the full tier, yield projection, and cost breakdown.
Commercial properties like this can earn 30-50% higher yields when converted to residential under Class MA / Q / P / PA, with prior approval costing ~GBP 96/unit. Sign in to see the recommended route, yield uplift, and cost breakdown.
BRRR-suited properties can recycle 80-100% of investor capital on refi, leaving a high-yielding rental with most of the money out. Sign in to see the refurb cost stack, ARV projection, and refinance maths.
Detached + large garden = sub-division play. Pro tier unlocks the tier badge, plot size, uplift estimate, and regional land benchmark.
Short-lease flats trade at deep discount, but extending under the 1993 Act often costs far less than the discount. Pro tier unlocks the tier badge, premium breakdown, long-lease ARV and arbitrage maths.
See projected short-stay revenue vs a vanilla BTL for this property.
See real sub-let margins (HMO room rates & SA nightly rates) vs the landlord rent.
Area
Agent & docs

FAQ
About Main Street, DONCASTER, SOUTH YORKSHIRE, DN10
Explore nearby