We've tightened what earns a Pursue. A home now needs a published valuation, a strategy that still makes money after real running costs and lender stress tests, and no listing problems that would stop a mortgage. You'll see fewer Pursues, and each one has been checked harder.
See how verdicts work4-bedroom terraced house · RG41 1JA
For saleListed 37 days
Opportunity summary
See Archie’s verdict, returns by strategy and what to check before viewing.
About
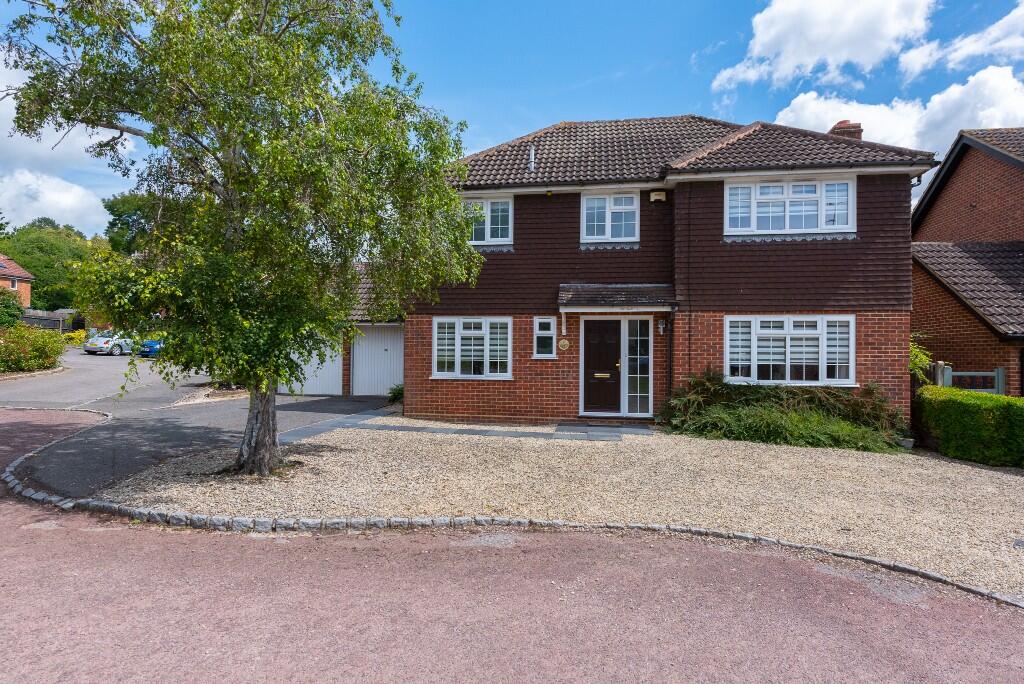
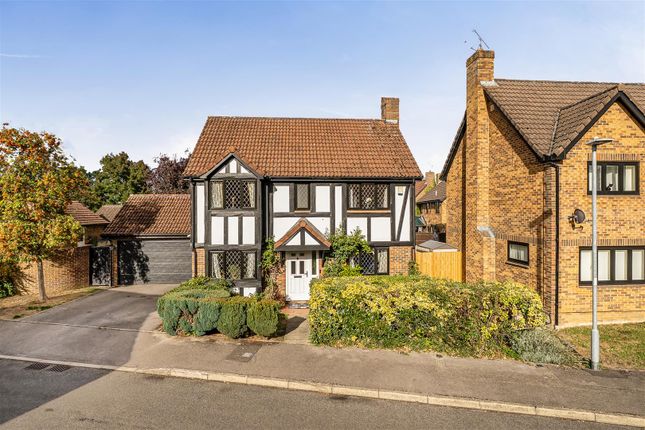
Description Striking Period Home with "Turn Key' Presentation. Part of Emmbrook's Rich History ~ with classic good looks, and tasteful touches throughout.
Set behind smart timber gates, this hidden gem will be quite a find for anyone looking for character, seclusion, and a high-end finish.
Toutley Hall North offers a refined and refreshing alternative to conventional homes - its eclectic style weaves in the best of period and modern design, so provides all the practical living space for everyday living.
Its interior is classic and traditional, and the layout provides some wonderful entertaining space, a sociable (yet cosy) kitchen & breakfast room, and a perfect balance of bedrooms to bathrooms.
With a grand entrance, tall ceilings and sash windows, the attention to detail throughout is sublime...
Stepping through the entrance gates (where there is good parking for three or more cars) there's a beautifully designed courtyard (with porcelain tiles underfoot) which captures the afternoon sun.
This 'walled garden' is low-maintenance and sheltered, so ideal for evening dining and enjoying the outdoors.
The garden wall's traditional brickwork has been accentuated with a split face stone feature which complements the white façade.
The entrance hall is warm and welcoming, with a cloakroom and a leading hallway to the living space. The kitchen, with its large bay window, is designed for everyday dining and family life.
The cabinetry is timelessly beautiful, with flush-to-frame doors, brass cup handles, granite worktops and an Aga conventional range cooker.
The design includes a 'gold' inset sink, and large worktop larder / appliance cupboard to conceal coffee machines, toasters, etc.
The bay window provides a perfect spot for a round kitchen table and chairs - perfectly framed with its sash windows and bespoke radiator.
There's a formal dining room, with twin sash windows, period cornicing and ceiling rose, and a quirky pantry (ideal for drinks, glasses, and crockery too).
The living room has a mixture of focal points - the handsome fireplace, the natural timber French doors (framed with traditional shutters) to the garden, the ceiling detailing, and also wall architrave from what may be a former doorway.
Despite this room's grand proportions (over 5m x 3.6m) the warm and calm tones make this room feel homely and restful.
Stepping out of the living room to the porcelain patio, there's a lovely south-facing astro lawn, with a garden gate leading out to Old Forest Road.
Each of the upstairs bedrooms has its own unique character, with corner feature fireplaces in bedrooms two and three.
Please note there is a sauna in one bedroom - which can be removed, or included in the sale.
The master bedroom has a range of bespoke storage (painted in neutral eggshell finish), and a modern en-suite with floor-to-ceiling tiles and a large walk-in shower.
The family bathroom has a stylish free-standing bath, separate shower enclosure, and electric under-floor heating.
The property has specialist double glazing for period properties, has a recently-fitted boiler, and an outside laundry room with good ventilation.
There's ample parking in front of the private gates, with additional potential for several more vehicles behind the gates (by re-purposing the terrace area).
History & Disclosures Toutley Hall was originally one grand Victorian home with a large estate, believed to date back to the 1840s.
It was converted into four unique dwellings in 1959, forming a lovely community (with a good degree of privacy).
Toutley Hall North has preserved its English heritage, yet doesn't have any Listed Building Restrictions.
It is, however, recognised by the local authority as a 'Building of Traditional Local Character'.
The hard-standing in front of the entrance gates is part of the ownership, and the shared access lane (which serves The Stables, Oaklea Cottage, and Toutley Hall East) belongs to Elstree Land.
There is planning permission granted for a small development of 53 dwellings on the land to the north of this lane.
Once completed, this should not impact the property's privacy or outlook (the site is estimated some 75m from the gates), and we believe the lane itself is to be upgraded.
A Few Words from Quarters "This home has been meticulously cared for, with respect for its Victorian heritage - the result is substantial home with a traditional feel, which is softened with warm tones and modern comforts.
We particularly love the downstairs flow - with plenty of space for entertaining and Christmas gatherings, and a kitchen which is large enough to enjoy with friends, but also keeps the cooking clutter out of view if hosting in the dining room.
Please get in touch with Nick or Teresa at Quarters Estate Agents, Wokingham, for more details or to discuss viewing arrangements - we're looking forward to showing you around this uniquely charming home" Council Tax Band: E (Wokingham Borough Council) Tenure: Freehold
Value & comps
No previous sales on record.
Returns
Set an offer; the calculator follows it.
We're still gathering serviced-accommodation data for this area.
Archie refurb estimate: a Pro feature
0.0% below asking
This is not financial or investment advice. Prop AI Deals is not authorised by the Financial Conduct Authority (FCA) to provide investment advice.
All investment calculators, property analyses, and AI-generated insights are for informational purposes only. Property investment carries risk and may result in financial loss. All calculations should be independently verified and you should consult with FCA-authorised financial advisers before making any investment decisions.
Past performance does not guarantee future results. Tax implications vary by individual circumstances.
Deal
Properties like this can earn 2–3x BTL yields when converted to HMO, with retrofit costs around £10k/room. Sign in to see the full tier, yield projection, and cost breakdown.
Commercial properties like this can earn 30-50% higher yields when converted to residential under Class MA / Q / P / PA, with prior approval costing ~GBP 96/unit. Sign in to see the recommended route, yield uplift, and cost breakdown.
BRRR-suited properties can recycle 80-100% of investor capital on refi, leaving a high-yielding rental with most of the money out. Sign in to see the refurb cost stack, ARV projection, and refinance maths.
Detached + large garden = sub-division play. Pro tier unlocks the tier badge, plot size, uplift estimate, and regional land benchmark.
Short-lease flats trade at deep discount, but extending under the 1993 Act often costs far less than the discount. Pro tier unlocks the tier badge, premium breakdown, long-lease ARV and arbitrage maths.
See projected short-stay revenue vs a vanilla BTL for this property.
See real sub-let margins (HMO room rates & SA nightly rates) vs the landlord rent.
Area
Agent & docs

FAQ
About Toutley Hall North, Old Forest Road, Wokingham
Explore nearby