We've tightened what earns a Pursue. A home now needs a published valuation, a strategy that still makes money after real running costs and lender stress tests, and no listing problems that would stop a mortgage. You'll see fewer Pursues, and each one has been checked harder.
See how verdicts work3-bedroom detached house · SK13 1LL
Sold STCListed 196 days
Opportunity summary
See Archie’s verdict, returns by strategy and what to check before viewing.
About
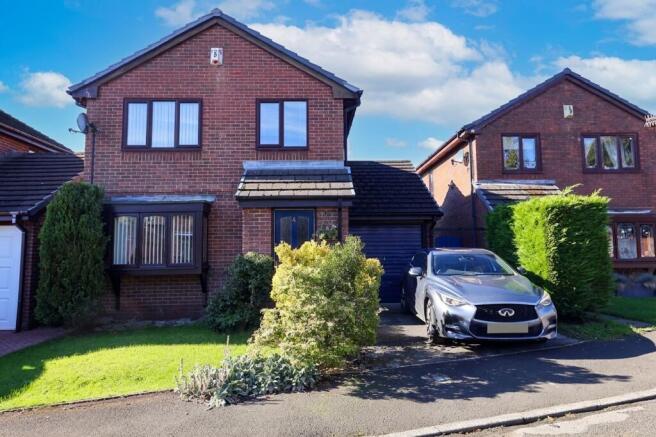
Charming and full of character, this beautifully presented detached cottage offers THREE bedrooms plus an ATTIC ROOM, spread over FOUR spacious floors.
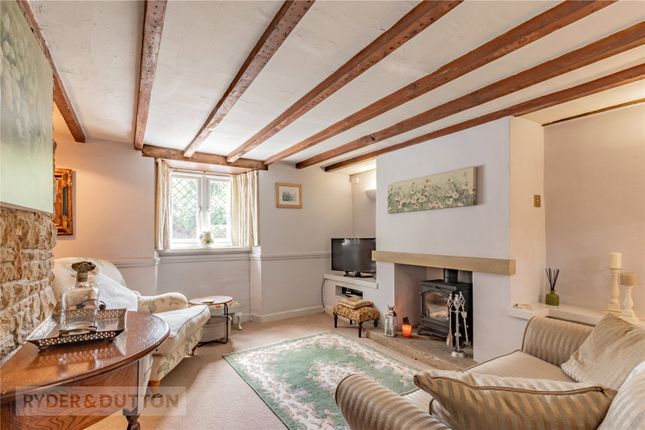
With features like exposed beams, stone floors, and Mullion windows, it blends classic charm with modern comfort.
Tucked in the heart of a sought-after village, enjoy peaceful surroundings, countryside walks, private parking, and a lovely two-tier garden—perfect for relaxing or entertaining.
A rare chance to own a unique and inviting home in an exceptional location.
Kitchen Diner - 4.55m x 3.05m (14'11" x 10'0") Polished stone floor, the modern kitchen is fitted with a range of stylish wall and base units, complemented by worktops with a stainless steel sink and drainer.
It includes space for white goods, an inset Rangemaster cooker, and tasteful tiled splashbacks.
There's also plenty of room for a dining table and chairs, making it a welcoming space for everyday living or entertaining. Door opening directly to the rear garden.
Sitting/Snug area - 4.04m x 2.39m (13'3" x 7'10") Polished stone floor and the seamless flow from the kitchen diner.
As an added bonus, a wall-mounted flat screen TV is included, offering a stylish and ready-to-enjoy entertainment setup.
Utility A highly practical utility area offers additional worktop space and room for white goods, keeping everyday tasks neatly tucked away.
Convenient access to the boiler ensures easy maintenance, while a separate door leads to a well-placed WC—adding both functionality and comfort to your home.
Inner hallway - 2.01m x 1.6m (6'7" x 5'3") Leading to utility room and downstairs WC Downstairs WC Wash hand basin and matching low level WC.
Stairs to first floor Entrance Hallway - 2.06m x 1.68m (6'9" x 5'6") Access to all rooms on the first floor. Laminate wood flooring.
Bedroom - 3.02m x 2.41m (9'11" x 7'11") Pleasant views to rear garden. Hallway with exposed stairs - 4.47m x 3.99m (14'8" x 13'1") Leading to lounge.
Lounge - 4.49m x 3.98m (14'8" x 13'0") Mullion windows front and rear, laminate wood floor, rustic beams to ceiling and decorative fire surround and hearth which has a flue and gas point for a class 2 gas fire.
Stairs leading to second floor Bedroom 1 - 3.61m x 3.18m (11'10" x 10'5") Master bedroom with Mullion style windows and door leading to en-suite shower room.
Ensuite Modern, tiled en- suite shower room comprising of walk in shower, low level WC and matching wash hand basin. Heated towel rail and window.
Bedroom - 2.72m x 2.36m (8'11" x 7'9") Good sized double bedroom with laminate wood flooring.
Bathroom - 1.96m x 1.65m (6'5" x 5'5") Modern, tiled, three piece bathroom suite comprising of bath, low level WC and pedestal wash hand basin. Heated chrome towel rail and tiled floor.
Door and hallway leading to attic room Stairs to attic room Stairs leading to attic room with glass feature.
Attic Room - 7.06m x 2.34m (23'2" x 7'8") This spacious, character-filled room boasts a beautiful Tongue and Groove wood floor, a striking vaulted ceiling, and large Velux windows that flood the space with natural light.
Enjoy breathtaking, far-reaching views over the reservoir, creating a truly tranquil atmosphere.
Cleverly designed with ample eaves storage, this unique space combines charm and practicality—though please note a slight height restriction to the sides.
Externally The generous rear garden wraps beautifully around the property, enclosed by secure walls and fencing for added peace of mind.
Mostly laid to lawn, it features two inviting seating areas and a charming pergola—ideal for outdoor dining or relaxing.
Steps lead up to an additional elevated garden space, offering even more versatility.
Practical touches include security lighting to the front, back, and sides, two 6x4 garden sheds, an outdoor water tap, and twin outdoor plug sockets at both the front and rear—perfect for gardening, entertaining, or outdoor projects.
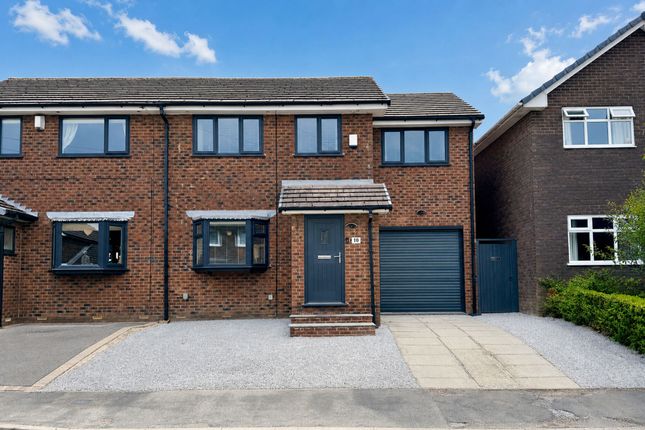
A truly well-equipped and thoughtfully designed outdoor space. Parking Parking there is a cobbled driveway with parking for two vehicles and ample communal visitor parking.
Important Information We take every care in preparing our sales details. They are checked and verified by the Vendor.
We do not guarantee appliances, alarms, electrical fittings, plumbing, showers, etc, you must satisfy yourself that they operate correctly.
Room sizes are approximate, they are taken in imperial and converted to metric, do not use them to buy carpets or furniture.
We cannot verify the tenure, as we do not have access to the legal title, we cannot guarantee boundaries or rights of way, and you must take the advice of your legal representative.
If there is any point that is of particular importance to you, please contact the office and we will be pleased to check the information.
Do so, particularly if contemplating travelling some distance to view.
Value & comps
No previous sales on record.
Returns
Set an offer; the calculator follows it.
We're still gathering serviced-accommodation data for this area.
Archie refurb estimate: a Pro feature
0.0% below asking
This is not financial or investment advice. Prop AI Deals is not authorised by the Financial Conduct Authority (FCA) to provide investment advice.
All investment calculators, property analyses, and AI-generated insights are for informational purposes only. Property investment carries risk and may result in financial loss. All calculations should be independently verified and you should consult with FCA-authorised financial advisers before making any investment decisions.
Past performance does not guarantee future results. Tax implications vary by individual circumstances.
Deal
Properties like this can earn 2–3x BTL yields when converted to HMO, with retrofit costs around £10k/room. Sign in to see the full tier, yield projection, and cost breakdown.
Commercial properties like this can earn 30-50% higher yields when converted to residential under Class MA / Q / P / PA, with prior approval costing ~GBP 96/unit. Sign in to see the recommended route, yield uplift, and cost breakdown.
BRRR-suited properties can recycle 80-100% of investor capital on refi, leaving a high-yielding rental with most of the money out. Sign in to see the refurb cost stack, ARV projection, and refinance maths.
Detached + large garden = sub-division play. Pro tier unlocks the tier badge, plot size, uplift estimate, and regional land benchmark.
Short-lease flats trade at deep discount, but extending under the 1993 Act often costs far less than the discount. Pro tier unlocks the tier badge, premium breakdown, long-lease ARV and arbitrage maths.
See projected short-stay revenue vs a vanilla BTL for this property.
See real sub-let margins (HMO room rates & SA nightly rates) vs the landlord rent.
Area
Agent & docs

FAQ
About The Stocks, Tintwistle
Explore nearby