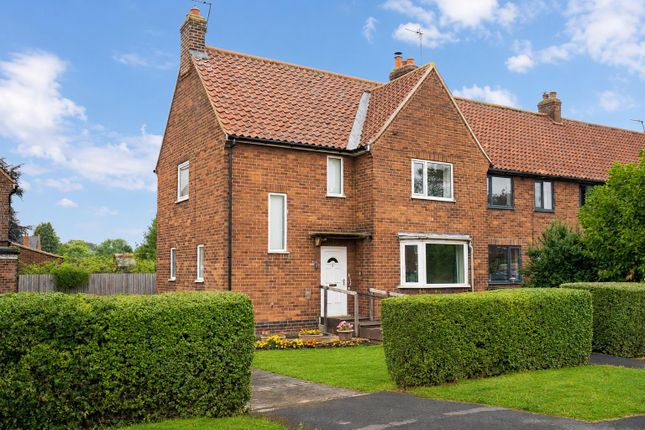
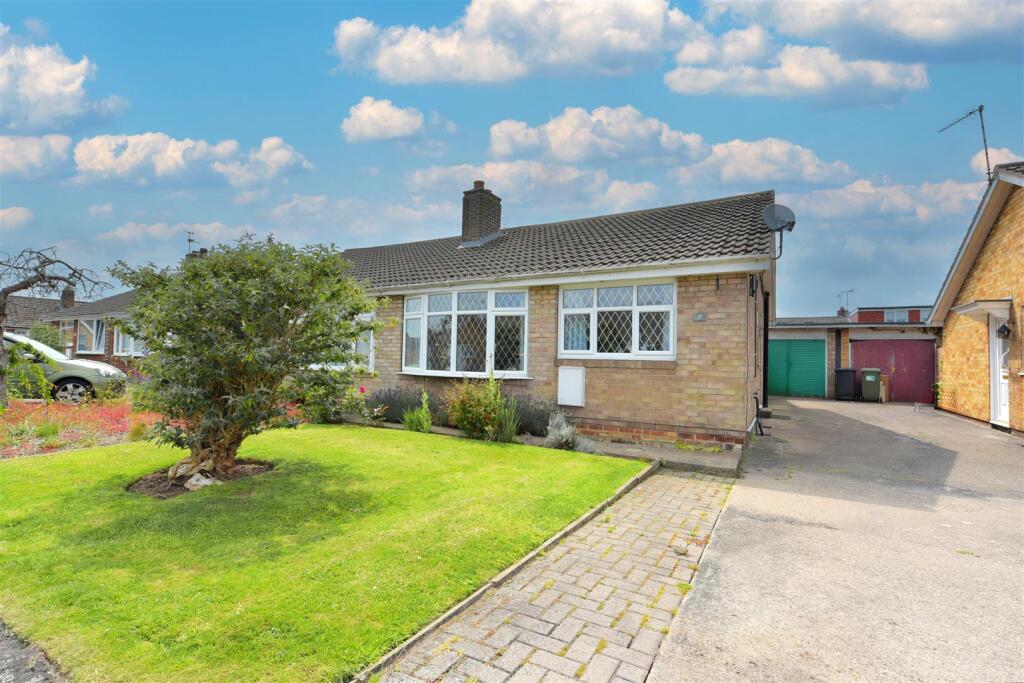
2-bedroom semi-detached house · YO23 2RQ
Sold STCListed 50 days
Opportunity summary
See Archie’s verdict, returns by strategy and what to check before viewing.
About
Offering an exciting opportunity for a new owner to modernise and make their own, this property provides flexible accommodation with plenty of potential to reconfigure, redecorate and improve to individual taste.
Having most recently been used as a rental property, the home would now benefit from a programme of modernisation.
The property has a working gas-fired central heating boiler and a recently installed/replaced electrical consumer unit.
Relevant boiler and electrical documentation is to be confirmed with the vendor before marketing.
The existing layout offers more space than may first meet the eye, with a full-depth living room, additional reception space within a single-storey rear extension, kitchen with adjoining dining area, two first-floor bedrooms and a useful loft space accessed via a staircase.
The former garage has also been divided to retain a garage/store to the front while creating additional dining space to the rear.
For buyers looking for a home they can put their own stamp on, there is considerable scope to rethink the existing accommodation and create a property tailored to their own requirements, subject to any necessary consents.
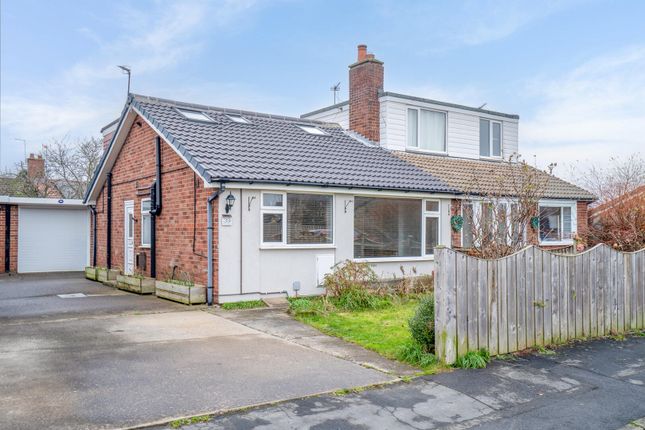
Set behind a lawned front garden, the property is approached via a gated driveway, with double wrought-iron vehicle gates and a separate pedestrian gate set between brick pillars with decorative ball finials.
The driveway leads to double timber doors opening into the garage store.
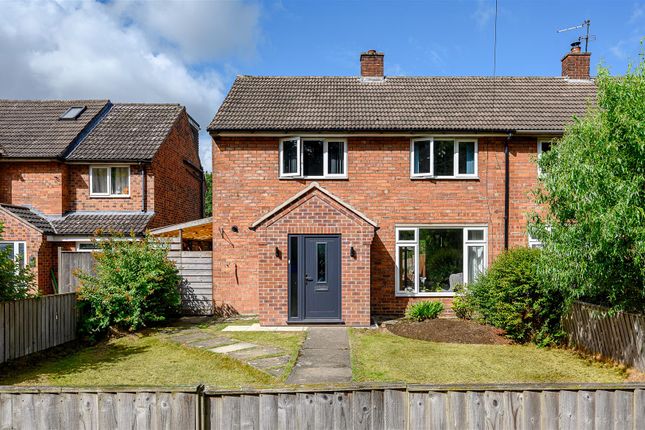
A uPVC double-glazed entrance door opens into the entrance hall, with stairs rising to the first floor and a side-facing window looking into the garage store.
The hall is open to the kitchen, creating a practical ground-floor layout.
The kitchen is fitted with a range of oak-effect Shaker-style wall and base units, complemented by a stainless-steel sink and drainer positioned beneath a window overlooking the rear.
There is space for a freestanding oven, washing machine and under-counter fridge. The electrical consumer unit is also located within the kitchen.
Adjoining the kitchen, the former garage has been divided by a stud partition to create a dining area to the rear, while retaining a useful garage/store to the front.
The dining area has a window and external door to the rear, together with an internal door providing access into the garage store.
A useful storage cupboard houses the Logic Combi 24 gas-fired central heating boiler. The living room extends the full depth of the property and features a window to the front elevation.
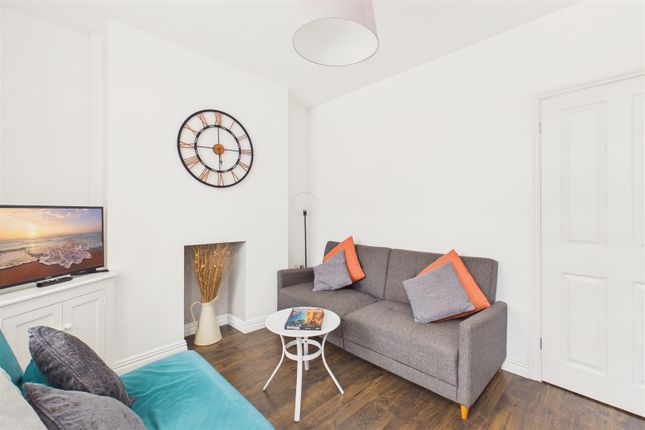
An open fireplace provides a traditional focal point to the room. An old gas connection is also present; the condition and recent use of the chimney/fireplace have not been confirmed.
Double sliding doors lead through into a single-storey rear extension, providing a versatile second reception room.
An external door opens from here onto an enclosed gravelled courtyard, bordered by fencing.
A carpeted staircase rises to the first-floor landing, where there is a window to the side elevation and a useful storage cupboard.
The bathroom is positioned to the rear and is fitted with a low-level WC, wash hand basin and bath with a Mira Jump shower over.
Further features include dual-aspect frosted-glazed windows, a heated towel rail, part-tiled walls, extractor fan and linoleum flooring.
Also overlooking the rear is a double bedroom, finished with feature wallpaper and laminate flooring.
The second bedroom is positioned to the front of the property and benefits from built-in wardrobes and a window to the front elevation.
A doorway from the first-floor landing opens onto a staircase leading to the loft space.
Offering restricted head height, the space benefits from two Velux-style roof windows to the rear, an additional side window and built-in storage.
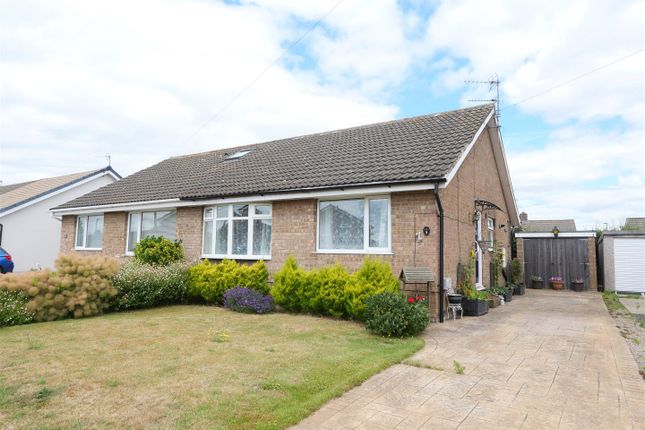
To the front, the property has a lawned garden and gated driveway providing off-street parking and access to the garage store.
To the rear is a fully enclosed, gravelled courtyard garden, providing a low-maintenance outside space bordered by fencing.
Anti-Money Laundering (AML) Compliance In accordance with UK legislation, we are legally required to carry out Anti-Money Laundering (AML) checks on all sellers and purchasers.
These checks become mandatory once an offer has been accepted on a property (subject to contract). Buyer AML: A fee of £30 + VAT per person is payable for the buyer AML check.
We use a trusted third-party compliance provider to conduct these checks on our behalf.
Once your offer has been accepted (subject to contract), you will be contacted directly to complete a secure online verification process.
AML checks remain valid for a period of six months from the date they are completed.
If your transaction does not proceed and you later make an offer on another property after this period, or if your existing AML check has expired at the time of a new offer, a new check will be required.
This fee must be settled before we are able to issue the Memorandum of Sale to the respective solicitors. Please note that this fee is non-refundable under all circumstances.
EPC Rating: D Parking - Off street
Value & comps
No previous sales on record.
Returns
Set an offer; the calculator follows it.
We're still gathering serviced-accommodation data for this area.
Archie refurb estimate: a Pro feature
0.0% below asking
This is not financial or investment advice. Prop AI Deals is not authorised by the Financial Conduct Authority (FCA) to provide investment advice.
All investment calculators, property analyses, and AI-generated insights are for informational purposes only. Property investment carries risk and may result in financial loss. All calculations should be independently verified and you should consult with FCA-authorised financial advisers before making any investment decisions.
Past performance does not guarantee future results. Tax implications vary by individual circumstances.
Deal
Properties like this can earn 2–3x BTL yields when converted to HMO, with retrofit costs around £10k/room. Sign in to see the full tier, yield projection, and cost breakdown.
Commercial properties like this can earn 30-50% higher yields when converted to residential under Class MA / Q / P / PA, with prior approval costing ~GBP 96/unit. Sign in to see the recommended route, yield uplift, and cost breakdown.
BRRR-suited properties can recycle 80-100% of investor capital on refi, leaving a high-yielding rental with most of the money out. Sign in to see the refurb cost stack, ARV projection, and refinance maths.
Detached + large garden = sub-division play. Pro tier unlocks the tier badge, plot size, uplift estimate, and regional land benchmark.
Short-lease flats trade at deep discount, but extending under the 1993 Act often costs far less than the discount. Pro tier unlocks the tier badge, premium breakdown, long-lease ARV and arbitrage maths.
See projected short-stay revenue vs a vanilla BTL for this property.
See real sub-let margins (HMO room rates & SA nightly rates) vs the landlord rent.
Area
Agent & docs
FAQ
About Maple Avenue, Bishopthorpe, YO23
Explore nearby