We've tightened what earns a Pursue. A home now needs a published valuation, a strategy that still makes money after real running costs and lender stress tests, and no listing problems that would stop a mortgage. You'll see fewer Pursues, and each one has been checked harder.
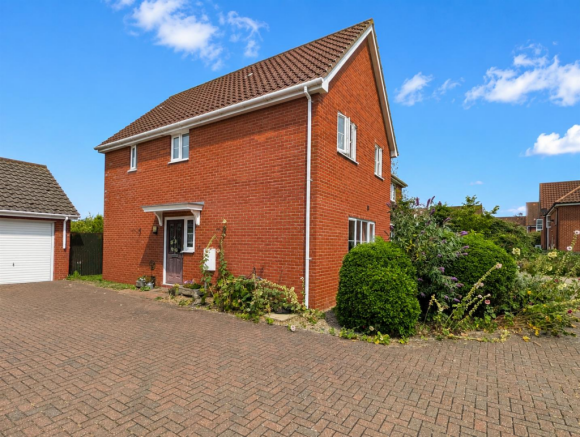
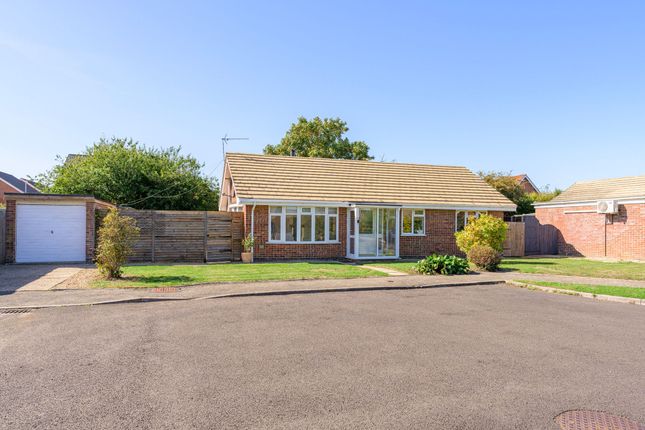
See how verdicts work3-bedroom house · IP21 5NJ
Sold STCReduced £25k (−7.1%) on 29 SepListed 297 days
Opportunity summary
See Archie’s verdict, returns by strategy and what to check before viewing.
About
In summary Set upon a generous 0.45 acre rural plot, this semi-detached home fully encapsulates the cottage aesthetic with charming and cosy interior paired with uninterrupted field views and multiple outbuildings including a studio/lodge with a full range of heating and a bathroom.
The main residence has accommodation split over three levels with the ground floor boasting a sitting room with an open fire and solid wood floor boards with the kitchen being found just next door, both joined by a 22’ conservatory/dining area which overlooks the gardens beyond.
Just off from the kitchen, the ground floor bathroom can be found as well as a versatile utility/boiler room.
Across the next two floors, a total of three bedrooms can be found all enjoying differing views of the surrounding farmed fields at every angle.
The gardens feature multiple timber sheds and brick built buildings as well as a bespoke lodge/studio, ideal for external home working or as an entertainment space with both Oil fired central heating and a wood burning fire alongside a three piece bathroom.
Setting the scene The property is neatly tucked away at the end of this country road where a shared entrance for the driveway splits in each direction with the drive to this home coming to the right hand side set upon all shingle footing suitable for the parking of multiple vehicles.
A small timber gate sits towards the right hand side of the driveway for vehicular access into the larger portion of the garden whilst a separate timber swinging gate allows further access towards the property.
The grand tour The entrance for the home leads you directly into the garden and dining room with wood effect flooring laid underfoot.
This space is perfectly positioned to enjoy the rolling field views surrounding the property and the garden reaching out beyond and ideal to function as the dining room or as a conservatory with more than enough space for a formal dining table with wall mounted central heating radiator.
Each of the main living areas within the home can be accessed via this garden room with the sitting room coming towards the very front of the home overlooking the driveway set with solid wood floorboards and a cosy red brick open fireplace ideal for those colder evenings with under the stair storage found behind one of the many original internal wooden doors.
The kitchen sits to the other side off the stairs again offering the perfect aesthetic for such a home with a mixture of wall and base mounted storage units set around solid wood work surfaces which in turn give way to an integrated oven and hob with a further Rayburn oil cooker and heating system.
To the very rear through from the kitchen a handy utility and boiler room currently houses an oil fired central heating system boiler as well as offering plumbing and space for further white goods such as a fridge, freezer and washing machine with the three piece bathroom suite sitting just next door with a predominantly tiled surround and shower head with glass screen mounted over the bath.
The first floor landing splits in all directions to take you into each of the first of the double bedrooms both of which are similar in size with the slightly smaller coming towards the very front of the home with both being more than large enough to accommodate double beds whilst the larger room is perfectly positioned to enjoy the rolling farm field views beyond the property.
The landing wraps back around and heads up to the second floor where the largest of the bedrooms which again is perfectly positioned to enjoy the views of the surroundings with a handy built in storage cupboard with part vaulted ceilings and further eaves storage.
Find us Postcode : IP21 5NJ What3Words : ///haircuts.mash.acted Virtual tour View our virtual tour for a full 360 degree of the interior of the property.
Agents note Please be aware the property, due to its unique construction, does come with a flying freehold where parts of the building are found above the adjoining property.
The cess pit used for waste is shared between the two cottages.
EPC Rating: F Location Stradbroke is a traditional rural village with excellent local facilities including public houses, bakery, butchers, post office, library, leisure centre and swimming pool, primary and secondary school, doctor's surgery and other local amenities.
A wider range of shopping facilities are available in Harleston, approximately six miles away and Diss, which also boasts a mainline train station to London Liverpool Street via Ipswich with the journey taking approximately 90 minutes.
Garden The great outdoors The garden offers multiple outbuildings with a brick storage room towards the rear of the home and a well proportioned 250 Sq.
Ft (stms) timber built studio/lodge with double glazed windows and benefiting from oil fired central heating with a further cast iron wood burning fire, creating an extremely versatile further living space ideal to be used as a work area, relaxation zone or entertainment area with the addition of a three piece family bathroom suite featuring a shower head mounted over the bath.
The rest of the garden stretches out beyond the property, fully enclosed by the mixture of mature hedge and tree borders with fencing fully enclosing the space.
A further timber shed can also be found towards the middle of the garden, the owner has water access where a tap remains with the garden coming to a point at the very top.
Disclaimer Anti-Money Laundering (aml) Fee Statement: To comply with hmrc's regulations on Anti-Money Laundering (aml), we are legally required to conduct aml checks on every purchaser once a sale is agreed.
We use a government-approved electronic identity verification service to ensure compliance, accuracy, and security.
This is approved by the Government as part of the Digital Identity and Attributes Trust Framework (diatf).
The cost of anti-money laundering (aml) checks are £50 including VAT per person, payable in advance after an offer has been accepted.
This fee is mandatory to comply with hmrc regulations and must be paid before a memorandum of sale can be issued. Please note that the fee is non-refundable.
General Disclaimer: Whilst every care has been taken to prepare these sales particulars, they are for guidance purposes only. All measurements are approximate are for general guidance purposes only.
Value & comps
No previous sales on record.
Returns
Set an offer; the calculator follows it.
We're still gathering serviced-accommodation data for this area.
Archie refurb estimate: a Pro feature
0.0% below asking
This is not financial or investment advice. Prop AI Deals is not authorised by the Financial Conduct Authority (FCA) to provide investment advice.
All investment calculators, property analyses, and AI-generated insights are for informational purposes only. Property investment carries risk and may result in financial loss. All calculations should be independently verified and you should consult with FCA-authorised financial advisers before making any investment decisions.
Past performance does not guarantee future results. Tax implications vary by individual circumstances.
Deal
Properties like this can earn 2–3x BTL yields when converted to HMO, with retrofit costs around £10k/room. Sign in to see the full tier, yield projection, and cost breakdown.
Commercial properties like this can earn 30-50% higher yields when converted to residential under Class MA / Q / P / PA, with prior approval costing ~GBP 96/unit. Sign in to see the recommended route, yield uplift, and cost breakdown.
BRRR-suited properties can recycle 80-100% of investor capital on refi, leaving a high-yielding rental with most of the money out. Sign in to see the refurb cost stack, ARV projection, and refinance maths.
Detached + large garden = sub-division play. Pro tier unlocks the tier badge, plot size, uplift estimate, and regional land benchmark.
Short-lease flats trade at deep discount, but extending under the 1993 Act often costs far less than the discount. Pro tier unlocks the tier badge, premium breakdown, long-lease ARV and arbitrage maths.
See projected short-stay revenue vs a vanilla BTL for this property.
See real sub-let margins (HMO room rates & SA nightly rates) vs the landlord rent.
Area
Agent & docs
FAQ
About 1 Red House Farm Cottage Fressingfield Road, Eye
Explore nearby