We've tightened what earns a Pursue. A home now needs a published valuation, a strategy that still makes money after real running costs and lender stress tests, and no listing problems that would stop a mortgage. You'll see fewer Pursues, and each one has been checked harder.
See how verdicts work6-bedroom house · GL7 3DR
Listing removedReduced £100k (−8%) on 5 AugListed 215 days
Opportunity summary
See Archie’s verdict, returns by strategy and what to check before viewing.
About
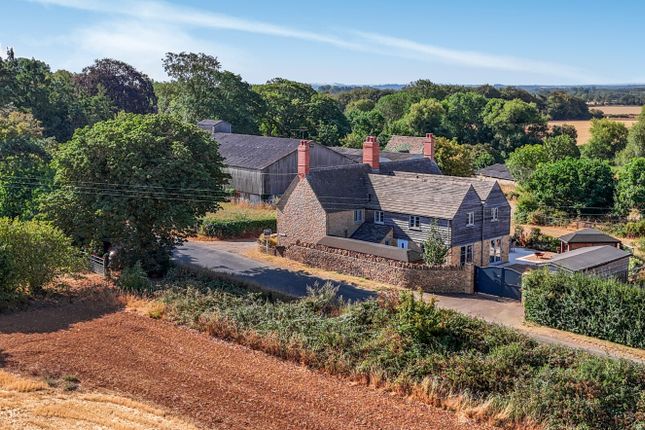
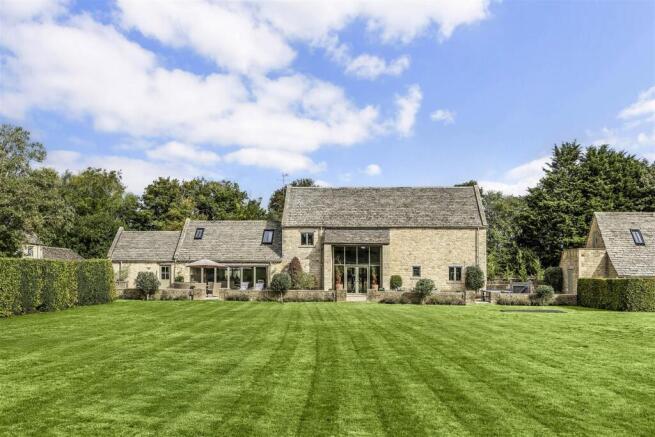
Arrival is quiet and unassuming. The approach gives way to open sky and a broad sweep of lawn, where the house settles easily into its setting.
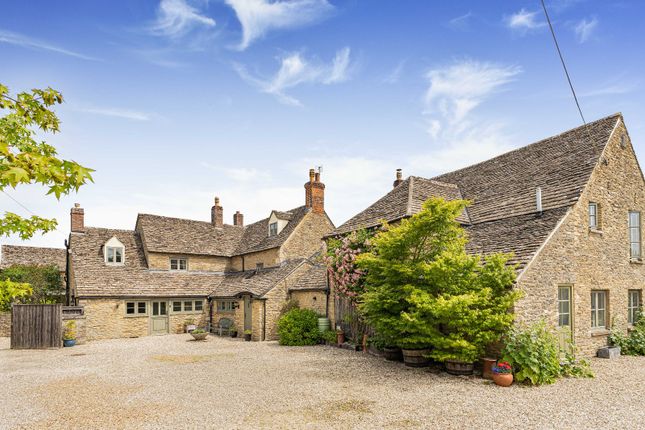
Built in the early 1800s and later shaped by careful, incremental change, it carries the kind of presence that comes not from scale alone, but from time, proportion and a sense of continuity.
Its evolution has been measured rather than imposed.
Successive owners have extended and adapted the house in ways that respect its origins, most notably through a thoughtful enlargement in 2012 that broadened both its footprint and its capacity for modern living.
The result is a home that feels cohesive rather than assembled - where older stonework, later additions and more recent interventions sit in quiet agreement.
Daily life here centres, quite naturally, around the kitchen. Reimagined four years ago, it is both functional and sociable: A space designed not simply for cooking, but for gathering.
Underfloor heating and a clean, contemporary finish soften the practicalities, while the proportions allow for easy movement between preparation, dining and conversation.
From here, the house unfolds into a series of well-balanced rooms - formal where they need to be, but never rigid.
The drawing room, anchored by a log burner installed in 2020, offers a more settled atmosphere, particularly in the colder months, while the sitting room provides a secondary space to retreat or host more informally.
The rhythm of the house supports both everyday living and larger gatherings. There is a natural flow between rooms, with sightlines that encourage connection but also allow for separation when needed.
The annex extends this flexibility further, offering a self-contained environment that can adapt to guests, extended family or independent working. Upstairs, the tone shifts.
Bedrooms are arranged to emphasise privacy and calm, with views that remind you of the surrounding countryside without overwhelming the interior.
Bathrooms, updated over time, are quietly functional and in keeping with the overall feel of the house.
These are spaces designed for retreat rather than display, considered, comfortable, and removed from the activity below. Outside, the relationship between house and garden is immediate.
The orientation draws in the south and southwest light, giving the front lawn a consistent warmth throughout the day.
A central seating area creates a natural focal point - somewhere to pause rather than perform - while the wider grounds, extending to around half an acre, allow for both openness and enclosure.
Outbuildings, including a carport and workshop, add a layer of practicality without interrupting the overall composition. The setting itself is part of the appeal.
Positioned close to Lechlade, the house benefits from a sense of rural quiet while remaining connected to the rhythms of village life.
The surrounding landscape shifts with the seasons in ways that are both subtle and reassuring.
After more than twelve years of ownership, the current owners speak most of the life that has been lived here: Of gatherings in the kitchen, of the ease of the space, and of a house that has adapted alongside them.
What remains is a home that has been carefully held and thoughtfully used.
It does not seek to impress at first glance, but instead reveals itself gradually, through proportion, through flow, and through the quiet confidence of a place that knows exactly what it is.
Value & comps
No previous sales on record.
Returns
Set an offer; the calculator follows it.
We're still gathering serviced-accommodation data for this area.
Archie refurb estimate: a Pro feature
0.0% below asking
This is not financial or investment advice. Prop AI Deals is not authorised by the Financial Conduct Authority (FCA) to provide investment advice.
All investment calculators, property analyses, and AI-generated insights are for informational purposes only. Property investment carries risk and may result in financial loss. All calculations should be independently verified and you should consult with FCA-authorised financial advisers before making any investment decisions.
Past performance does not guarantee future results. Tax implications vary by individual circumstances.
Deal
Properties like this can earn 2–3x BTL yields when converted to HMO, with retrofit costs around £10k/room. Sign in to see the full tier, yield projection, and cost breakdown.
Commercial properties like this can earn 30-50% higher yields when converted to residential under Class MA / Q / P / PA, with prior approval costing ~GBP 96/unit. Sign in to see the recommended route, yield uplift, and cost breakdown.
BRRR-suited properties can recycle 80-100% of investor capital on refi, leaving a high-yielding rental with most of the money out. Sign in to see the refurb cost stack, ARV projection, and refinance maths.
Detached + large garden = sub-division play. Pro tier unlocks the tier badge, plot size, uplift estimate, and regional land benchmark.
Short-lease flats trade at deep discount, but extending under the 1993 Act often costs far less than the discount. Pro tier unlocks the tier badge, premium breakdown, long-lease ARV and arbitrage maths.
See projected short-stay revenue vs a vanilla BTL for this property.
See real sub-let margins (HMO room rates & SA nightly rates) vs the landlord rent.
Area
Agent & docs

FAQ
About Trout House, Lechlade
Explore nearby