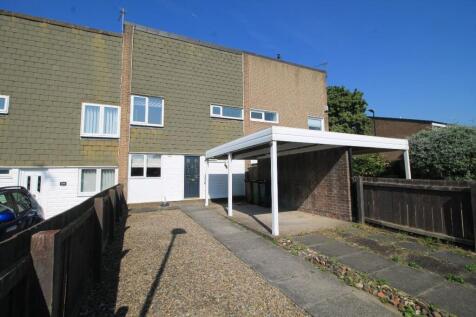
3-bedroom terraced house · NE38 8EB
Let agreedListed 31 days · slow let
Opportunity summary
See Archie’s verdict, returns by strategy and what to check before viewing.
About
The Good Estate Agent Are Pleased To Bring To Let This Well-Presented Three-Bedroom Home On Barmston Way, Washington, Ne38.
Enquire quoting ref 102098 to book a viewing online and connect to the local agent.
The property is offered unfurnished on a long-term basis under an Assured Periodic Tenancy and should suit a range of tenants looking for a comfortable home with good access to Washington's amenities and wider transport network.
Barmston is well positioned for access to the wider Washington area, combining residential surroundings with convenient access to shopping, everyday amenities and the regional road network.
A major local amenity is The Galleries in Washington town centre, which provides a wide range of shopping and services.
Supermarket options around the town centre include Sainsbury's and Asda Washington, with further retail available at Galleries Retail Park. For commuters, Washington's position is particularly useful.
The Galleries is situated just off the A1231, with convenient onward access towards both the A1 and A19, making the area well placed for travel towards Sunderland, Gateshead, Newcastle and the wider North East.
Overall, this is a fresh, spacious and practical three-bedroom home, with the large kitchen/diner, generous living room and three separate bedrooms making it particularly well suited to those seeking a longer-term home in Washington.
Available unfurnished on a long-term periodic tenancy. Early viewing is recommended.
Comprising: Entrance – 2.00m x 0.86m The entrance provides a practical arrival space before opening into the main living accommodation, with stairs leading to the first floor.
Living Room – 4.33m x 3.52m A particularly bright and generously proportioned reception room, finished with fresh neutral décor and dark grey carpeting.
A large window overlooking the green space to the front brings plenty of natural light into the room, while the generous proportions provide ample room for a choice of lounge furniture.
There is also useful storage incorporated beneath and alongside the staircase.
Kitchen / Diner – 5.31m x 2.52m One of the property's strongest features is the spacious kitchen/diner, which provides plenty of room to combine cooking and dining within one sociable space.
The modern fitted kitchen incorporates a good selection of light-coloured wall and base units with contrasting work surfaces, tiled splashbacks, stainless-steel sink and drainer, integrated oven, hob and extractor.
The remainder of the room provides a generous dining area, with attractive herringbone-effect flooring running throughout.
French doors open directly onto the rear garden, providing plenty of natural light and creating a useful connection between the indoor and outdoor spaces.
First Floor Landing – 2.10m x 0.88m The first-floor landing provides access to all three bedrooms and the family bathroom.
Master Bedroom – 3.94m x 2.57m A generously sized principal double bedroom with a wide bank of windows overlooking the surrounding greenery.
Finished with fresh neutral décor and dark carpeting, the room offers ample space for a double bed and accompanying bedroom furniture.
Bedroom Two – 2.98m x 2.59m A second well-proportioned bedroom, again benefitting from a large window and plenty of natural light.
The dimensions make this a large second bedroom that could be utilised as a master bedroom.
Bedroom Three – 2.63m x 2.08m The third bedroom is a useful additional room with the same clean, neutral presentation found throughout the property.
Ideal as a child's bedroom, nursery, guest room or dedicated home office.
Family Bathroom – 2.66m x 2.52m A surprisingly spacious and well-presented family bathroom fitted with a modern white suite comprising panelled bath with shower over, pedestal wash basin and WC.
Contemporary tiling around the bathing area, herringbone-effect flooring and two obscured windows complete the room, while a heated towel rail provides a practical finishing touch.
Rear Garden To the rear is an enclosed private garden with a paved patio immediately outside the kitchen/diner and further garden space beyond. There is also a useful brick-built external store.
The garden offers plenty of potential for tenants to create an attractive outdoor seating area. Property enquiries and viewings are managed by OpenMoov.
Disclaimer: Sales: The information provided about this property does not constitute or form part of an offer or contract, nor may be it be regarded as representations.
All interested parties must verify accuracy and your solicitor must verify tenure/lease information, fixtures & fittings and, where the property has been extended/converted, planning/building regulation consents.
All dimensions are approximate and quoted for guidance only as are floor plans which are not to scale and their accuracy cannot be confirmed.
Reference to appliances and/or services does not imply that they are necessarily in working order or fit for the purpose.
Council tax rates have been obtained via the owner or and should be verified by your solicitor on purchase.
Lettings: The information provided about this property does not constitute or form part of an offer or contract, nor may it be regarded as representations. All interested parties must verify accuracy.
All dimensions are approximate and quoted for guidance only as are floor plans which are not to scale and their accuracy cannot be confirmed.
Referencing requirements will apply, a holding deposit of 1 weeks rent and a full deposit of up to 5 weeks rent.
Council tax rates have been obtained via the owner or and should be verified prior to entering a tenancy agreement.
Value & comps
No previous sales on record.
Rental comparables are shown in the Rental section below. Sold comparables remain for area capital context only.
Returns
We're still gathering serviced-accommodation data for this area.
This is not financial or investment advice. Prop AI Deals is not authorised by the Financial Conduct Authority (FCA) to provide investment advice.
All investment calculators, property analyses, and AI-generated insights are for informational purposes only. Property investment carries risk and may result in financial loss. All calculations should be independently verified and you should consult with FCA-authorised financial advisers before making any investment decisions.
Past performance does not guarantee future results. Tax implications vary by individual circumstances.
Deal
Properties like this can earn 2–3x BTL yields when converted to HMO, with retrofit costs around £10k/room. Sign in to see the full tier, yield projection, and cost breakdown.
Commercial properties like this can earn 30-50% higher yields when converted to residential under Class MA / Q / P / PA, with prior approval costing ~GBP 96/unit. Sign in to see the recommended route, yield uplift, and cost breakdown.
BRRR-suited properties can recycle 80-100% of investor capital on refi, leaving a high-yielding rental with most of the money out. Sign in to see the refurb cost stack, ARV projection, and refinance maths.
Detached + large garden = sub-division play. Pro tier unlocks the tier badge, plot size, uplift estimate, and regional land benchmark.
Short-lease flats trade at deep discount, but extending under the 1993 Act often costs far less than the discount. Pro tier unlocks the tier badge, premium breakdown, long-lease ARV and arbitrage maths.
See projected short-stay revenue vs a vanilla BTL for this property.
See real sub-let margins (HMO room rates & SA nightly rates) vs the landlord rent.
Area
Agent & docs
FAQ
About 3, Barmston Way, Washington
Explore nearby