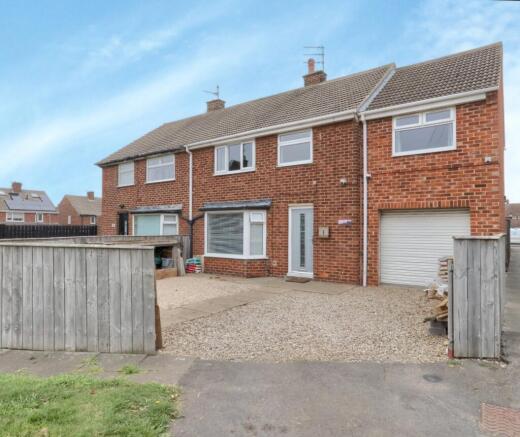
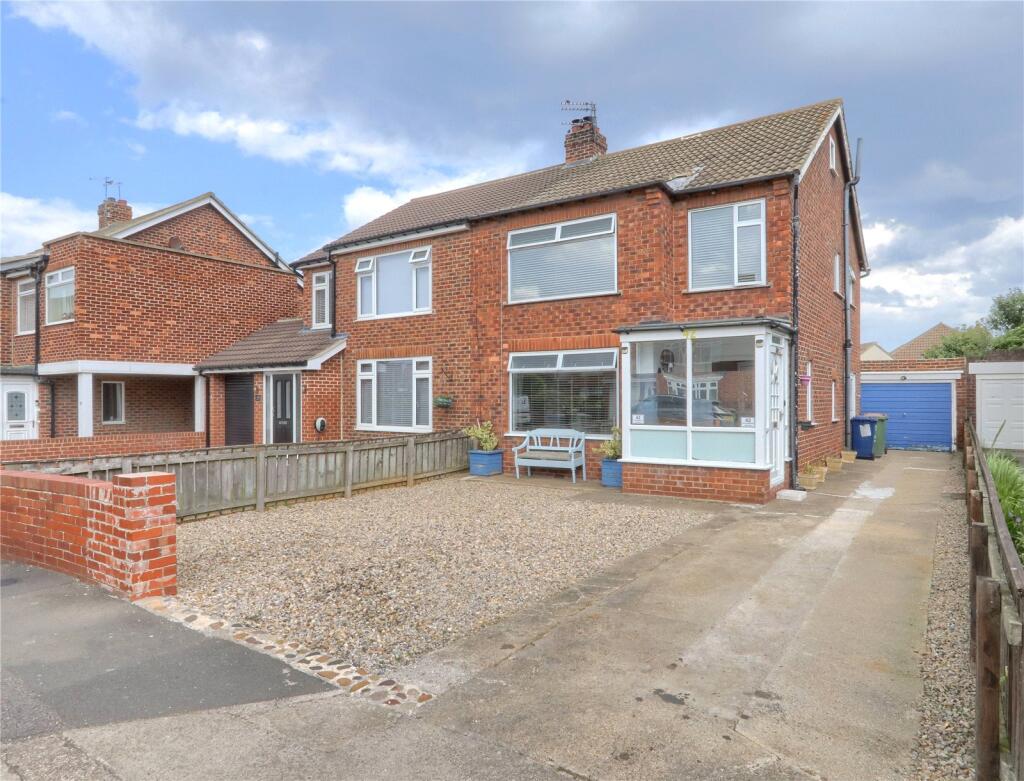
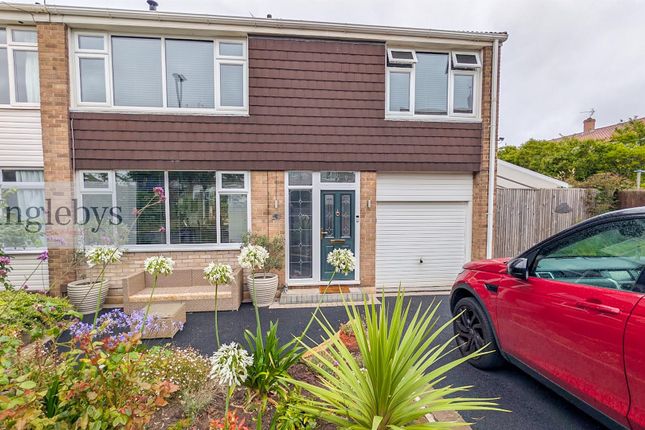
4-bedroom semi-detached house · TS11 7DS
For saleListed 65 days
Opportunity summary
See Archie’s verdict, returns by strategy and what to check before viewing.
About
AN EXCEPTIONAL EXTENDED FAMILY HOME – PREPARE TO BE IMPRESSED!
If you're searching for a family home that goes well beyond the ordinary, this substantially extended 4 bedroom semi-detached house is one you simply cannot afford to miss.
Beautifully presented, considerably larger than its traditional exterior suggests and arranged across 3 floors, the combination of space, quality and attention to detail is outstanding.
WHY YOU'LL LOVE THIS HOME • Substantially extended 4 bedroom semi-detached home • Exceptional accommodation arranged across 3 floors • Stunning contemporary kitchen extending to approximately 19'8" • Superb garden room / dining room creating an impressive family living space • Generous separate living room • Family bathroom plus ground floor shower room • Workshop and separate store created from the former garage • Beautifully established west-facing rear garden • Solar panels with Tesla Powerwall 3 battery and Gateway The quality is apparent from the moment you step inside.
A particularly impressive entrance hall features Amtico flooring and a striking oak staircase with matching joinery, immediately setting the standard for what follows.
The separate living room is a generous and beautifully presented reception space, providing somewhere to relax away from the main family areas.
But it is towards the rear where this home really comes into its own. At the heart of the property is a stunning contemporary kitchen extending to approximately 19'8".
Sleek high-gloss units, extensive work surfaces, integrated appliances and feature lighting combine to create a superb modern space, with Amtico flooring continuing through into the adjoining garden room / dining room.
This substantial extension has transformed the way the house works.
Filled with natural light from its rooflight and extensive glazing, the garden room / dining room provides a fantastic space for everyday family life, dining and entertaining, with French doors opening directly onto the rear garden.
Together with the kitchen, it creates a hugely impressive rear living space and undoubtedly one of the standout features of the home.
Completing the ground floor is a smart and generously proportioned shower room with LVT flooring and fitted storage.
The former garage has also been cleverly adapted to provide a practical workshop together with a separate store, adding valuable usable space without compromising the main accommodation.
The first floor continues the impressive standard with 3 bedrooms.
The largest extends to approximately 14'3" and offers excellent proportions, while the remaining bedrooms provide flexibility for family life, guests or home working.
The family bathroom is another beautifully finished space, featuring a freestanding bath and Amtico flooring. And there's still another floor to discover.
A further staircase rises to the second floor where the fourth bedroom creates an excellent additional sleeping space, complete with extensive fitted storage and a rooflight bringing natural light into the room.
It's a clever use of the upper floor and another reason why this home offers considerably more accommodation than first appearances suggest. Outside, the attention to detail continues.
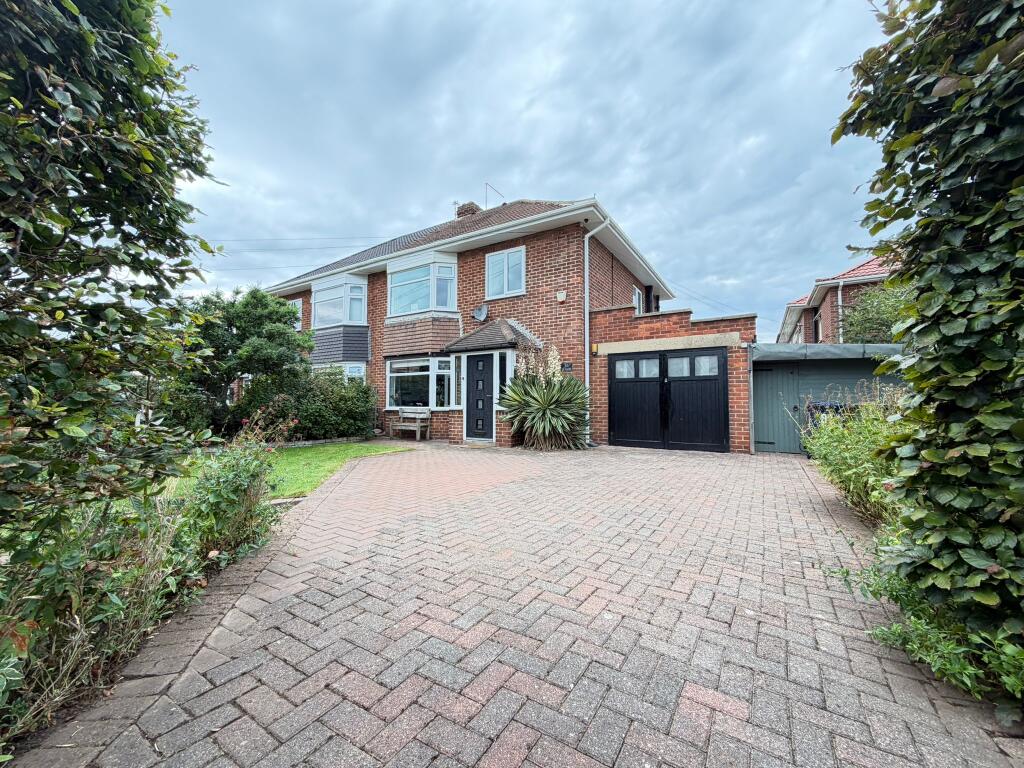
To the front is an attractive patterned concrete driveway providing off-road parking for 2 cars, complemented by established planting that gives the property plenty of kerb appeal.
The rear garden is another highlight.
WEST-FACING, beautifully established and clearly cared for, it combines lawn, paved seating areas and mature planting to create an attractive outdoor space for both relaxing and entertaining.
Its orientation is ideal for enjoying the afternoon and evening sun, while direct access from the garden room / dining room creates an excellent connection between inside and out.
The property also benefits from solar panels together with a Tesla Powerwall 3 battery and Gateway, adding impressive modern energy generation and storage technology to an already exceptional home.
This is not simply an extended semi-detached house.
It is a home that has been transformed to provide the space and flexibility demanded by modern family life, while retaining the warmth and comfort of a traditional home.
From the superb kitchen and extended family space to the 4 bedrooms across 3 floors, 2 bathrooms, workshop, west-facing garden and impressive energy technology, there is an enormous amount here to appreciate.
HOMES OF THIS STANDARD DON'T COME ALONG OFTEN – AN ABSOLUTE MUST VIEW! MEASUREMENTS SHOWN ON FLOORPLANS NEEDING A MORTGAGE?
We work in partnership with Mortgage Advice Bureau to search the whole marketplace and find the right mortgage for you.
Speak to our team to arrange a free, no-obligation appointment and get expert advice tailored to your circumstances.
AGENTS’ NOTES All measurements are approximate and are provided for guidance purposes only.
Selectiv has not tested any services, systems, appliances or equipment at the property and cannot confirm that they are in full working order or fit for purpose.
Prospective purchasers should satisfy themselves through their own inspections and investigations. Photographs may have been digitally enhanced or edited for presentation purposes.
ANTI-MONEY LAUNDERING REGULATIONS In accordance with current Anti-Money Laundering Regulations, all purchasers whose offer is accepted on a property marketed by Selectiv will be required to complete an identity verification check.
This is a legal requirement designed to help prevent fraud and financial crime. Identity verification is carried out securely through our trusted third-party provider.
The process is not a credit check and will have no impact on your credit rating or credit history.
The cost of these checks is £35 (including VAT) per purchaser, payable in advance once an offer has been agreed and before a Memorandum of Sale can be issued. This charge is non-refundable.
Value & comps
No previous sales on record.
Returns
Set an offer; the calculator follows it.
We're still gathering serviced-accommodation data for this area.
Archie refurb estimate: a Pro feature
0.0% below asking
This is not financial or investment advice. Prop AI Deals is not authorised by the Financial Conduct Authority (FCA) to provide investment advice.
All investment calculators, property analyses, and AI-generated insights are for informational purposes only. Property investment carries risk and may result in financial loss. All calculations should be independently verified and you should consult with FCA-authorised financial advisers before making any investment decisions.
Past performance does not guarantee future results. Tax implications vary by individual circumstances.
Deal
Properties like this can earn 2–3x BTL yields when converted to HMO, with retrofit costs around £10k/room. Sign in to see the full tier, yield projection, and cost breakdown.
Commercial properties like this can earn 30-50% higher yields when converted to residential under Class MA / Q / P / PA, with prior approval costing ~GBP 96/unit. Sign in to see the recommended route, yield uplift, and cost breakdown.
BRRR-suited properties can recycle 80-100% of investor capital on refi, leaving a high-yielding rental with most of the money out. Sign in to see the refurb cost stack, ARV projection, and refinance maths.
Detached + large garden = sub-division play. Pro tier unlocks the tier badge, plot size, uplift estimate, and regional land benchmark.
Short-lease flats trade at deep discount, but extending under the 1993 Act often costs far less than the discount. Pro tier unlocks the tier badge, premium breakdown, long-lease ARV and arbitrage maths.
See projected short-stay revenue vs a vanilla BTL for this property.
See real sub-let margins (HMO room rates & SA nightly rates) vs the landlord rent.
Area
Agent & docs

FAQ
About Warsett Road, Marske By The Sea, North Yorkshire
Explore nearby