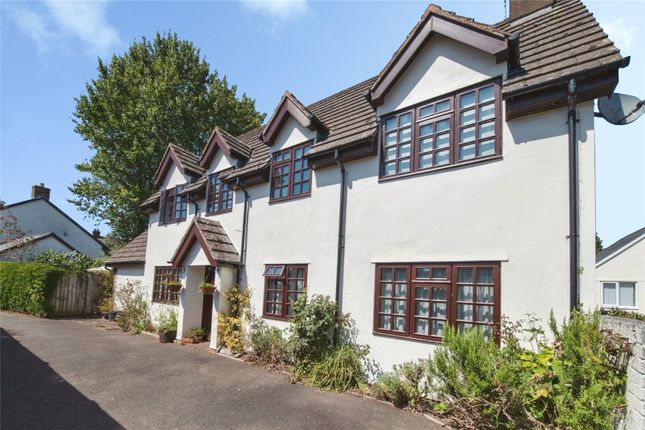
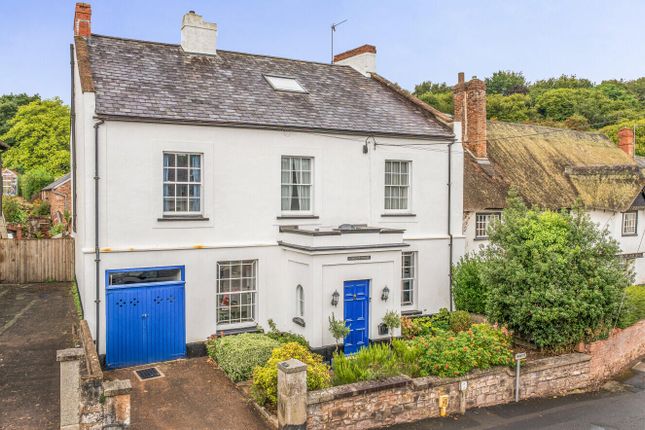
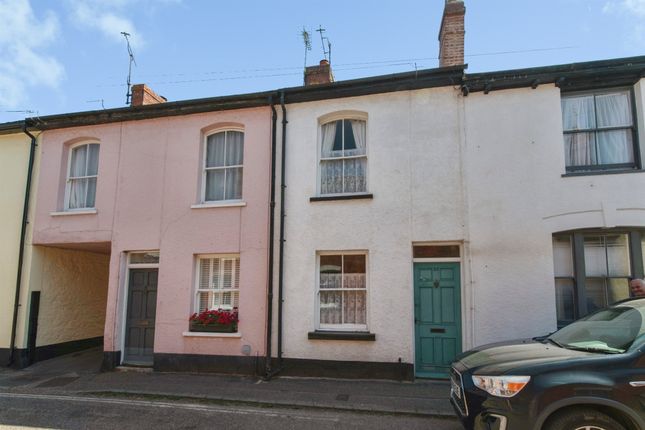
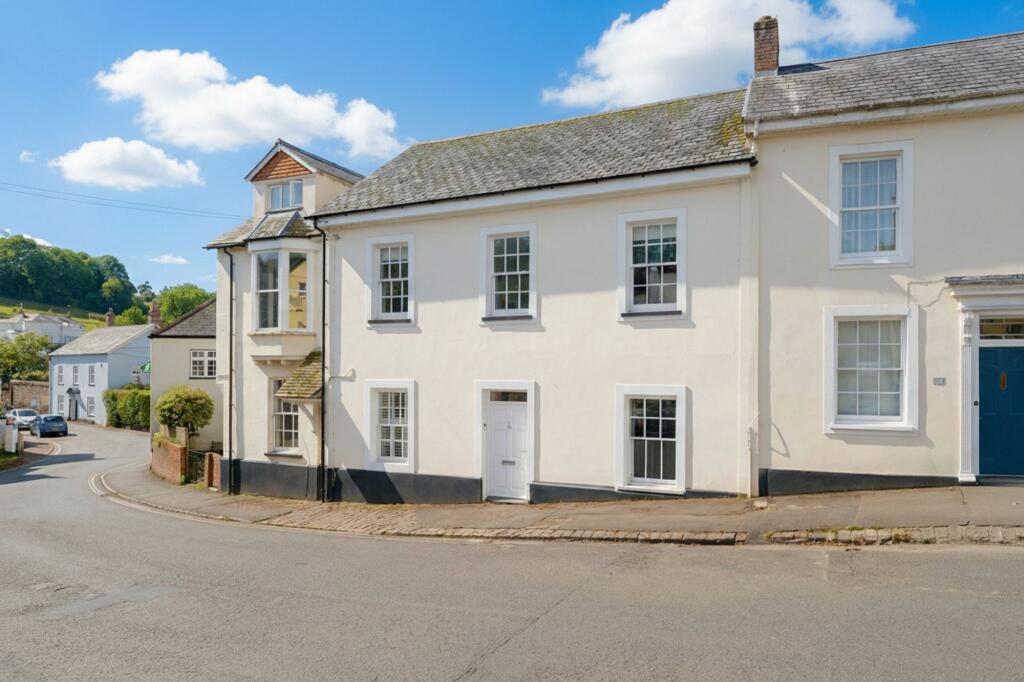
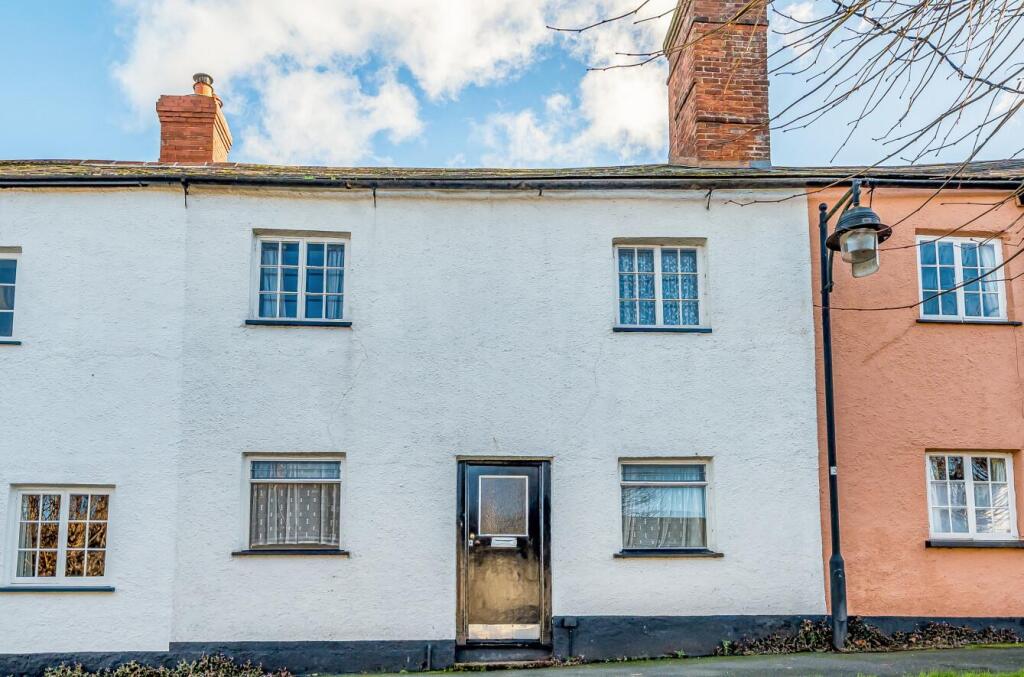
4-bedroom terraced house · EX5 4NN
For saleReduced £15k (−2.7%) on 13 OctListed 36 days
Opportunity summary
See Archie’s verdict, returns by strategy and what to check before viewing.
About
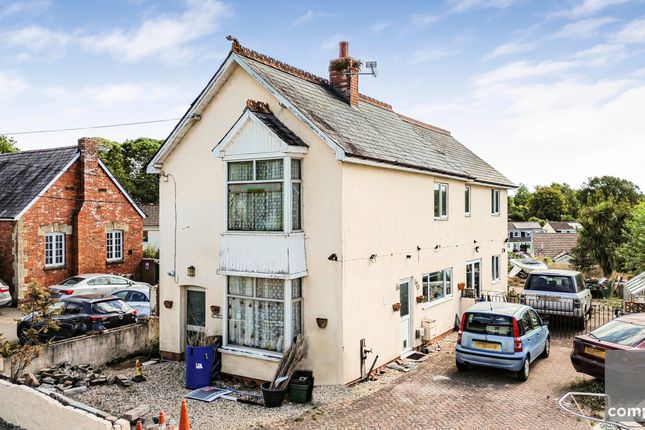
Every so often, a home comes along that perfectly blends the charm, character and proportions of an older home, mixed with the style and comfort of modern living.
This exquisite restoration, tucked away in the heart of Bradninch, is exactly that.
Set just a short walk from the village amenities, including the Post Office Stores and the well-regarded Duchy Primary School, this home enjoys a lovely sense of community, while being just a few minutes’ drive from Cullompton and its wider facilities.
For commuters, Exeter lies only eight miles to the south, and Tiverton Parkway Railway Station offers mainline links to London and beyond.
The blend of old and new is evident from the moment you step through the front door, from the elegant sash windows to the soft oak floors that flow through the ground floor.
The welcoming hallway sets the tone, filled with natural light and graceful proportions, leading to a series of flexible living spaces.
The sitting room and living room both feature beautiful Georgian style sash windows (double glazed) and generous dimensions, ideal for quiet evenings or entertaining guests.
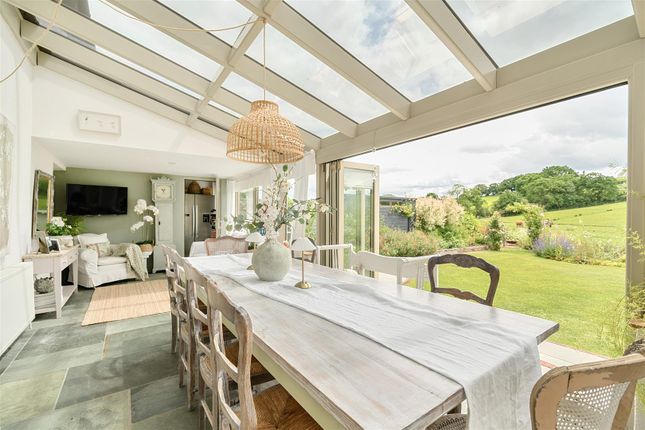
To the rear, the stunning open-plan kitchen, dining and family area is the true heart of the home, a contemporary space designed for modern living, with sleek handle-less units, integrated appliances, and bi-fold doors opening to a private walled courtyard.
A utility room keeps the practicalities neatly out of sight, and there’s a dedicated study or home office for those working from home on the ground floor, as well as the all important WC.
Upstairs, the first floor continues the same sense of space and light, with four bedrooms arranged around a bright landing.
The principal bedroom has a luxurious en-suite shower room and the three further bedrooms (all doubles) offer flexibility for family, guests or hobbies, alongside a stylish family bathroom.
Outside, the walled courtyard offers a wonderfully private spot for morning coffee or evening dining, opening out from the bi-fold doors from the kitchen/family room, with steps leading to the upper lawned garden.
The expansive lawn provides ample space and the sleeper steps lead to raised vegetable plots, a large timber shed and a gate leads to the two private parking spaces beyond.
This is a rare opportunity to own a period home that feels new yet full of history, a home where style meets substance, and every detail has been beautifully considered to make the most of the space on offer.
Agents’ Notes: Boundaries, Access & Parking: Boundary positions, access rights and parking arrangements have been provided by the seller, and any land plans shown are for identification purposes only.
We have not seen the title deeds or other legal documents, and buyers should confirm exact details and ownership responsibilities with their conveyancer.
Broadband & Mobile Coverage: Broadband speeds and mobile signal vary by provider and location, and service availability can change over time.
Buyers can check current availability and predicted speeds at or via the Ofcom coverage checker.
Rights of Way: We’re informed by the seller that the property benefits from a right of way to the parking spaces]. Buyers are advised to confirm details and legal status with their conveyancer.
Conversion: This property was previously a commercial premises and was converted back to a house in 2022.
The structure of the property remained unchanged and planning/building regulations sign offs are in place but there is no warranty.
Please check with your lender as criteria for lending will vary case by case (ie the current owners have a mortgage in place).
Buyers' Compliance Fee Notice Please note that a compliance check fee of £25 (inc. VAT) per person is payable once your offer is accepted.
This non-refundable fee covers essential id verification and anti-money laundering checks, as required by law. Please see the floorplan for room sizes.
Current Council Tax: Band F – Mid Devon Approx Age: Converted/renovated 2022 Construction Notes: Standard Utilities: Mains electric, water, gas, telephone & broadband Drainage: Mains Heating: Mains gas Listed: No Conservation Area: Yes Tenure: Freehold directions: For sat-nav use EX5 4NN and the What3Words address is ///limitless.bind.chuck but if you want the traditional directions, please read on.
Entering Bradninch from Cullompton, the road becomes Fore Street and the property will be found on the left as the hill rises into the village.
If approaching from Silverton side, go down through the High Street, into Fore Street and the property will be found on the right, towards the bottom of the hill. EPC Rating: B
Value & comps
No previous sales on record.
Returns
Set an offer; the calculator follows it.
We're still gathering serviced-accommodation data for this area.
Archie refurb estimate: a Pro feature
0.0% below asking
This is not financial or investment advice. Prop AI Deals is not authorised by the Financial Conduct Authority (FCA) to provide investment advice.
All investment calculators, property analyses, and AI-generated insights are for informational purposes only. Property investment carries risk and may result in financial loss. All calculations should be independently verified and you should consult with FCA-authorised financial advisors before making any investment decisions.
Past performance does not guarantee future results. Tax implications vary by individual circumstances.
Deal
Properties like this can earn 2–3x BTL yields when converted to HMO, with retrofit costs around £10k/room. Sign in to see the full tier, yield projection, and cost breakdown.
Commercial properties like this can earn 30-50% higher yields when converted to residential under Class MA / Q / P / PA, with prior approval costing ~GBP 96/unit. Sign in to see the recommended route, yield uplift, and cost breakdown.
BRRR-suited properties can recycle 80-100% of investor capital on refi, leaving a high-yielding rental with most of the money out. Sign in to see the refurb cost stack, ARV projection, and refinance maths.
Detached + large garden = sub-division play. Pro tier unlocks the tier badge, plot size, uplift estimate, and regional land benchmark.
Short-lease flats trade at deep discount, but extending under the 1993 Act often costs far less than the discount. Pro tier unlocks the tier badge, premium breakdown, long-lease ARV and arbitrage maths.
See projected short-stay revenue vs a vanilla BTL for this property.
See real sub-let margins (HMO room rates & SA nightly rates) vs the landlord rent.
Area
Agent & docs
FAQ
About 49 Fore Street, Exeter
Explore nearby