We've tightened what earns a Pursue. A home now needs a published valuation, a strategy that still makes money after real running costs and lender stress tests, and no listing problems that would stop a mortgage. You'll see fewer Pursues, and each one has been checked harder.
See how verdicts work3-bedroom house · WA14 2AT
Sold STCListed 406 days
Opportunity summary
See Archie’s verdict, returns by strategy and what to check before viewing.
About
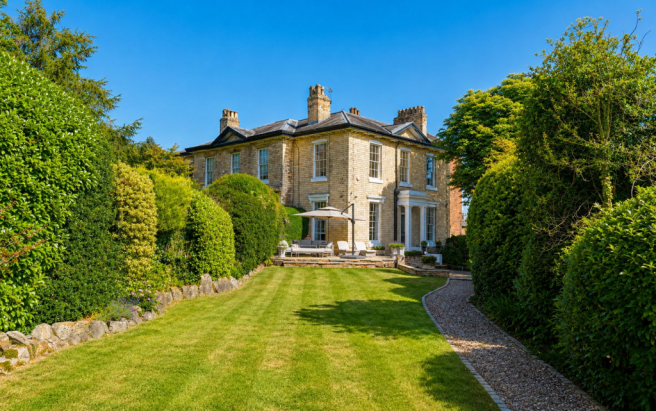
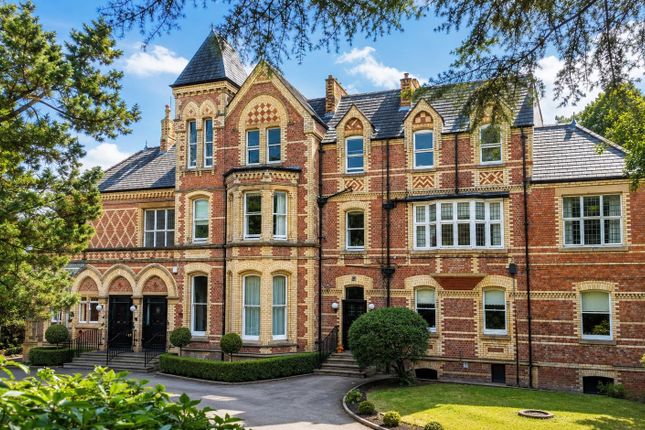
Approached through its own private entrance, this spectacular duplex apartment reveals a grand striking hallway filled with natural light and high ceilings, enhanced by an overhead lantern.
This sense of brightness and space continues throughout, with tall sash windows and graceful bay frontages creating a wonderful balance between history and modern luxury.The interiors have been designed to flow seamlessly from one space to another, offering versatility for both modern living and entertaining.
This home truly sets a new standard in Bowdon living.
Perfect for those homeowners wanting to downsize without compromise - to those not wanting to give up the precious elements of their large detached homes, such as bay windows, vast ceiling heights, expansive kitchens and dining, own private entrance.
You must view this "non-apartment apartment" if you are looking for a private, exclusive home with the security of neighbours, and minimal communal living.
Accommodation is generous and flexible, to the ground floor: Home office/bedroom 4, powder room, expansive hallway, vast drawing room with fireplace and double doors leading to a balcony, Bedroom 2 with an masterful ensuite bathroom, a sublime sweeping kitchen dining room, with a delightfully concealed pantry/second kitchen.
The Balthaup showpiece kitchen and open plan dining/entertaining room has been crafted for contemporary living.
With a large central island, integrated sink and bespoke anthracite Quooker tap to the Bora and Gaggenau appliances along with a walk-in pantry all create a semblance of luxury and sophistication.
Stunning views await, through the double-height sash windows that overlook the rear lawns and parkland setting; this South-West perspective filling the space with an abundance of light throughout the day.
The Formal Drawing Room is of immense proportions with stunning floor to ceiling heights, akin to that of the finest of period homes.
Floor-to-ceiling double French doors open to overlook the rear gardens.
A sweeping Guest Suite is on this level, offering a side view of the beautiful gardens, The ensuite bathroom presented with original period Crittal windows and a bespoke church window.
The ensuite bathroom offers a double walk in shower, screened WC, Lusso sink and cabinet.
Currently used as a home office, a superbly-proportioned, bay-fronted room overlooks the front of the building, fitted with bespoke cabinetry. .
A first glimpse into the stunning Principal Suite greets you on ascending the custom-designed staircase with recessed lighting.
Your eye is drawn to the uninterrupted views over the lawns, viewed through the double doors leading out onto the private terrace.
The room is further adorned by a central Flos Cocoon chandelier; inspired designer living at its finest.
Wardrobe space is plentiful in the walk-through dressing area that paves the way to a meticulously-designed and luxurious ensuite bathroom.
A central Lusso free-standing bath is complemented by matching dual Lusso vanities with backlit, wall-mounted mirrors. The walls are adorned with beautiful wall to ceiling porcelain tiles.
The Media/cinema room is a perfect escape to watch, read, or simply access the second private terrace through the French doors, It also presents a perfect additional bedroom, conveniently placed next to a large family bathroom.
Adding to the superlative accommodation on this level is a dedicated gym/Pilates room with refreshment kitchen provision, currently featuring a Liebherr wine cooler.
Stepping into the neighbouring room is a delightfully-hidden but very accessible storage unit - with space for seasonal decorations, files, garden furniture covers, suitcases.
In a property that continues to delight throughout, it should come as no surprise that a huge dedicated laundry room awaits the lucky new owners, with wall-to-wall, floor to ceiling laundry units, with space for appliances, ample counter-top space and a sink.
Perfect for a housekeeper to keep on top of the washing, drying and ironing away from the main living areas of the home.
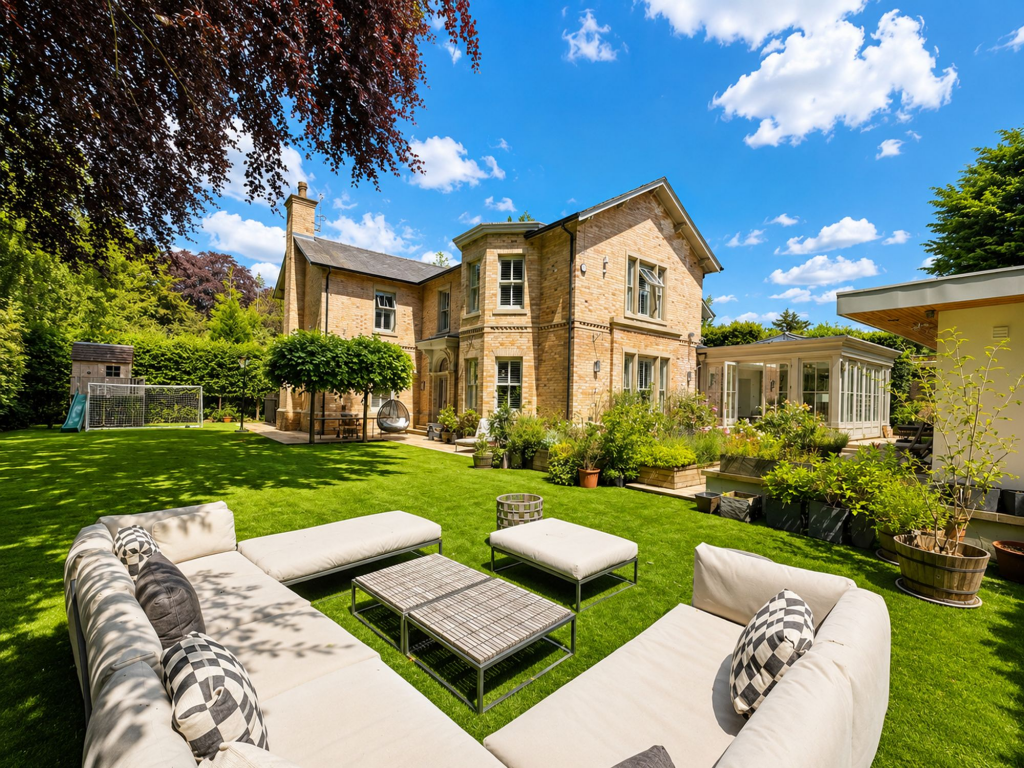
The property benefits from three private South-West facing terraces offering sun-filled settings for dining, entertaining, or quiet relaxation.
Beyond, mature lawns and beautifully maintained gardens provide an exceptional backdrop, with privacy assured by established planting and trees.
A detached double garage in the ground floor of a converted coach house has an electric car charging point, and two additional parking spaces, as well as a dedicated cycle compartment to the rear.
Further parking is offered to the front, with ample visitor parking alongside and to the front. This home is a rare find, we cannot emphasise this enough!
Please do book an early viewing; for to see it is to love it. what3words /// burns.heavy.sweat Notice Please note we have not tested any apparatus, fixtures, fittings, or services.
Interested parties must undertake their own investigation into the working order of these items. All measurements are approximate and photographs provided for guidance only.
Value & comps
No previous sales on record.
Returns
Set an offer; the calculator follows it.
We're still gathering serviced-accommodation data for this area.
Archie refurb estimate: a Pro feature
0.0% below asking
This is not financial or investment advice. Prop AI Deals is not authorised by the Financial Conduct Authority (FCA) to provide investment advice.
All investment calculators, property analyses, and AI-generated insights are for informational purposes only. Property investment carries risk and may result in financial loss. All calculations should be independently verified and you should consult with FCA-authorised financial advisers before making any investment decisions.
Past performance does not guarantee future results. Tax implications vary by individual circumstances.
Deal
Properties like this can earn 2–3x BTL yields when converted to HMO, with retrofit costs around £10k/room. Sign in to see the full tier, yield projection, and cost breakdown.
Commercial properties like this can earn 30-50% higher yields when converted to residential under Class MA / Q / P / PA, with prior approval costing ~GBP 96/unit. Sign in to see the recommended route, yield uplift, and cost breakdown.
BRRR-suited properties can recycle 80-100% of investor capital on refi, leaving a high-yielding rental with most of the money out. Sign in to see the refurb cost stack, ARV projection, and refinance maths.
Detached + large garden = sub-division play. Pro tier unlocks the tier badge, plot size, uplift estimate, and regional land benchmark.
Short-lease flats trade at deep discount, but extending under the 1993 Act often costs far less than the discount. Pro tier unlocks the tier badge, premium breakdown, long-lease ARV and arbitrage maths.
See projected short-stay revenue vs a vanilla BTL for this property.
See real sub-let margins (HMO room rates & SA nightly rates) vs the landlord rent.
Area
Agent & docs

FAQ
About Devisdale Road, Bowdon
Explore nearby